


472 SYDENHAM STREETDresden, ON N0P 1M0
Mortgage Calculator
Monthly Payment (Est.)
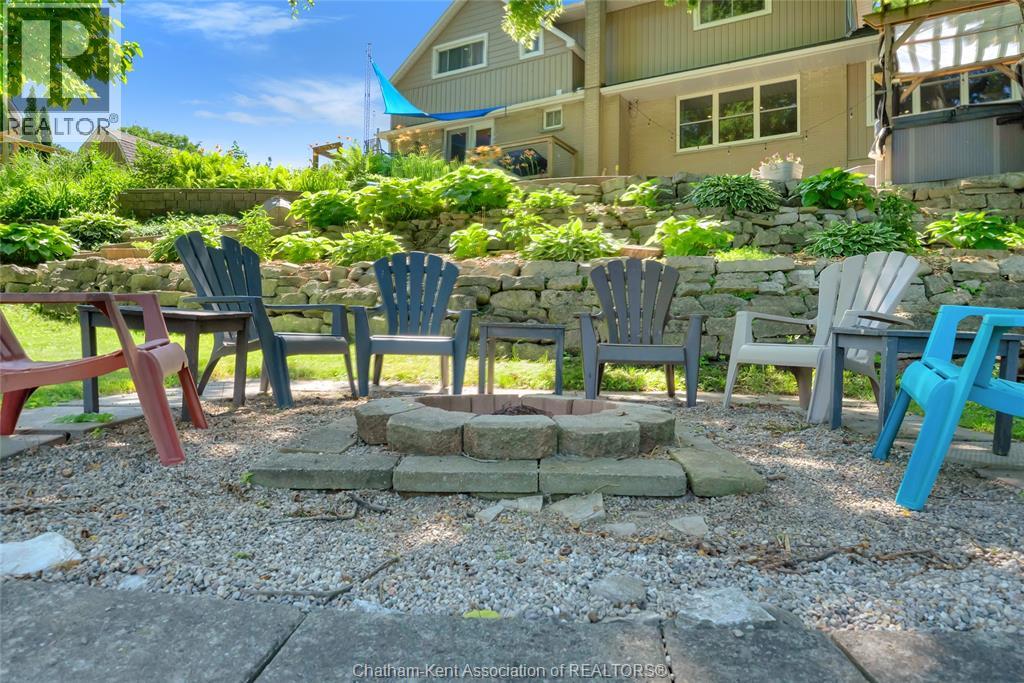
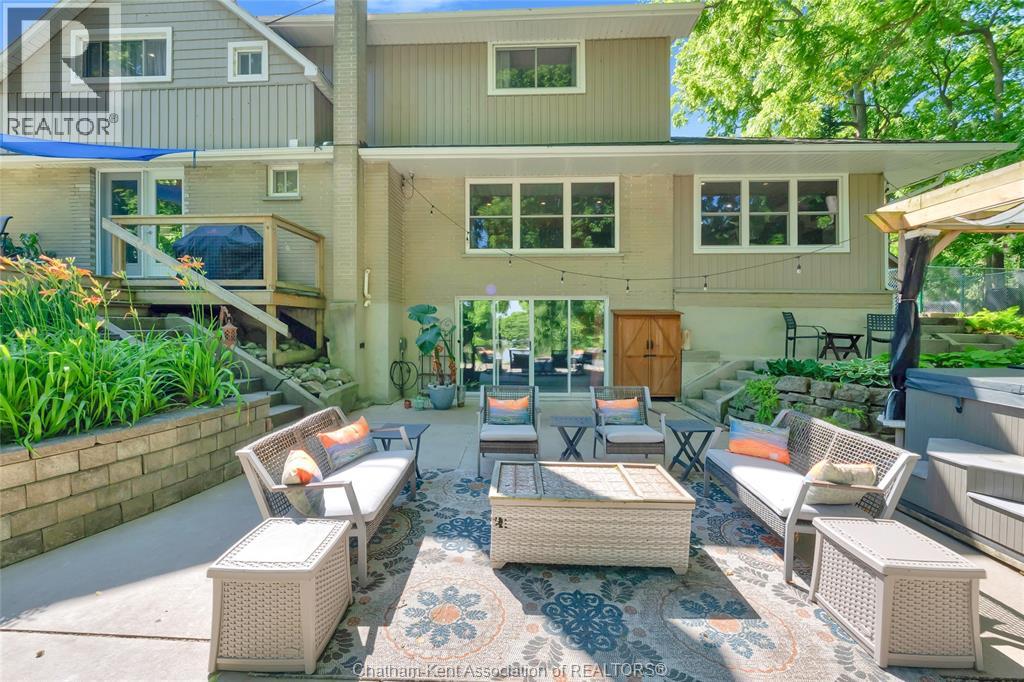

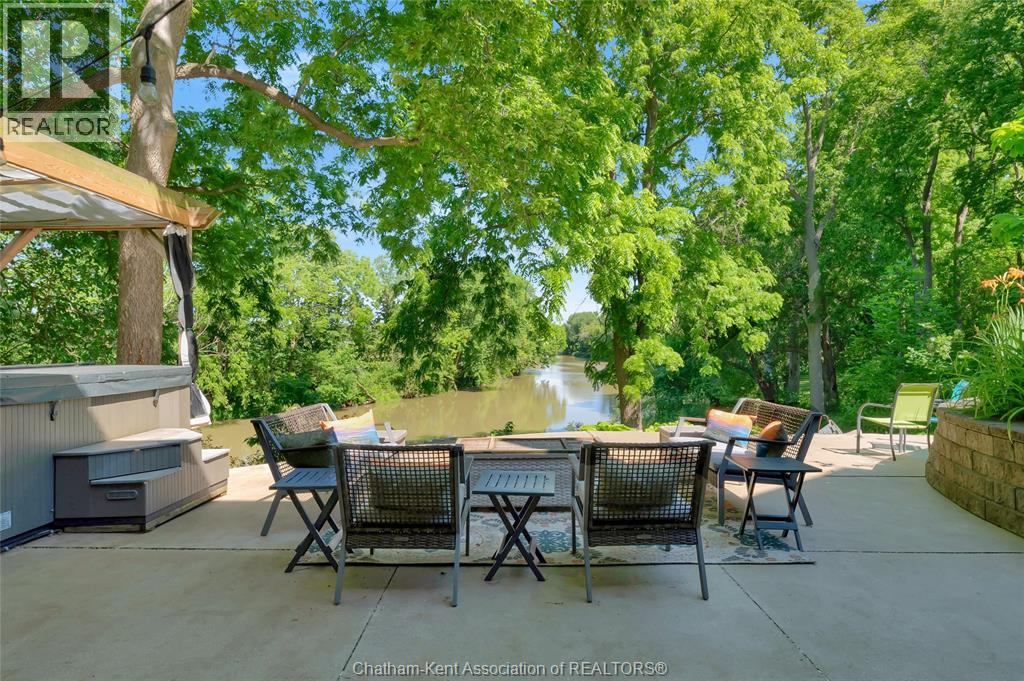
$3,056Nature Loving and Watercraft Adventure Seekers wanted for this gorgeous FULLY RENOVATED 2 Storey home. Imagine a steaming mug of morning coffee on the patio followed by a day with whatever passion drives you. Kayaking, fishing, a stroll in YOUR bush, gardening or maybe a walk to the local bakery just 1KM away. We haven't yet addressed the indoor beauty of this home. The coffee you enjoyed is brewed in an exclusive Butler Pantry in the Dining Room. The main floor boasts a personal Work Out room. The lower bedroom boasts a Craft Nook for the indoor hobbyist. When all the day's activities are done you have two beautiful family room areas in which to relax and unwind. Every effort has been made to combine good function with great comfort. The renos completed are too numerous to mention. Be sure to get the RENO LIST from your Realtor (provided in DOCS). A truly UNIQUE and wonderful home. (id:31684)
| a week ago | Listing updated with changes from the MLS® | |
| a week ago | Price changed to $669,900 | |
| a week ago | Status changed to Active | |
| 2 months ago | Listing first seen on site |



The trademarks MLS®, Multiple Listing Service® and the associated logos are owned by The Canadian Real Estate Association (CREA) and identify the quality of services provided by real estate professionals who are members of CREA. Used under license.
The trademarks REALTOR®, REALTORS®, and the REALTOR® logo are controlled by The Canadian Real Estate Association (CREA) and identify real estate professionals who are members of CREA. These trademarks are owned or controlled by The Canadian Real Estate Association (CREA) and identify real estate professionals who are members of CREA (REALTOR®) and/or the quality of services they provide (MLS®).
This REALTOR.ca listing content is owned and licensed by REALTOR® members of The Canadian Real Estate Association.