


14 DUNDEE DRIVEChatham, ON N7M 0S7
Mortgage Calculator
Monthly Payment (Est.)
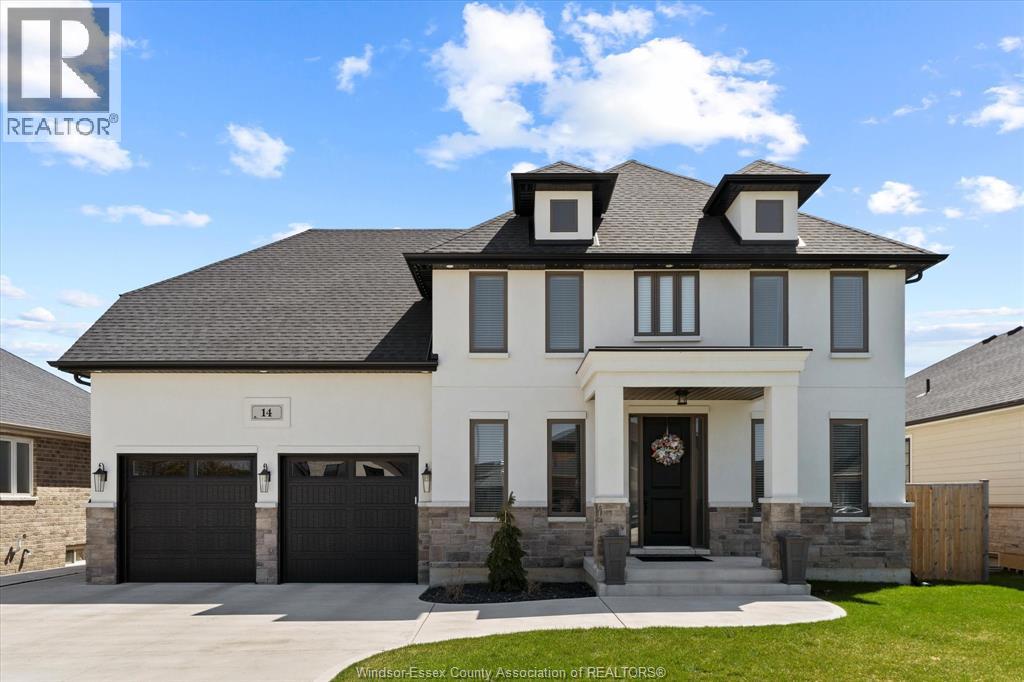
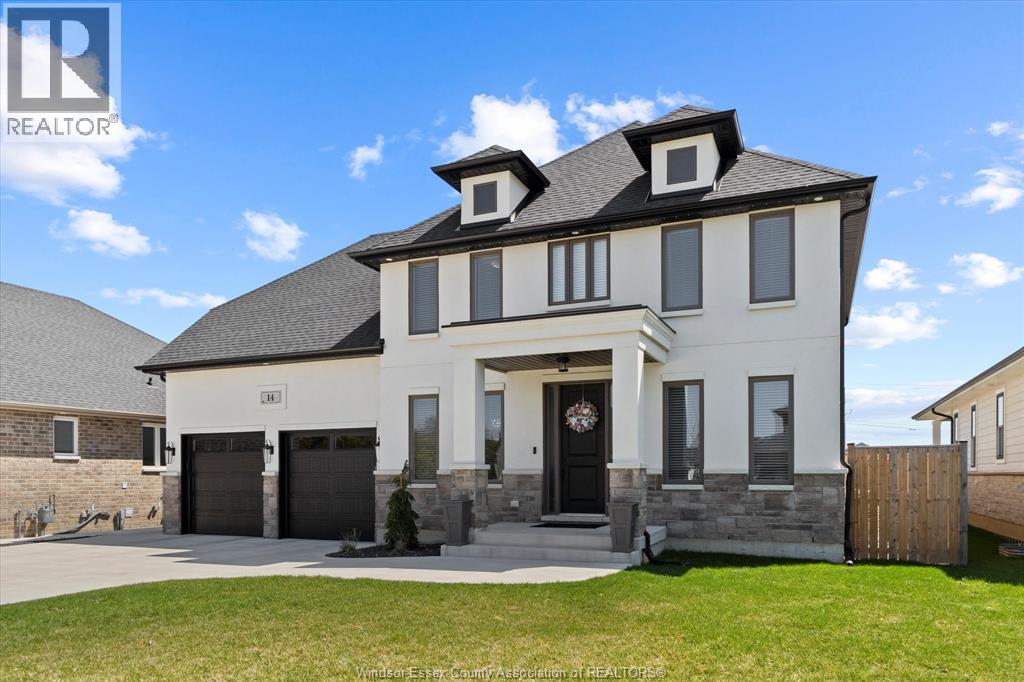
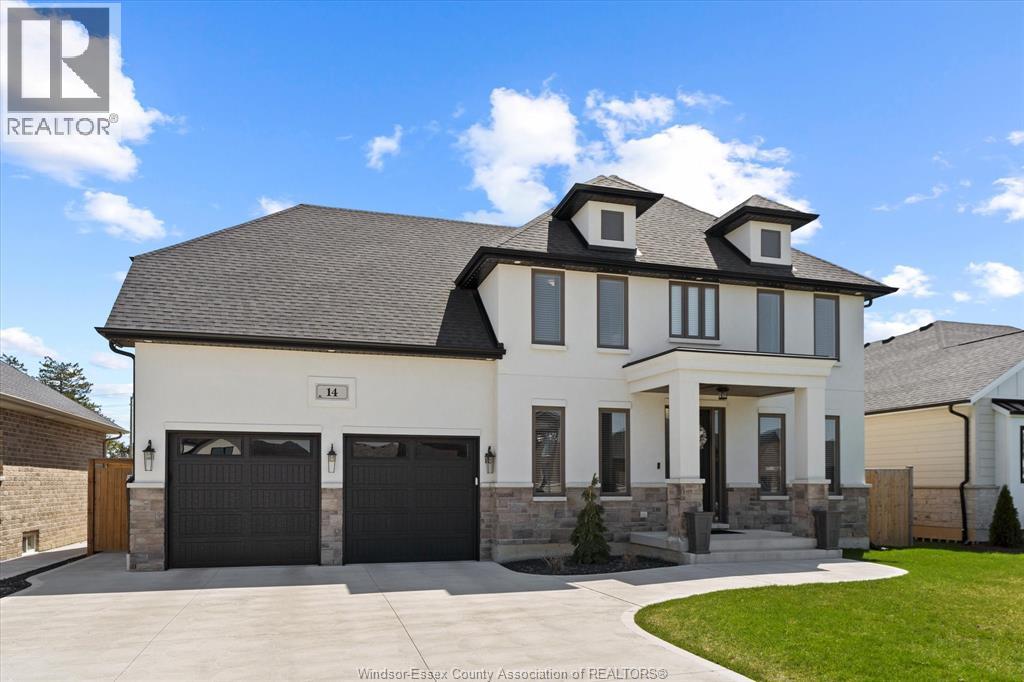
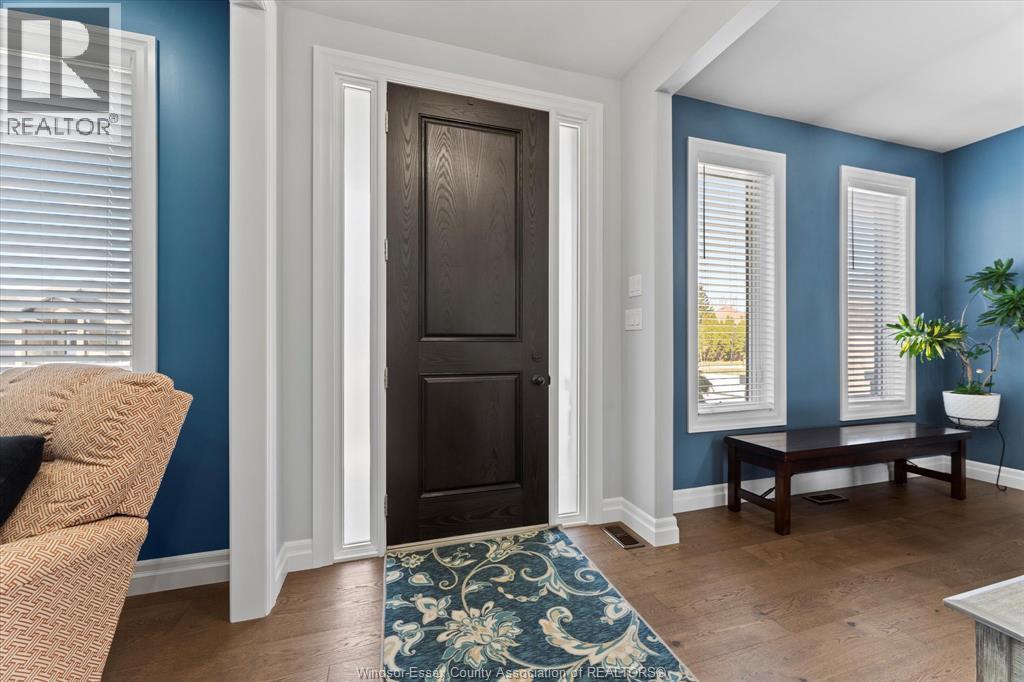
$3,946Why settle for the basics of a new build when this beautifully upgraded 2021-built home offers so much more? Combining modern construction with a fully completed exterior, this impressive property already features professional landscaping, a concrete driveway, sidewalk and patio, allowing the next owners to move in and enjoy it all without the additional expense, delays or hassle. Designed for modern family living, the spacious layout includes four generously sized bedrooms, two with private ensuites, making it an exceptional choice for growing families, overnight guests or multigenerational households. With 3.5 bathrooms in total, everyone can enjoy added space, privacy and convenience. The bright, open-concept main floor is anchored by a stylish kitchen featuring quality finishes, abundant cabinetry, expansive counter space and a large island that is ideal for everyday meals, entertaining and gathering with family and friends. A separate formal dining room provides the perfect setting for holiday dinners and special occasions. Outside, the fully fenced yard offers a private and functional space for entertaining, relaxing, pets and children to play. Thoughtfully finished from the inside out, this move-in-ready home delivers the modern style and construction of a newer build, with the valuable upgrades and completed exterior that many new homes still require. Located in a welcoming, family-friendly neighbourhood, this is an outstanding opportunity to enjoy a nearly new home without the usual unfinished details. (id:31684)
| a week ago | Listing updated with changes from the MLS® | |
| 2 months ago | Status changed to Active | |
| 2 months ago | Listing first seen on site |



The trademarks MLS®, Multiple Listing Service® and the associated logos are owned by The Canadian Real Estate Association (CREA) and identify the quality of services provided by real estate professionals who are members of CREA. Used under license.
The trademarks REALTOR®, REALTORS®, and the REALTOR® logo are controlled by The Canadian Real Estate Association (CREA) and identify real estate professionals who are members of CREA. These trademarks are owned or controlled by The Canadian Real Estate Association (CREA) and identify real estate professionals who are members of CREA (REALTOR®) and/or the quality of services they provide (MLS®).
This REALTOR.ca listing content is owned and licensed by REALTOR® members of The Canadian Real Estate Association.