


5760 WAYNELaSalle, ON N9H2M5
Mortgage Calculator
Monthly Payment (Est.)
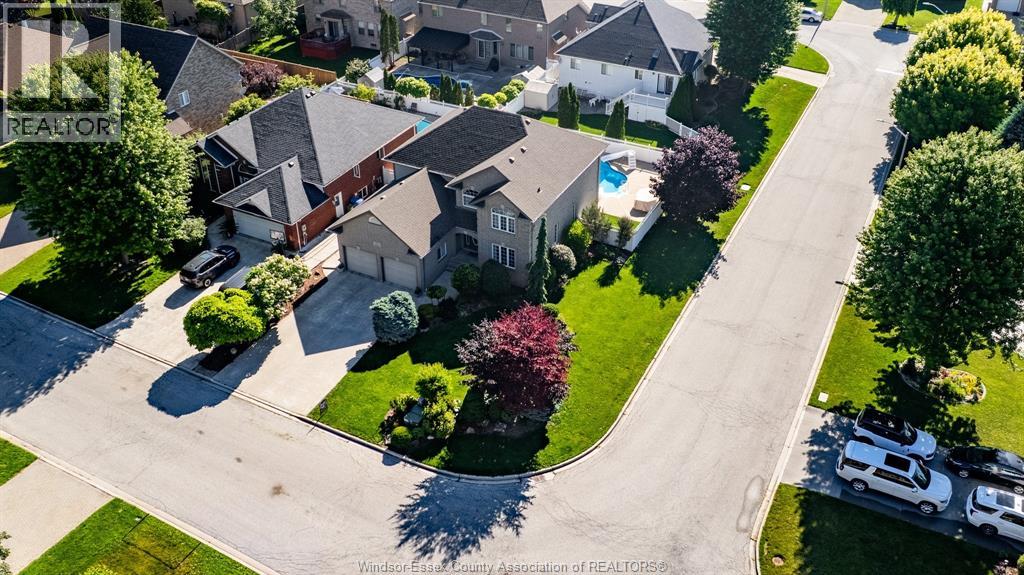
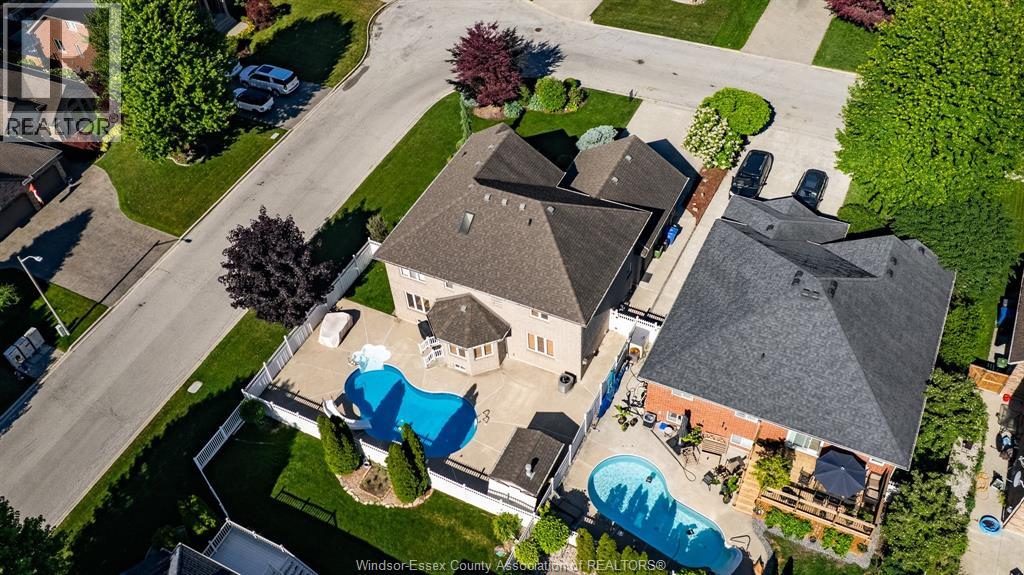
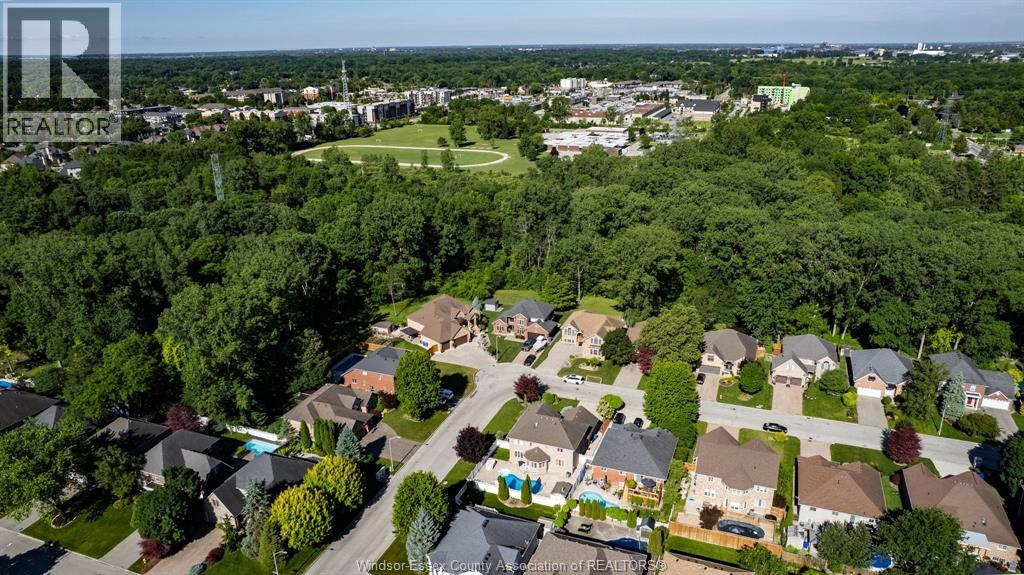
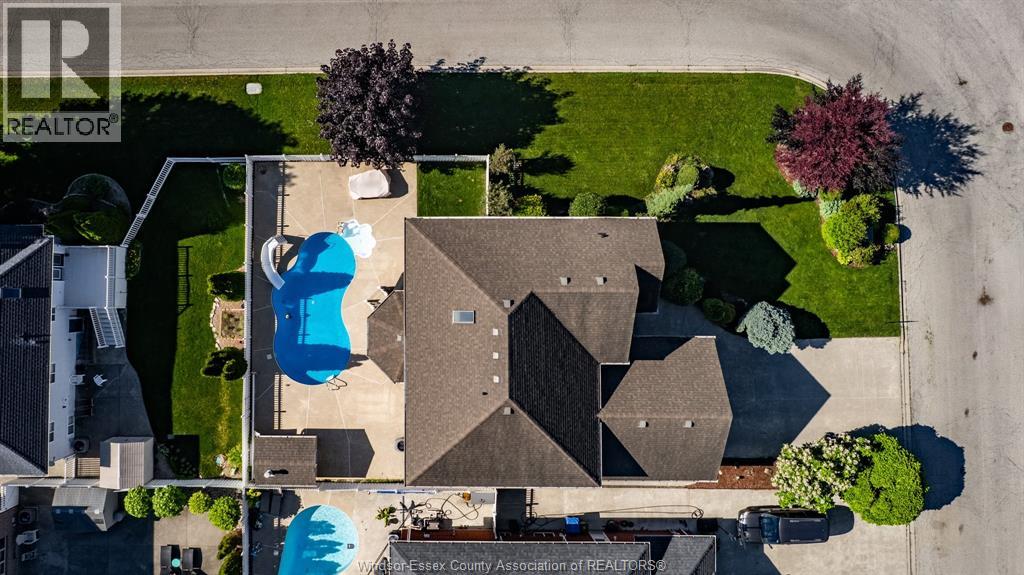
$3,878WELCOME TO 5760 WAYNE ST., A BEAUTIFULLY MAINTAINED EXECUTIVE 2- STOREY HOME NESTLED IN ONE OF LASALLE’S MOST DESIRABLE FAMILY NEIGHBOURHOODS. TUCKED AWAY ON A QUIET STREET WITH LOCAL TRAFFIC ONLY, THIS IMPRESSIVE FULL BRICK RESIDENCE OFFERS APPROX. 2,850 SQ. FT. OF WELL-DESIGNED LIVING SPACE, EXCEPTIONAL CURB APPEAL, AND THE PERFECT BLEND OF COMFORT, FUNCTIONALITY, AND OUTDOOR ENJOYMENT. FROM THE MOMENT YOU ARRIVE, YOU’LL APPRECIATE THE PRIDE OF OWNERSHIP THROUGHOUT. THE MAIN FLOOR FEATURES A WELCOMING FOYER, PRIVATE DEN/HOME OFFICE, FORMAL LIVING & DINING ROOMS, MAIN FLOOR LAUNDRY, 2-PC BATH, AND A SPACIOUS FAMILY ROOM WITH COZY GAS FIREPLACE. THE BRIGHT KITCHEN WITH EATING AREA OVERLOOKS YOUR BACKYARD OASIS, MAKING IT THE PERFECT PLACE TO GATHER WITH FAMILY AND FRIENDS. UPSTAIRS YOU’LL FIND 3 GENEROUS BEDROOMS INCLUDING AN EXCEPTIONALLY SPACIOUS PRIMARY RETREAT FEATURING ITS OWN GAS FIREPLACE, LARGE WALK-IN CLOSET, AND SPA-LIKE ENSUITE WITH CORNER JACUZZI TUB AND SEPARATE SHOWER. THE IMPRESSIVE SIZE OF THE PRIMARY SUITE OFFERS POTENTIAL FOR CONVERSION TO A 4TH UPPER-LEVEL BEDROOM WHILE STILL MAINTAINING A COMFORTABLE PRIMARY RETREAT. SUMMER MEMORIES AWAIT OUTSIDE. THE PRIVATE, FENCED BACKYARD BOASTS A BEAUTIFUL INGROUND POOL WITH RECENT UPDATES INCLUDING A NEW LINER, PROFESSIONAL LANDSCAPING, PATIO AREA AND PLENTY OF SPACE TO ENTERTAIN OR RELAX. WHETHER HOSTING FAMILY BBQS OR ENJOYING A QUIET EVENING SWIM, THIS IS A BACKYARD YOU’LL NEVER WANT TO LEAVE. ADDITIONAL FEATURES INCLUDE A DOUBLE ATTACHED GARAGE WITH INSIDE ENTRY, DOUBLE CONCRETE DRIVE, HARDWOOD & CERAMIC FLOORING, TANKLESS WATER HEATER, HRV SYSTEM, CENTRAL VAC ROUGH-IN, AND ALL APPLIANCES INCLUDED, FEATURING A NEWER FRIDGE & STOVE. THE FULL BASEMENT PROVIDES EXCELLENT POTENTIAL FOR FUTURE FINISHING. IDEALLY LOCATED JUST MINUTES FROM SCENIC WALKING TRAILS, TOP-RATED LASALLE SCHOOLS, ESSEX GOLF & COUNTRY CLUB, SHOPPING, RESTAURANTS, AND THE U.S. BORDER FOR EASY COMMUTING. FLEXIBLE POSSESSION AVAILABLE. (id:31684)
| 3 days ago | Listing updated with changes from the MLS® | |
| 3 days ago | Price changed to $849,900 | |
| 4 weeks ago | Listing first seen on site |



The trademarks MLS®, Multiple Listing Service® and the associated logos are owned by The Canadian Real Estate Association (CREA) and identify the quality of services provided by real estate professionals who are members of CREA. Used under license.
The trademarks REALTOR®, REALTORS®, and the REALTOR® logo are controlled by The Canadian Real Estate Association (CREA) and identify real estate professionals who are members of CREA. These trademarks are owned or controlled by The Canadian Real Estate Association (CREA) and identify real estate professionals who are members of CREA (REALTOR®) and/or the quality of services they provide (MLS®).
This REALTOR.ca listing content is owned and licensed by REALTOR® members of The Canadian Real Estate Association.