


15-17 JANE STREETRidgetown, ON N0P2C0
Mortgage Calculator
Monthly Payment (Est.)
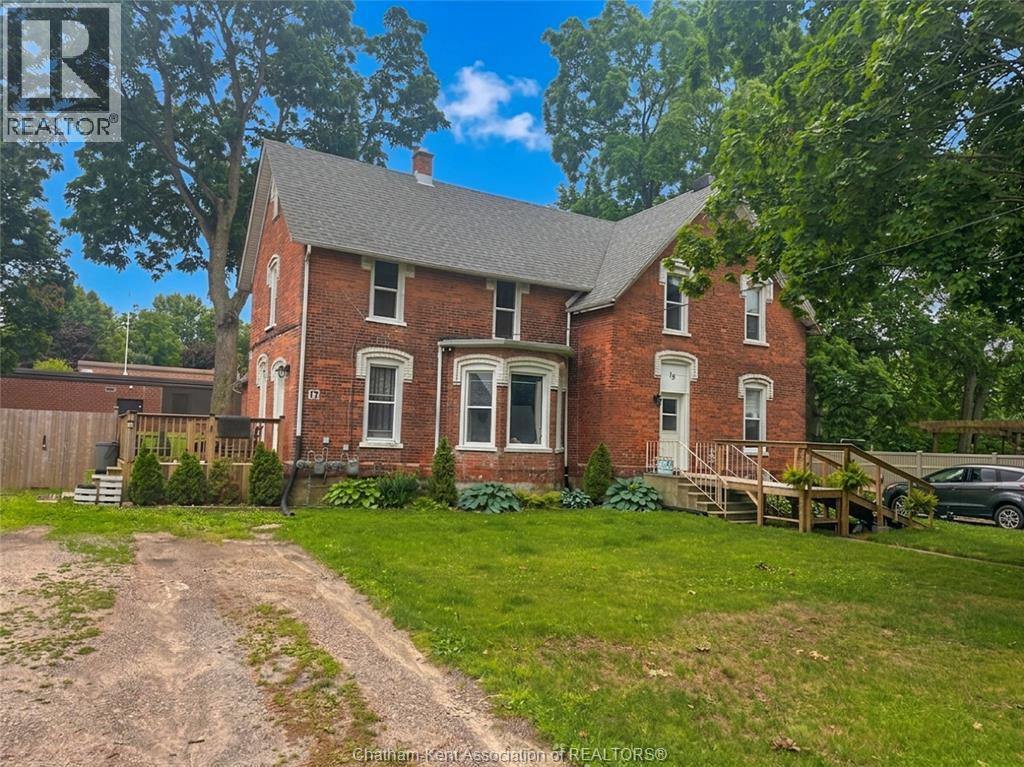
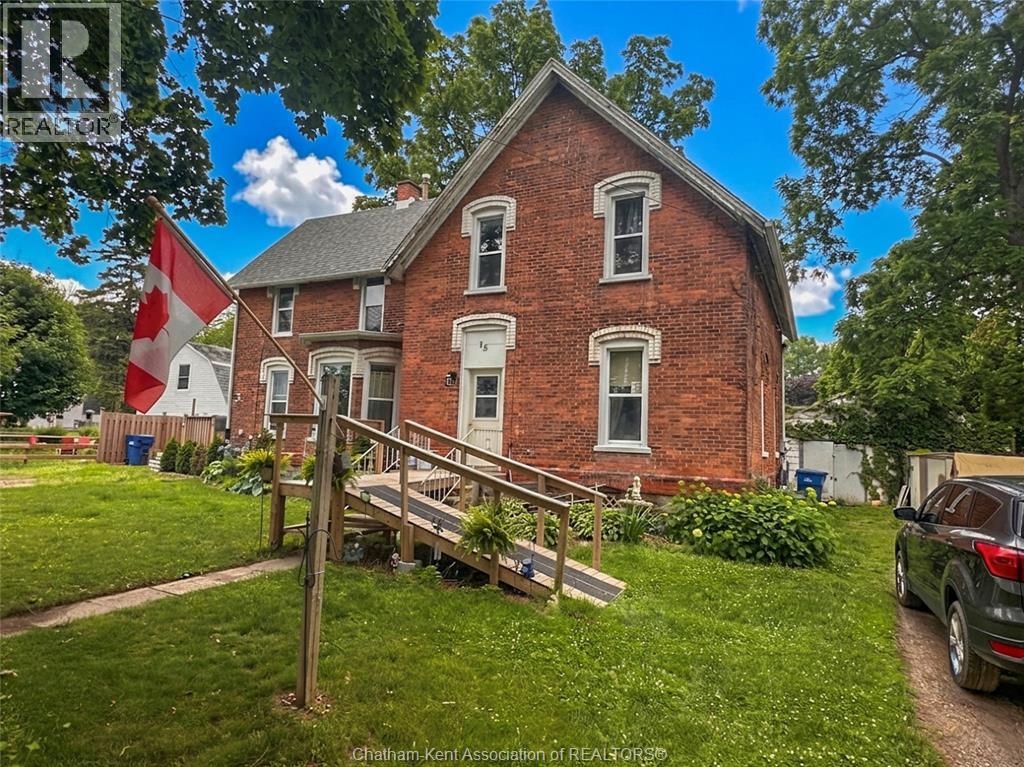
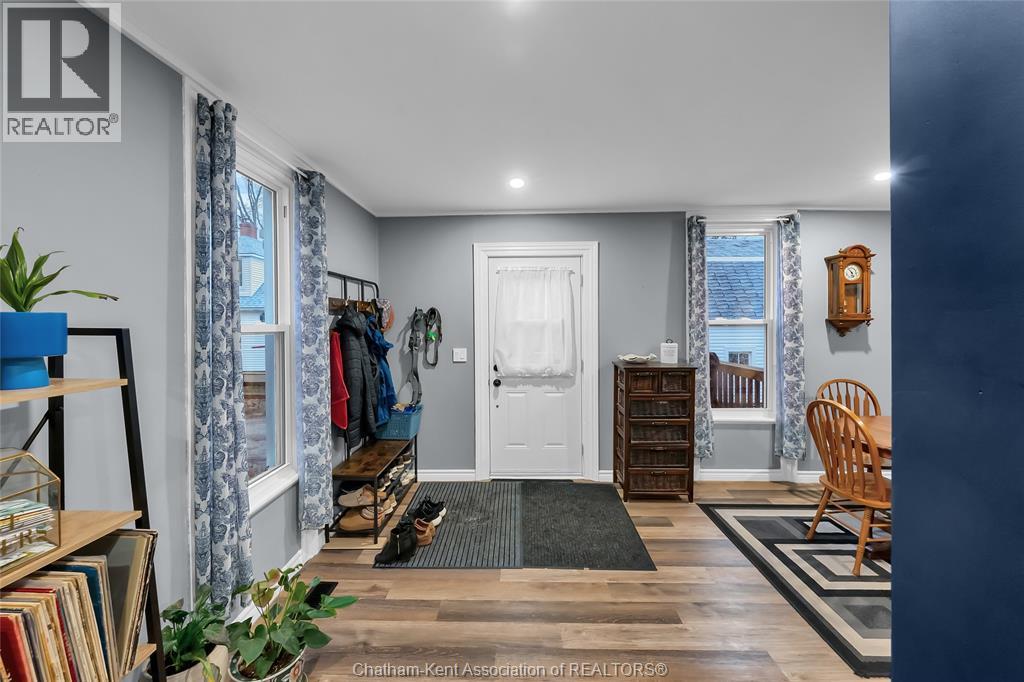
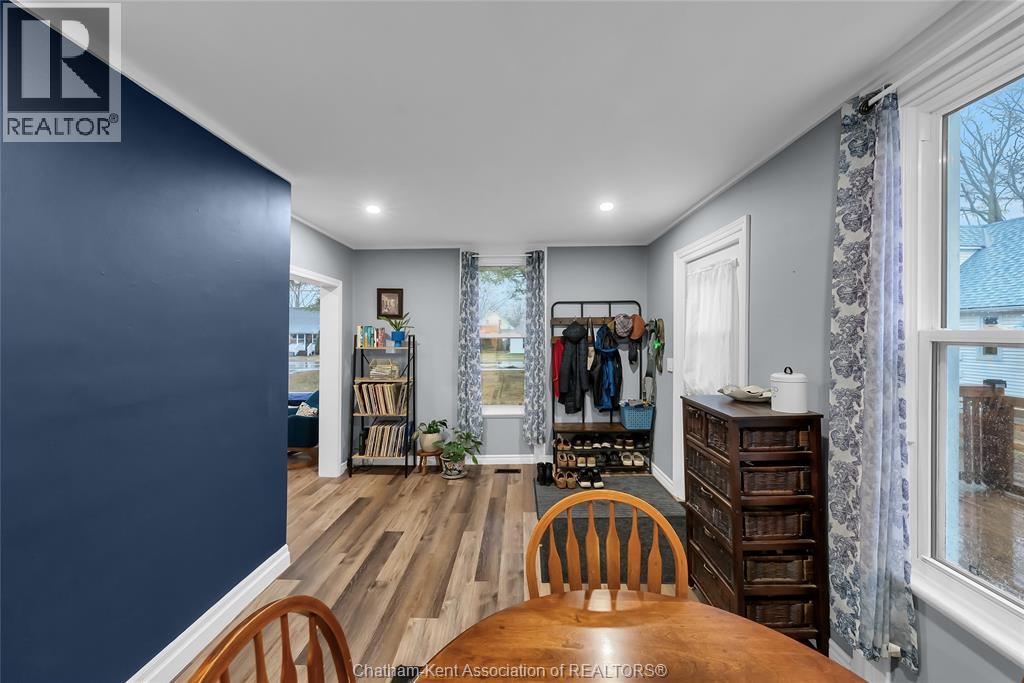
$1,729Discover a premier investment opportunity at 15-17 Jane Street, perfectly positioned in the charming community of Ridgetown. Located near the University of Guelph (Ridgetown Campus), this well maintained duplex offers the ultimate flexibility: live in one side while rental income keeps the mortgage affordable, or rent both for maximum cash flow! Unit 17 (The Modern Suite): Fully renovated from top to bottom. Features include brand-new flooring and lighting throughout, a contemporary kitchen, and a refreshed 4-piece bath. The upper level hosts two spacious bedrooms, including a primary with a 2-piece ensuite/laundry combo. Unit 15 (The Family Classic): A spacious layout featuring distinct living and dining areas, a functional pantry/laundry room, and three bedrooms on the second floor. Equipped with central air for year-round comfort. Peace of mind comes standard with a new main roof (2024), separate utility meters, and updated gas furnaces for both units. The exterior boasts a detached 2-car garage, separate fenced yards for privacy, and a stunning brick patio and side deck off Unit 17. Whether you are a seasoned investor or a first-time buyer, this property is a proven winner. Call now! (id:31684)
| 3 weeks ago | Listing updated with changes from the MLS® | |
| 3 weeks ago | Listing first seen on site |



The trademarks MLS®, Multiple Listing Service® and the associated logos are owned by The Canadian Real Estate Association (CREA) and identify the quality of services provided by real estate professionals who are members of CREA. Used under license.
The trademarks REALTOR®, REALTORS®, and the REALTOR® logo are controlled by The Canadian Real Estate Association (CREA) and identify real estate professionals who are members of CREA. These trademarks are owned or controlled by The Canadian Real Estate Association (CREA) and identify real estate professionals who are members of CREA (REALTOR®) and/or the quality of services they provide (MLS®).
This REALTOR.ca listing content is owned and licensed by REALTOR® members of The Canadian Real Estate Association.