


85 BORDEAUX PLACEChatham, ON N7M 0S4
Mortgage Calculator
Monthly Payment (Est.)
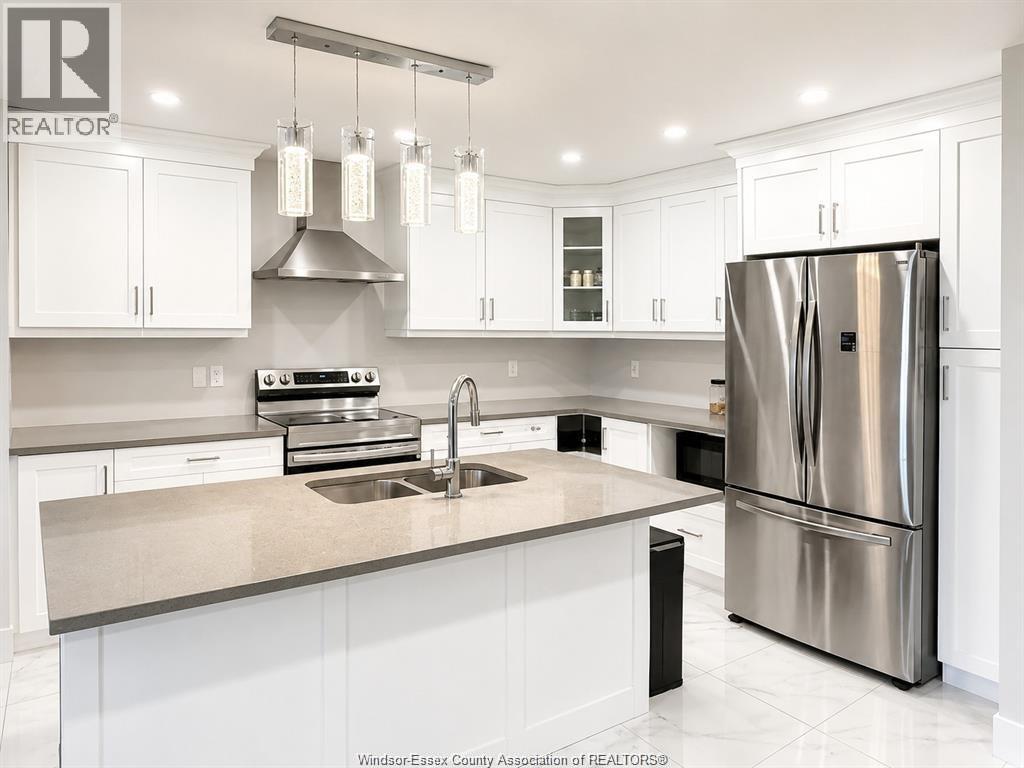
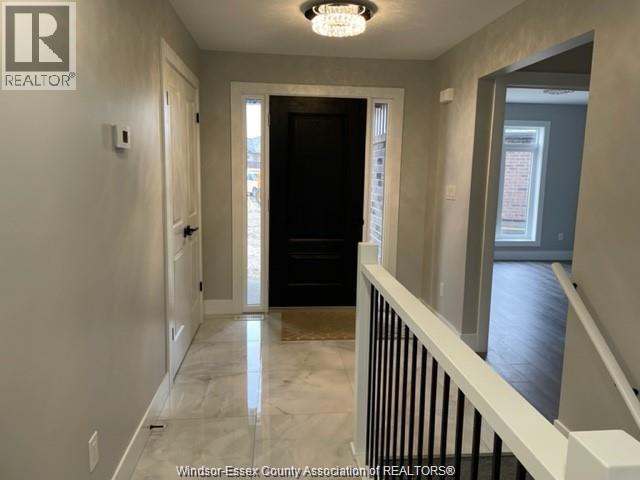
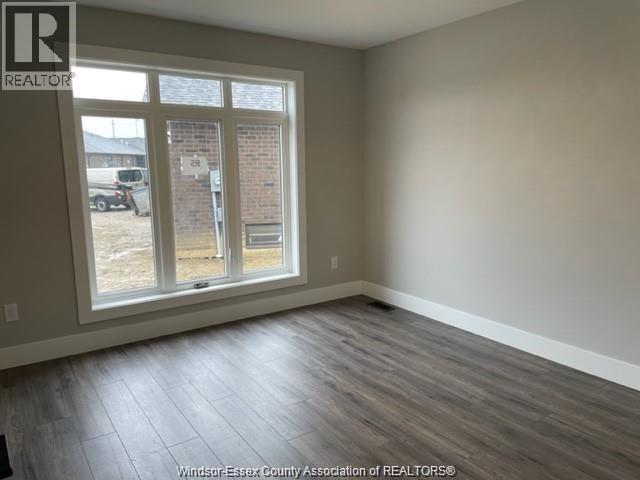
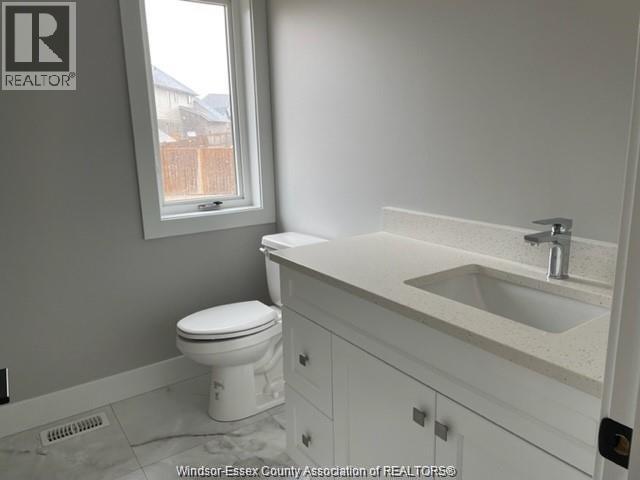
$2,578Gorgeous & spacious 1,750 sq ft Ranch-style Bungalow Semi-Detached. Designed with both space and functionality in mind, this home stands out from the rest of the homes on the same street. Has three full bedrooms on the main floor. The primary suite is a spa-inspired ensuite featuring two showers and a spacious walk-in closet that is sure to impress. The home is built with quality craftsmanship and upscale finishes throughout. The open-concept kitchen, complete with quartz countertops, seamlessly flows into the dining and living areas, where a cozy fireplace creates the perfect space to gather and unwind. The main floor also features a mudroom with a laundry area, while rich hardwood flooring adds warmth and elegance throughout. Enjoy a beautifully landscaped, huge yard with a covered sitting area. Additional highlights include a double-car garage, concrete driveway, and both front and rear covered porches. (id:31684)
| a week ago | Listing updated with changes from the MLS® | |
| 2 months ago | Listing first seen on site |



The trademarks MLS®, Multiple Listing Service® and the associated logos are owned by The Canadian Real Estate Association (CREA) and identify the quality of services provided by real estate professionals who are members of CREA. Used under license.
The trademarks REALTOR®, REALTORS®, and the REALTOR® logo are controlled by The Canadian Real Estate Association (CREA) and identify real estate professionals who are members of CREA. These trademarks are owned or controlled by The Canadian Real Estate Association (CREA) and identify real estate professionals who are members of CREA (REALTOR®) and/or the quality of services they provide (MLS®).
This REALTOR.ca listing content is owned and licensed by REALTOR® members of The Canadian Real Estate Association.