


18 AZAR DRIVETilbury, ON N0P 2L0
Mortgage Calculator
Monthly Payment (Est.)
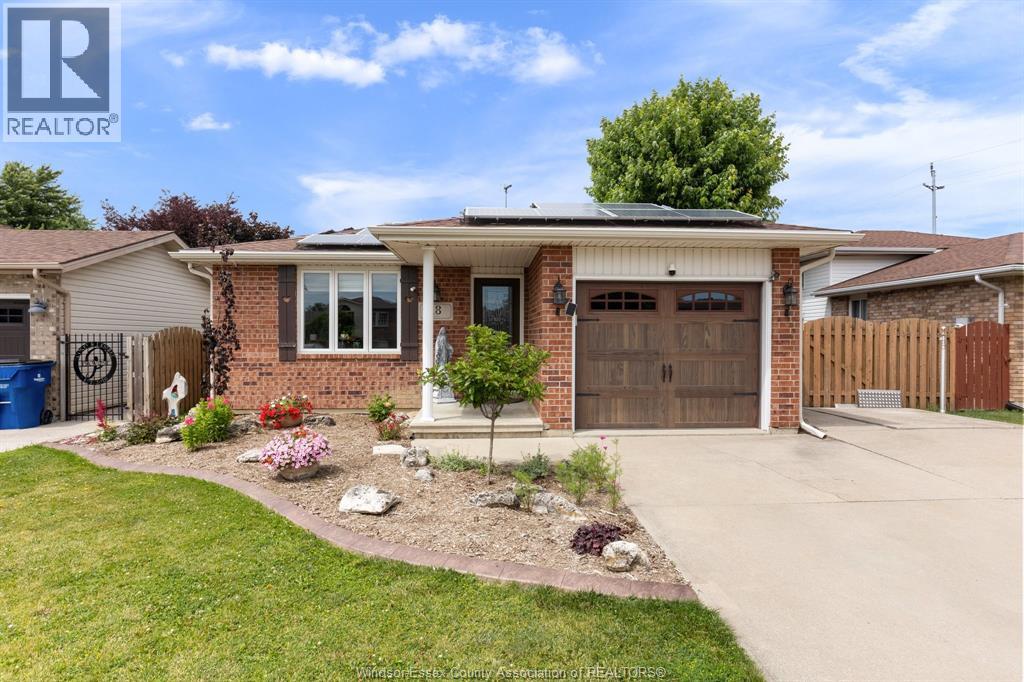

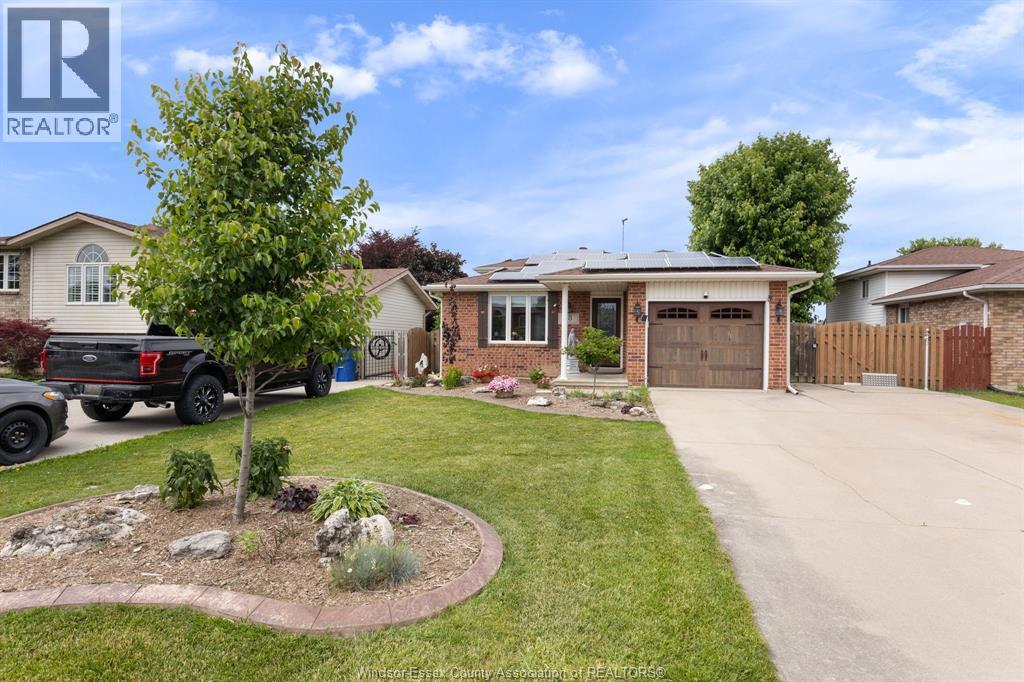
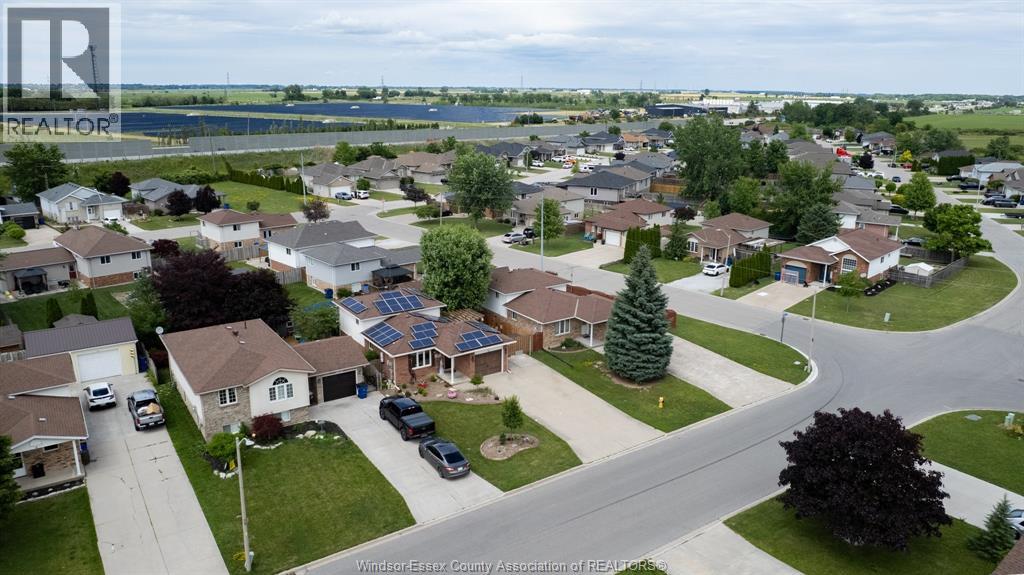
$2,144Move in ready 4 level home ideal for a young family, 3 bedrooms (2 up 1 down), 2 full baths, 2 family rooms (1 with gas fireplace) bonus 4th level houses laundry and mechanical but ideal for storage, gym, etc. Yard is fenced with above ground pool and deck for kids, and private patio with pergola for mom and dad. Attached garage has custom screen to convert to summer living space, double wide double deep concrete driveway and 12 x 8 storage shed. Kitchen remodeled by Windmill Cabinets 3 years ago with copper farm sink stylish cabinets and backsplash. To financially assist the solar panels are paid for and average approx $300 a month with approx 12 years left on the contract. Perfect for those extras, or to property taxes or utilities! (transferable to new owners) OPEN HOUSE SATURDAY JUNE 27 TH FROM 12-2 STOP ON BY! (id:31684)
| a week ago | Listing updated with changes from the MLS® | |
| a month ago | Status changed to Active | |
| 2 months ago | Listing first seen on site |



The trademarks MLS®, Multiple Listing Service® and the associated logos are owned by The Canadian Real Estate Association (CREA) and identify the quality of services provided by real estate professionals who are members of CREA. Used under license.
The trademarks REALTOR®, REALTORS®, and the REALTOR® logo are controlled by The Canadian Real Estate Association (CREA) and identify real estate professionals who are members of CREA. These trademarks are owned or controlled by The Canadian Real Estate Association (CREA) and identify real estate professionals who are members of CREA (REALTOR®) and/or the quality of services they provide (MLS®).
This REALTOR.ca listing content is owned and licensed by REALTOR® members of The Canadian Real Estate Association.