


430 TWILIGHT TRAILChatham, ON N7L 0B9
Mortgage Calculator
Monthly Payment (Est.)
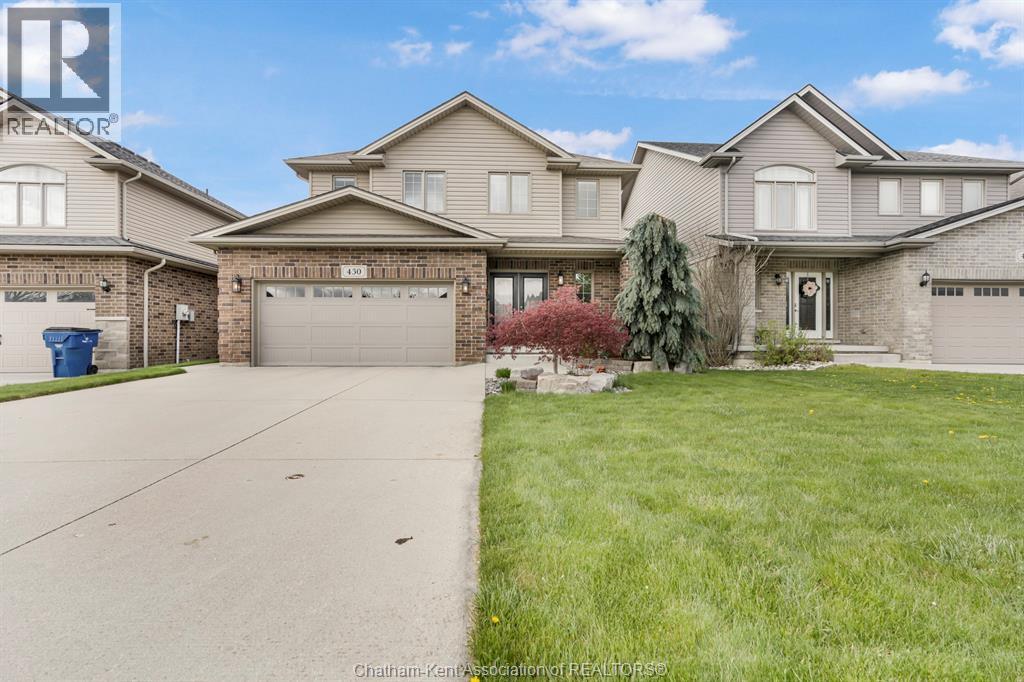
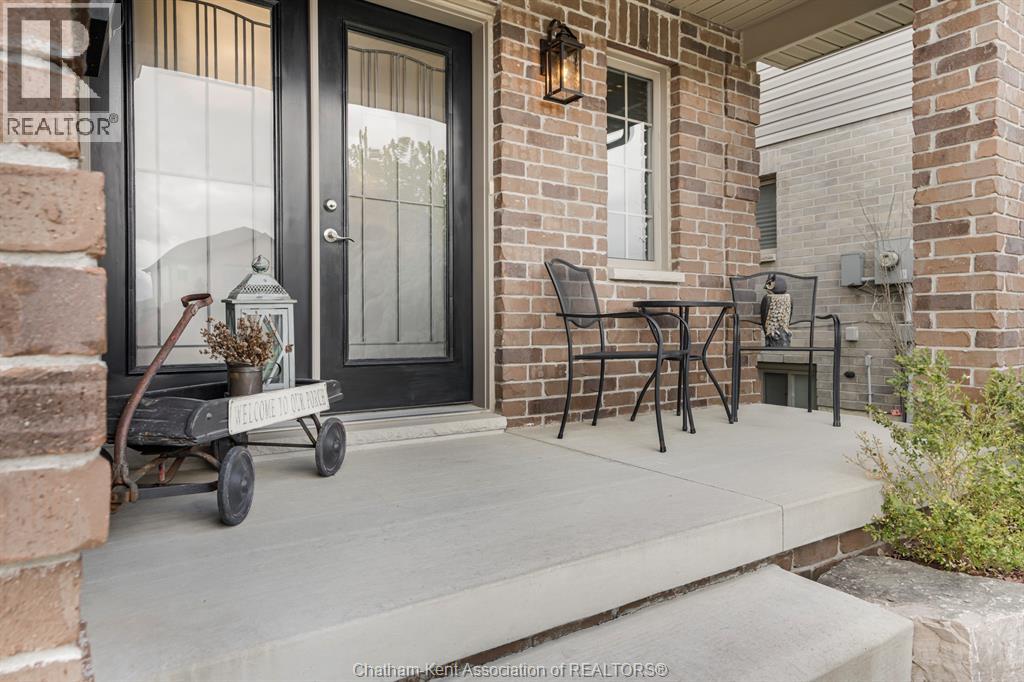
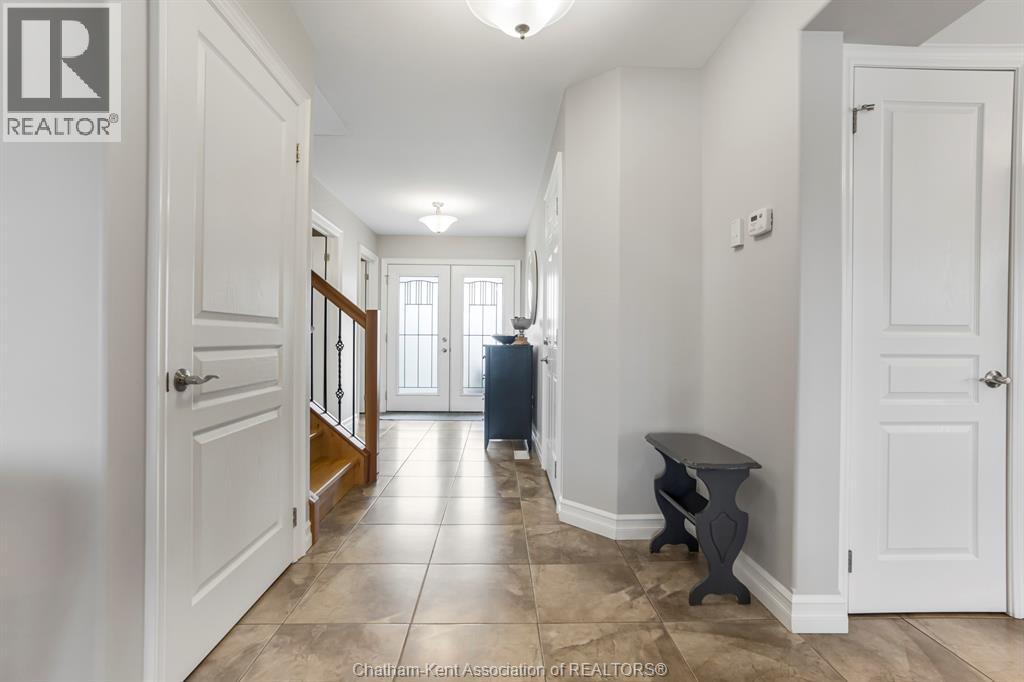
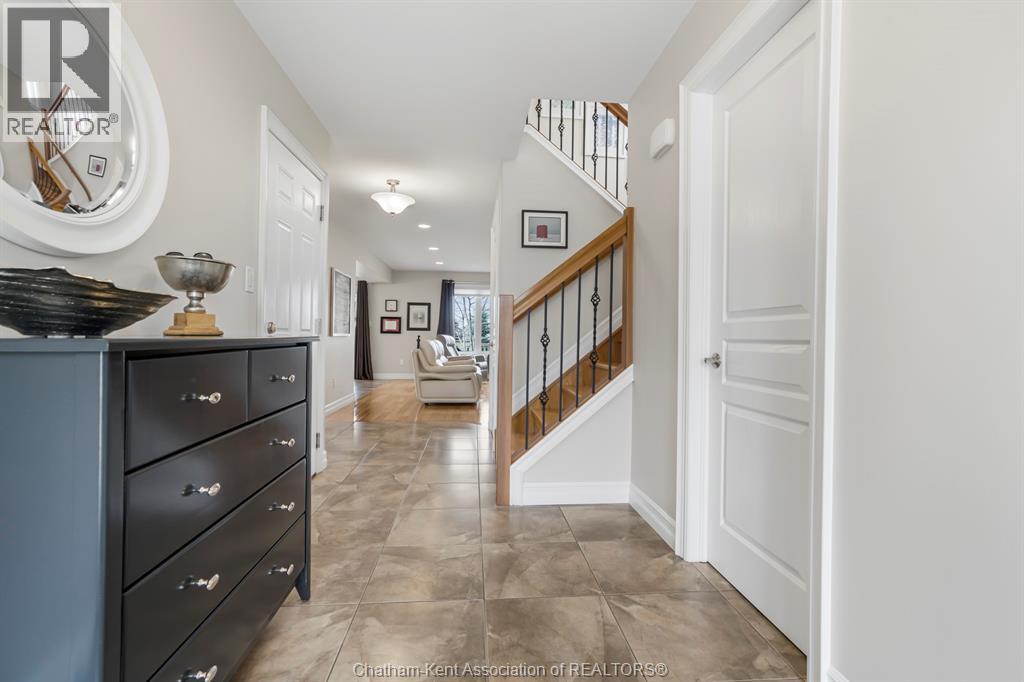
$2,961Why Build the this practically new home has your appliances included, landscaping and all of your window treatments? Welcome to this beautifully designed two-storey home in one of Chatham’s desirable north-side neighbourhoods. Immaculately maintained from top to bottom, this home offers NEW without waiting for it to be built and all of the extra costs. The perfect combination of space, style, and location. Featuring four spacious bedrooms upstairs, including a generous primary suite with a private 4-piece ensuite, plus four bathrooms throughout, there’s room for the whole family. The open-concept main floor showcases a stunning white kitchen with a waterfall quartz countertop, rich hardwood flooring, and two cozy gas fireplaces that create a warm and inviting atmosphere. The fully finished basement provides additional living space for a family room, home gym, or media area, along with plenty of storage. Outside, enjoy a fully fenced, beautifully landscaped backyard complete with a covered deck, in-ground sprinkler system, storage shed, and double-wide concrete driveway. Located close to schools, walking trails, grocery stores, restaurants, and everyday amenities, this move-in-ready home truly checks every box. Why build new when everything you’ve been looking for is already right here? (id:31684)
| 5 days ago | Listing updated with changes from the MLS® | |
| 5 days ago | Status changed to Active | |
| 2 months ago | Listing first seen on site |



The trademarks MLS®, Multiple Listing Service® and the associated logos are owned by The Canadian Real Estate Association (CREA) and identify the quality of services provided by real estate professionals who are members of CREA. Used under license.
The trademarks REALTOR®, REALTORS®, and the REALTOR® logo are controlled by The Canadian Real Estate Association (CREA) and identify real estate professionals who are members of CREA. These trademarks are owned or controlled by The Canadian Real Estate Association (CREA) and identify real estate professionals who are members of CREA (REALTOR®) and/or the quality of services they provide (MLS®).
This REALTOR.ca listing content is owned and licensed by REALTOR® members of The Canadian Real Estate Association.