


5 Tiffany STREETRidgetown, ON N0P2C0
Mortgage Calculator
Monthly Payment (Est.)
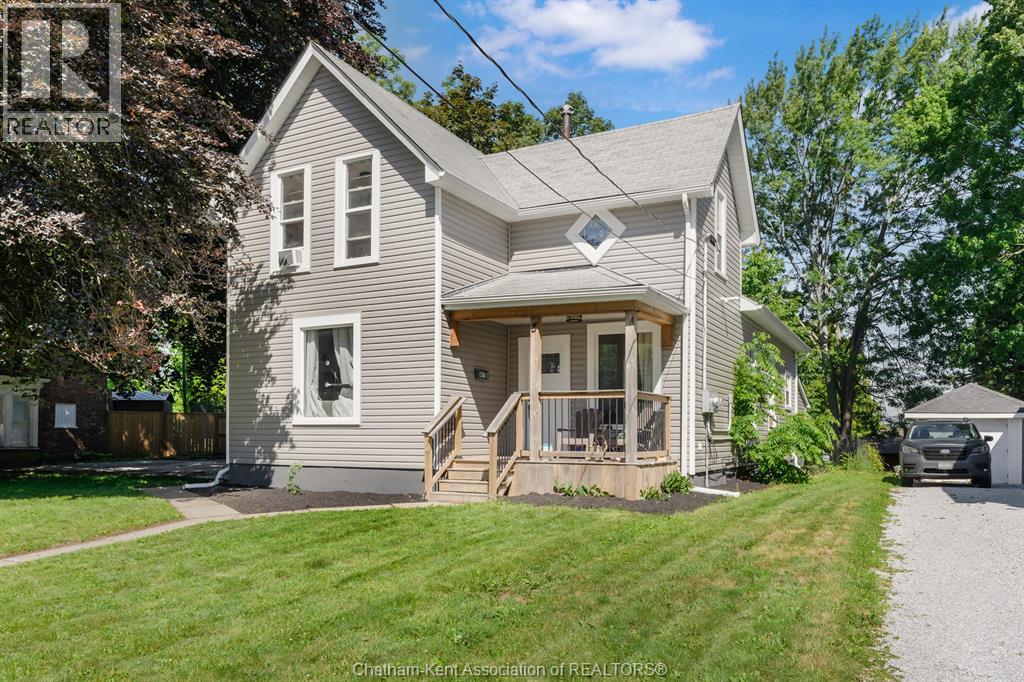
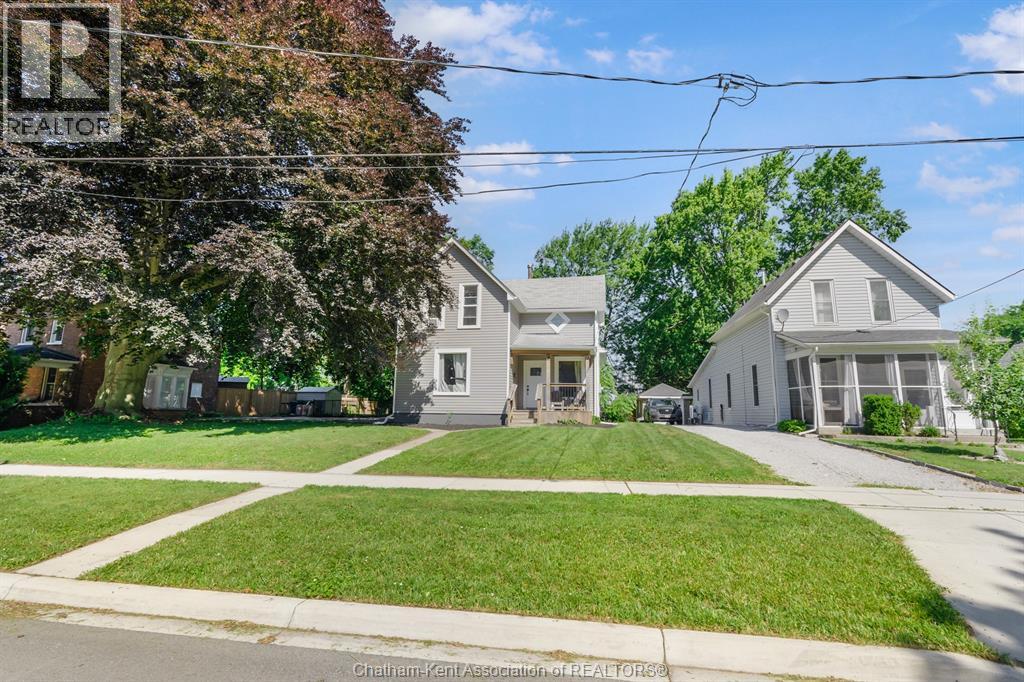
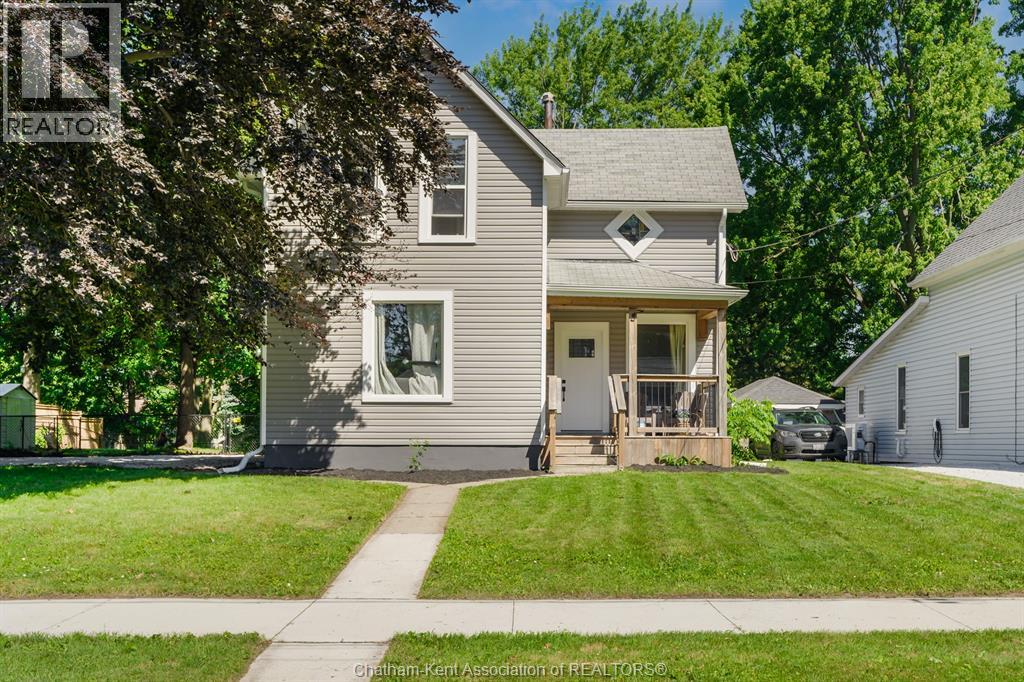
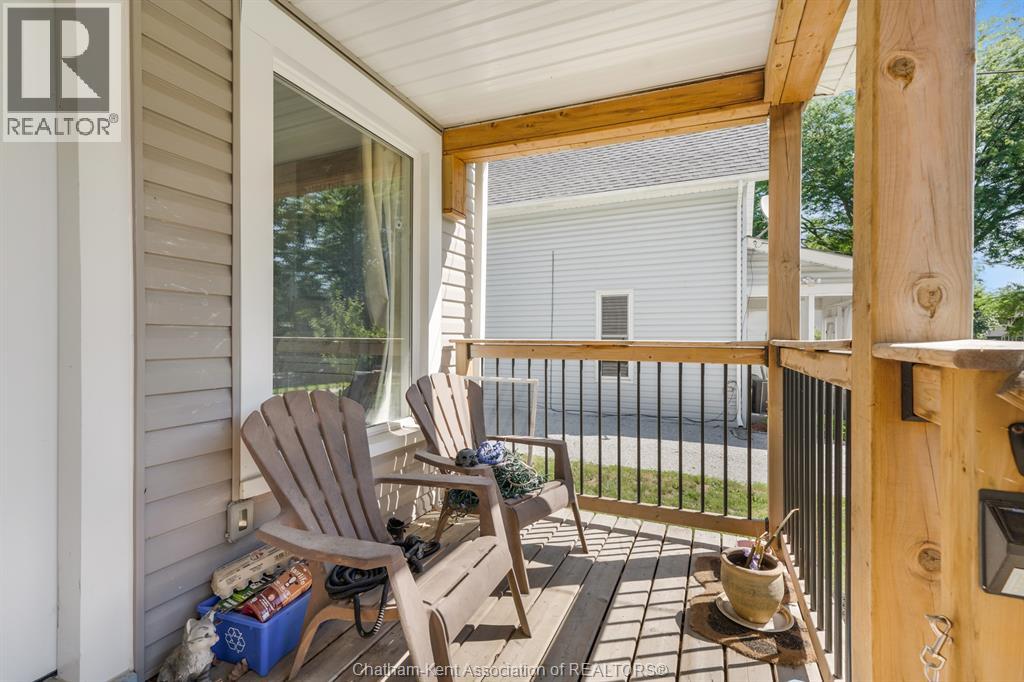
$2,094Turnkey Duplex Opportunity! Discover this fully converted duplex situated on an impressive approximately ¼-acre lot in a desirable neighbourhood in Ridgetown. Extensively renovated in 2022, this low-maintenance property is an excellent opportunity for investors and owner-occupants alike. The duplex features two spacious rental units generating a combined $3,520 per month in rental income. The front unit rents for $1,725/month (all-inclusive), while the rear unit rents for $1,795/month, with the tenant responsible for their own gas service. Designed with tenant appeal in mind, each unit enjoys its own private backyard space, offering added privacy and outdoor living that's rarely found in duplex properties. The generous lot also provides ample parking and plenty of room to enjoy. With extensive updates already completed and reliable rental income in place, this property offers a seamless investment opportunity from the day you take possession. Whether you're expanding your investment portfolio or searching for your first home, this property also presents an excellent house-hacking opportunity—live in one unit while the rental income from the other helps offset your mortgage and monthly expenses. Don't miss this opportunity to own a fully renovated income property with exceptional flexibility, offering the potential to generate income from day one while building long-term wealth. (id:31684)
| 3 weeks ago | Listing updated with changes from the MLS® | |
| 3 weeks ago | Listing first seen on site |



The trademarks MLS®, Multiple Listing Service® and the associated logos are owned by The Canadian Real Estate Association (CREA) and identify the quality of services provided by real estate professionals who are members of CREA. Used under license.
The trademarks REALTOR®, REALTORS®, and the REALTOR® logo are controlled by The Canadian Real Estate Association (CREA) and identify real estate professionals who are members of CREA. These trademarks are owned or controlled by The Canadian Real Estate Association (CREA) and identify real estate professionals who are members of CREA (REALTOR®) and/or the quality of services they provide (MLS®).
This REALTOR.ca listing content is owned and licensed by REALTOR® members of The Canadian Real Estate Association.