Save
Ask
Tour
Hide
Share
$649,900
New Listing

62 TOWNSVIEW ST
Essex, ON N8M3E3

For Sale|Single Family Residence|Active
3
Beds
2
Total Baths
Call Now: 647-313-4314
Is this the listing for you? We can help make it yours.
647-313-4314
62 TOWNSVIEW ST62 TOWNSVIEW ST62 TOWNSVIEW ST62 TOWNSVIEW ST
Save
Ask
Tour
Hide
Share

Mortgage Calculator

Monthly Payment (Est.)

$2,965
Calculator powered by Showcase IDX, a Constellation1 Company. Copyright ©2026 Information is deemed reliable but not guaranteed.

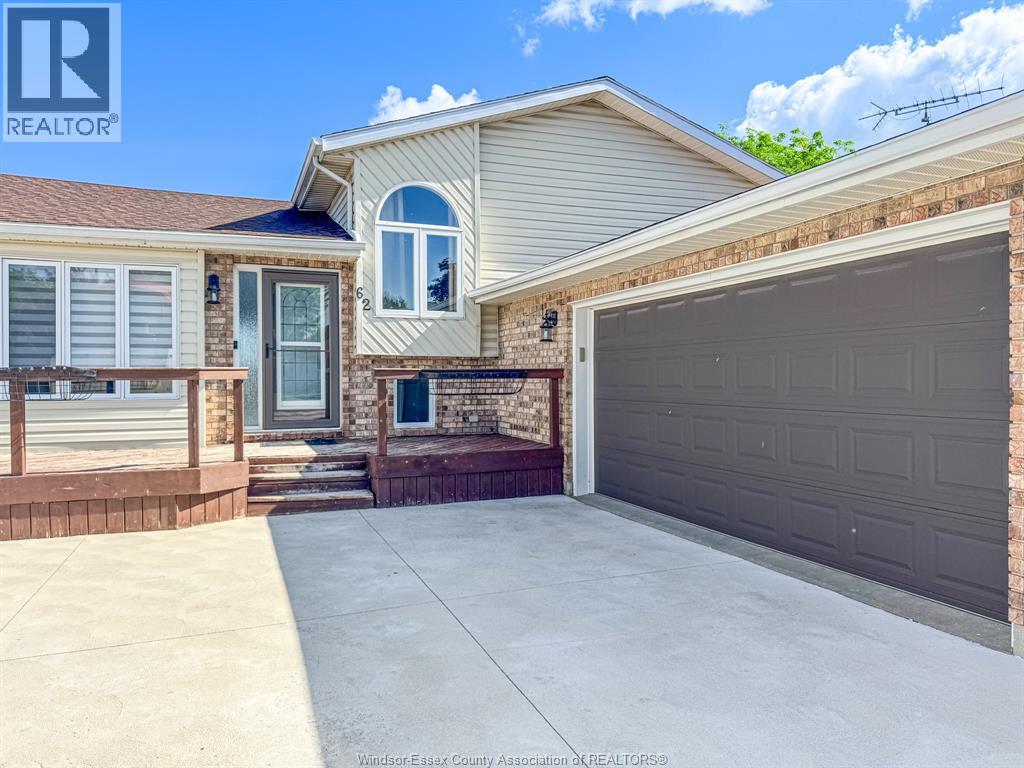
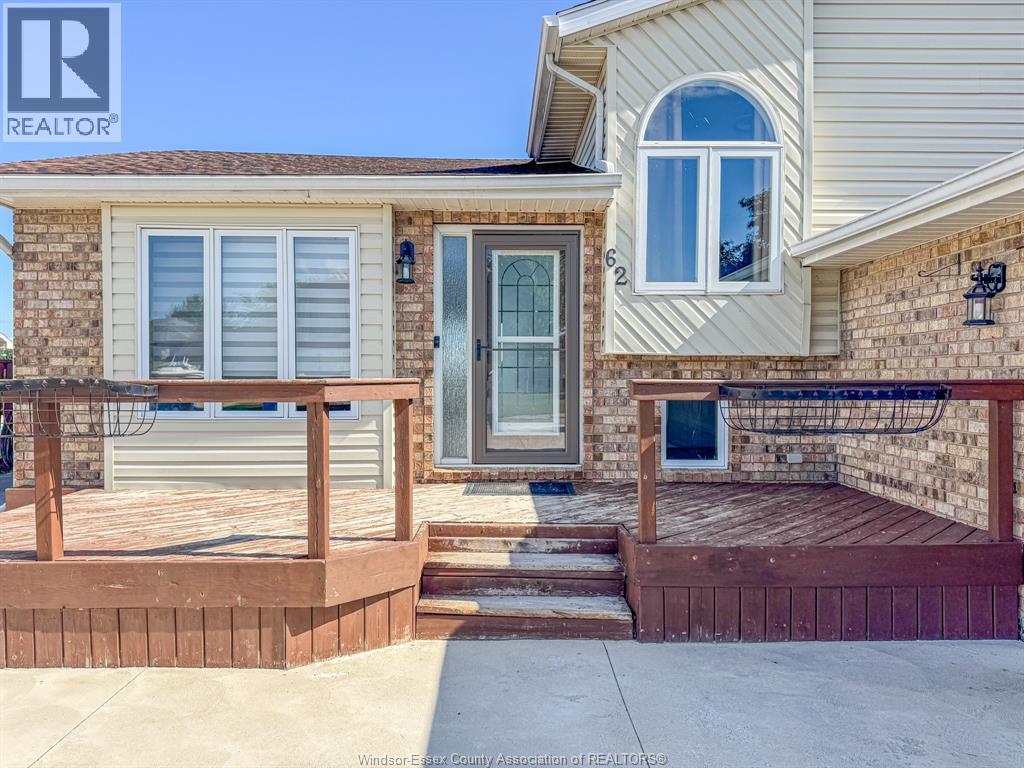
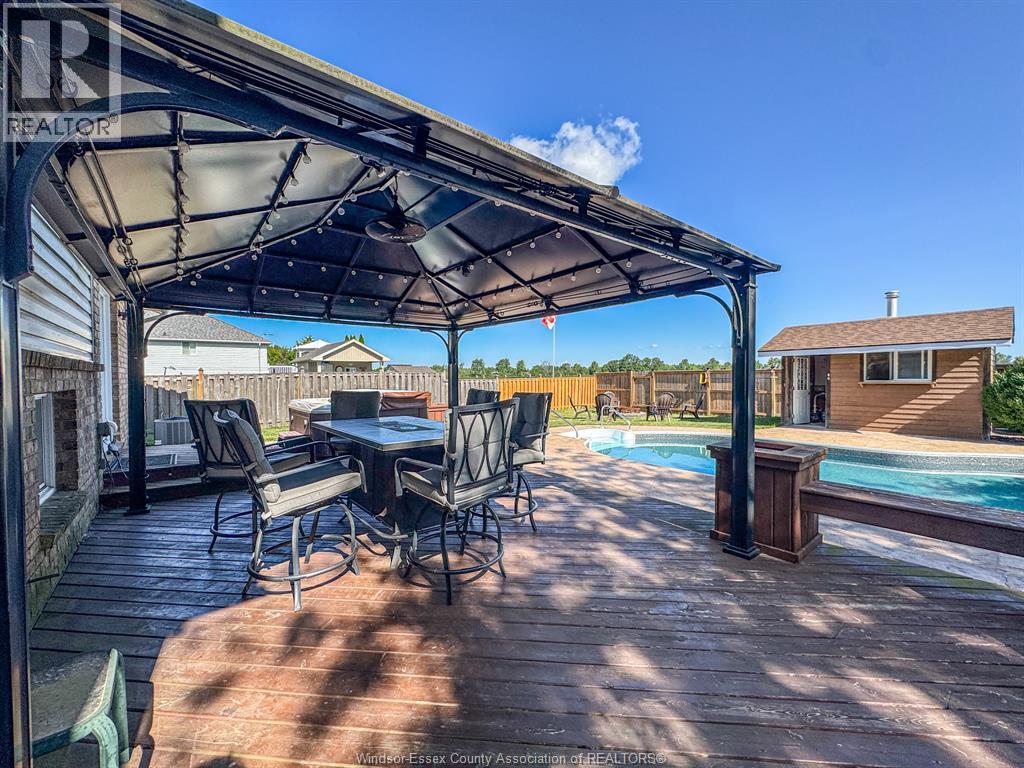
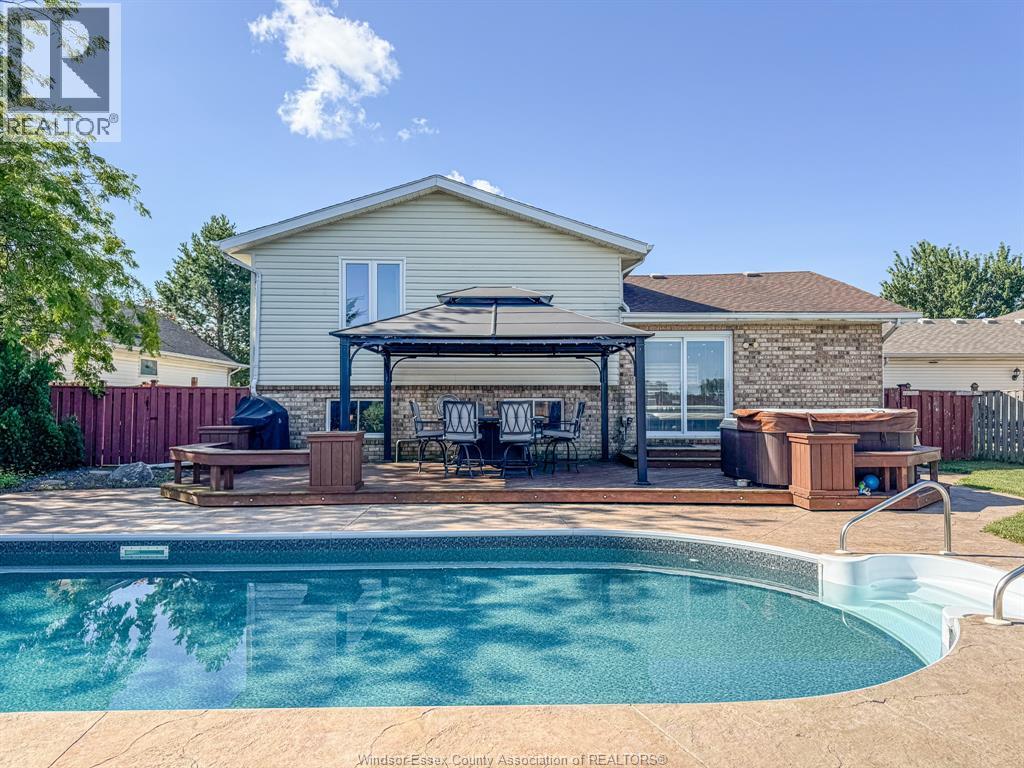
WELCOME TO THIS SPACIOUS FAMILY HOME TUCKED AWAY ON A QUIET CUL DE SAC IN THE HEART OF ESSEX. THIS FULLY FINISHED FOUR LEVEL SIDE SPLIT OFFERS 3 GENEROUS BEDROOMS, 2 FULL BATHROOMS, AND A STUNNING ENTERTAINER'S KITCHEN FEATURING CUSTOM CABINETRY, AN OVERSIZED ISLAND, AND PATIO DOORS THAT OPEN TO YOUR PRIVATE BACKYARD OASIS. ENJOY SUMMER DAYS WITH A HEATED INGROUND POOL, COVERED GAZEBO, HOT TUB, POOL HOUSE, AND NO REAR NEIGHBOURS FOR ADDED PRIVACY. THE LOWER LEVELS PROVIDE A SPACIOUS FAMILY ROOM, GAMES ROOM OR HOME GYM, COMPLETE WITH A BEAUTIFUL FIREPLACE AND CUSTOM ACCENT WALL, OFFERING PLENTY OF ROOM FOR RELAXATION AND ENTERTAINING. ADDITIONAL FEATURES INCLUDE HARDWOOD AND TILE FLOORING THROUGHOUT, A GRADE ENTRANCE FROM THE THIRD LEVEL, A 2.5 CAR ATTACHED GARAGE, AND A LARGE OVERSIZED DRIVEWAY, MAKING THIS EXCEPTIONAL HOME THE COMPLETE PACKAGE. ALL OFFERS TO BE VIEWED ON WED. JULY 29TH. THE SELLER RESERVES THE RIGHT TO ACCEPT OR DECLINE ALL OFFERS (id:31684)

Save
Ask
Tour
Hide
Share
Listing Snapshot
Price 
$649,900
Days On Site 
0 Days
Bedrooms 
3
Inside Area (SqFt) 
N/A
Total Baths 
2
Full Baths 
N/A
Partial Baths 
N/A
Lot Size 
N/A
Year Built 
N/A
MLS® Number 
26015489
Status 
Active
Property Tax 
N/A
Maintenance Fees 
N/A
Sq Ft Source 
N/A
Friends & Family
Recent Activity
12 hours agoListing updated with changes from the MLS®
14 hours agoListing first seen on site
General Features
Garage 
Yes
Parking 
Detached
Property Sub Type 
Single Family Residence
Style 
4 Level
Interior Features
Cooling 
Central Air
Fireplace Features 
GasInsert
Flooring 
Ceramic TileHardwood
Heating 
Fireplace InsertForced AirNatural Gas
Bathroom 1 
Dimensions - Measurements not availableLevel - Second
Bathroom 2 
Dimensions - Measurements not availableLevel - Lower
Bedroom 1 
Dimensions - Measurements not availableLevel - Second
Bedroom 2 
Dimensions - Measurements not availableLevel - Second
Den 
Dimensions - Measurements not availableLevel - Basement
Family Room 
Dimensions - Measurements not availableLevel - Lower
Game Room 
Dimensions - Measurements not availableLevel - Lower
Kitchen 
Dimensions - Measurements not availableLevel - Main
Laundry 
Dimensions - Measurements not availableLevel - Basement
Living Room 
Dimensions - Measurements not availableLevel - Main
Storage 
Dimensions - Measurements not availableLevel - Basement
Save
Ask
Tour
Hide
Share
Exterior Features
Fencing 
Fenced
Lot Features 
Landscaped
Private Pool 
Yes

Listing courtesy of: JOE CONLON of ROYAL LEPAGE BINDER REAL ESTATE

The trademarks MLS®, Multiple Listing Service® and the associated logos are owned by The Canadian Real Estate Association (CREA) and identify the quality of services provided by real estate professionals who are members of CREA. Used under license.

The trademarks REALTOR®, REALTORS®, and the REALTOR® logo are controlled by The Canadian Real Estate Association (CREA) and identify real estate professionals who are members of CREA. These trademarks are owned or controlled by The Canadian Real Estate Association (CREA) and identify real estate professionals who are members of CREA (REALTOR®) and/or the quality of services they provide (MLS®).

This REALTOR.ca listing content is owned and licensed by REALTOR® members of The Canadian Real Estate Association.

Neighborhood & Commute
Source: Walkscore
Disclosure: Community information and market data powered by Constellation Data Labs. Information is deemed reliable but not guaranteed.
Save
Ask
Tour
Hide
Share