


30 Marlborough STREET SouthBlenheim, ON N0P 1A0
Mortgage Calculator
Monthly Payment (Est.)
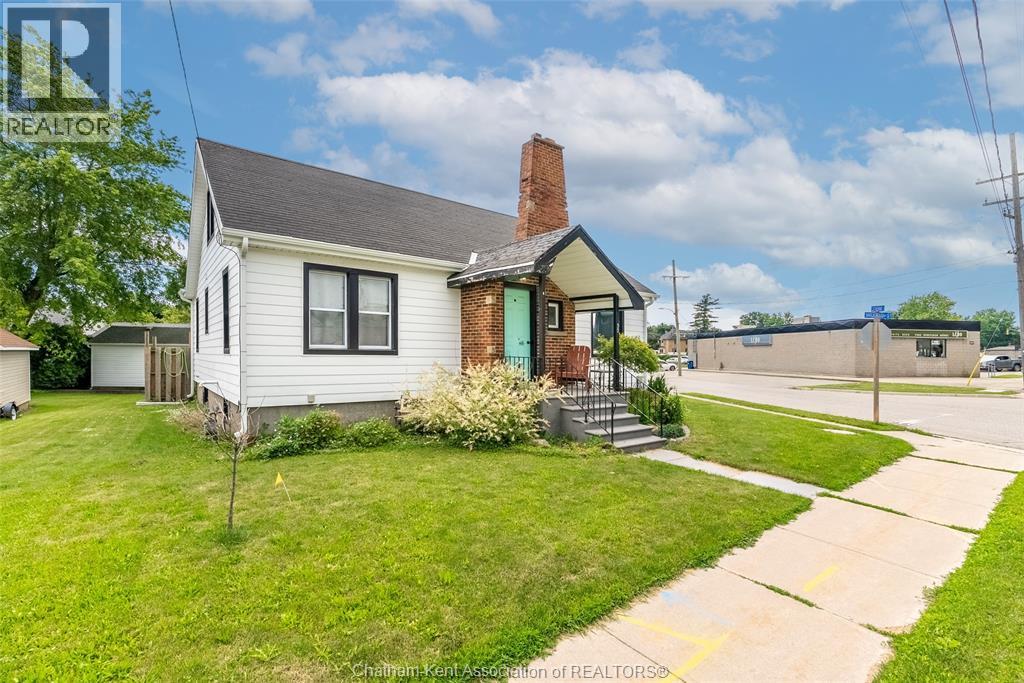
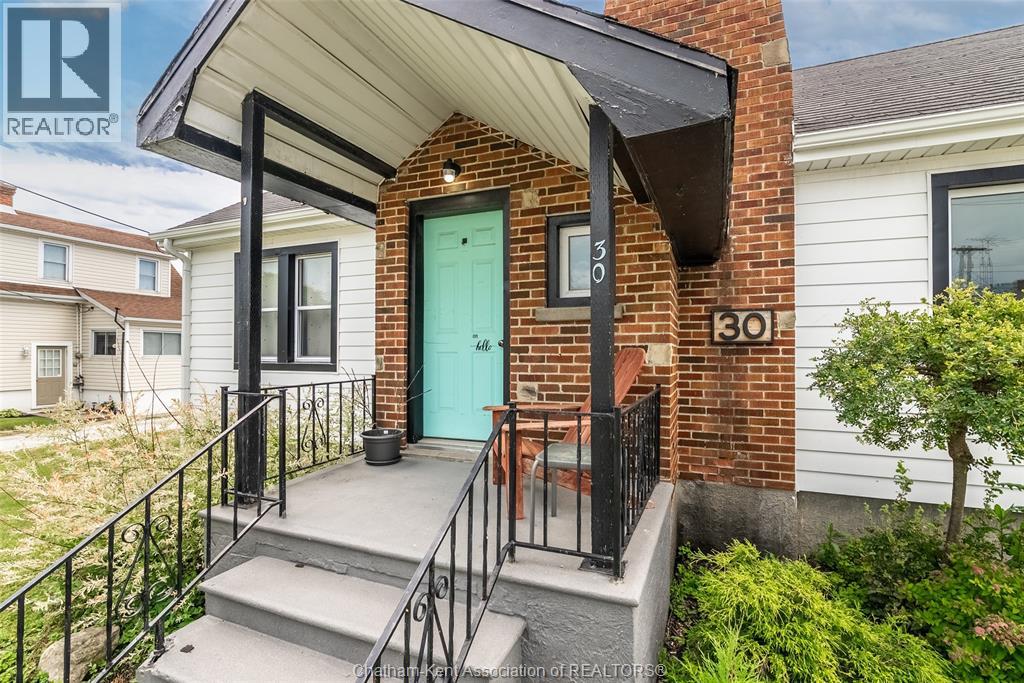
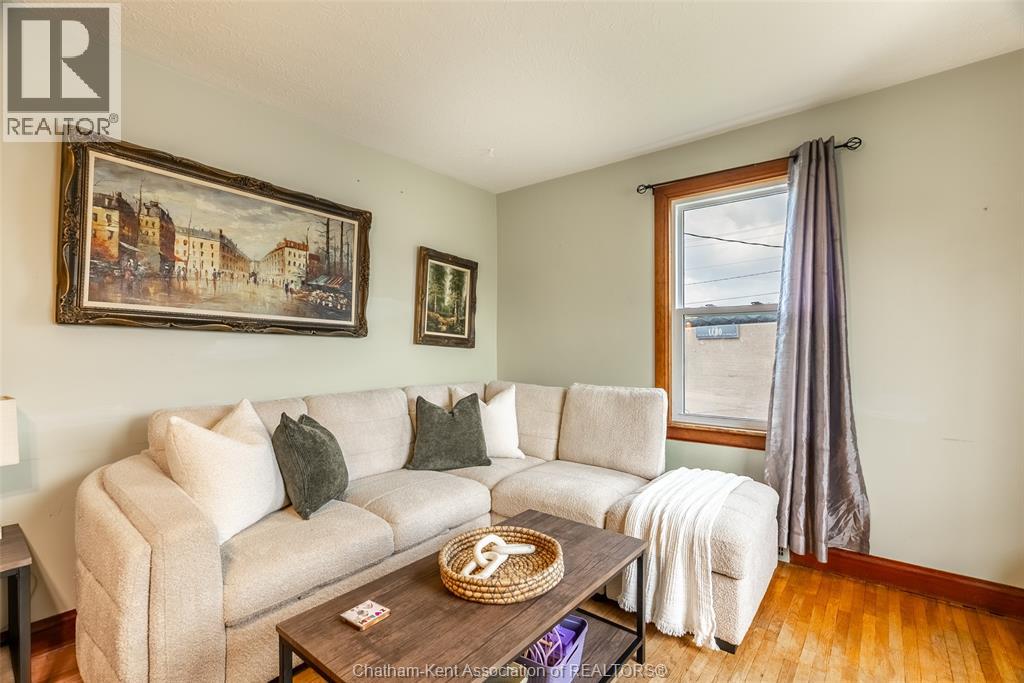
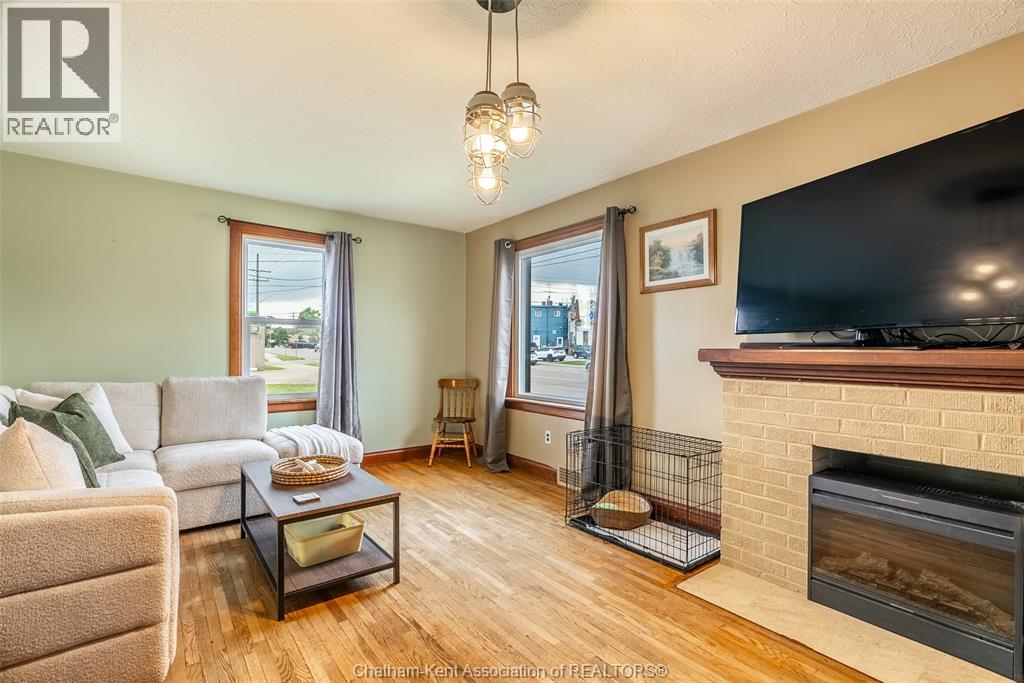
$1,483Welcome to this charming 1.5-storey home, perfectly located just a short walk from Blenheim's vibrant downtown shops, restaurants, and everyday amenities. Whether you're a first-time buyer, a growing family, or looking to downsize without sacrificing space, this home offers the perfect blend of character, comfort, and convenience. Step inside to discover the timeless appeal of real hardwood floors and an inviting, spacious living room complete with a cozy fireplace, making it an ideal space to relax or gather with family and friends. The functional layout features three bedrooms and 1.5 bathrooms, offering flexibility for a variety of lifestyles. The expansive upper level provides a private bedroom along with additional space that would make an excellent home office, playroom, reading nook, or hobby area. Outside, the corner lot offers extra yard space and great curb appeal, while the separate side entrance to the basement creates added convenience and future potential. If you've been searching for a home with classic charm, modern updates, and an unbeatable location close to the heart of Blenheim, this one is not to be missed. All new windows (2023), New insulation (2023), Furnace and A/C (2013). Please give 24 hours notice for all showings. (id:31684)
| 6 hours ago | Listing updated with changes from the MLS® | |
| 6 hours ago | Status changed to Active | |
| 2 months ago | Listing first seen on site |



The trademarks MLS®, Multiple Listing Service® and the associated logos are owned by The Canadian Real Estate Association (CREA) and identify the quality of services provided by real estate professionals who are members of CREA. Used under license.
The trademarks REALTOR®, REALTORS®, and the REALTOR® logo are controlled by The Canadian Real Estate Association (CREA) and identify real estate professionals who are members of CREA. These trademarks are owned or controlled by The Canadian Real Estate Association (CREA) and identify real estate professionals who are members of CREA (REALTOR®) and/or the quality of services they provide (MLS®).
This REALTOR.ca listing content is owned and licensed by REALTOR® members of The Canadian Real Estate Association.