Save
Ask
Tour
Hide
Share
$1,699,000
23 Days On Site

3901 LASALLE WOODS
LaSalle, ON N9H0C1

For Sale|Single Family Residence|Active
5
Beds
4
Total Baths
1
Partial Bath
2026
Built
Call Now: 647-313-4314
Is this the listing for you? We can help make it yours.
647-313-4314
3901 LASALLE WOODS3901 LASALLE WOODS3901 LASALLE WOODS3901 LASALLE WOODS
Save
Ask
Tour
Hide
Share

Mortgage Calculator

Monthly Payment (Est.)

$7,752
Calculator powered by Showcase IDX, a Constellation1 Company. Copyright ©2026 Information is deemed reliable but not guaranteed.

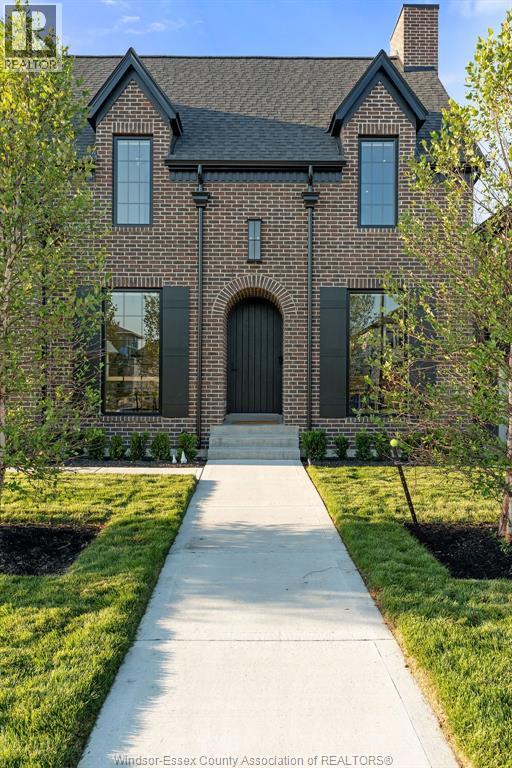
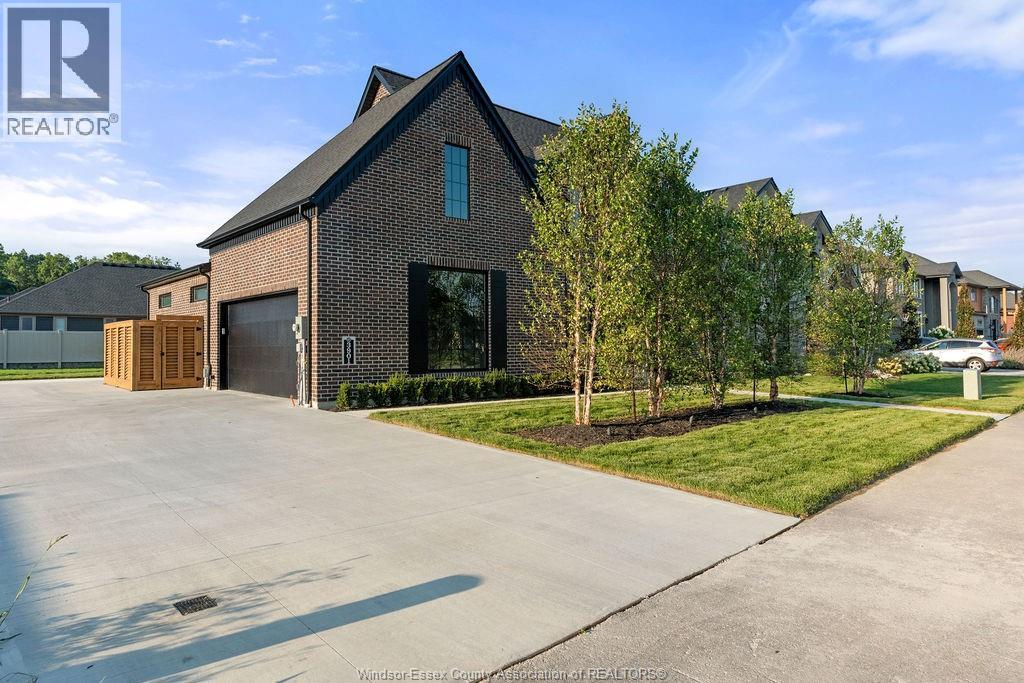
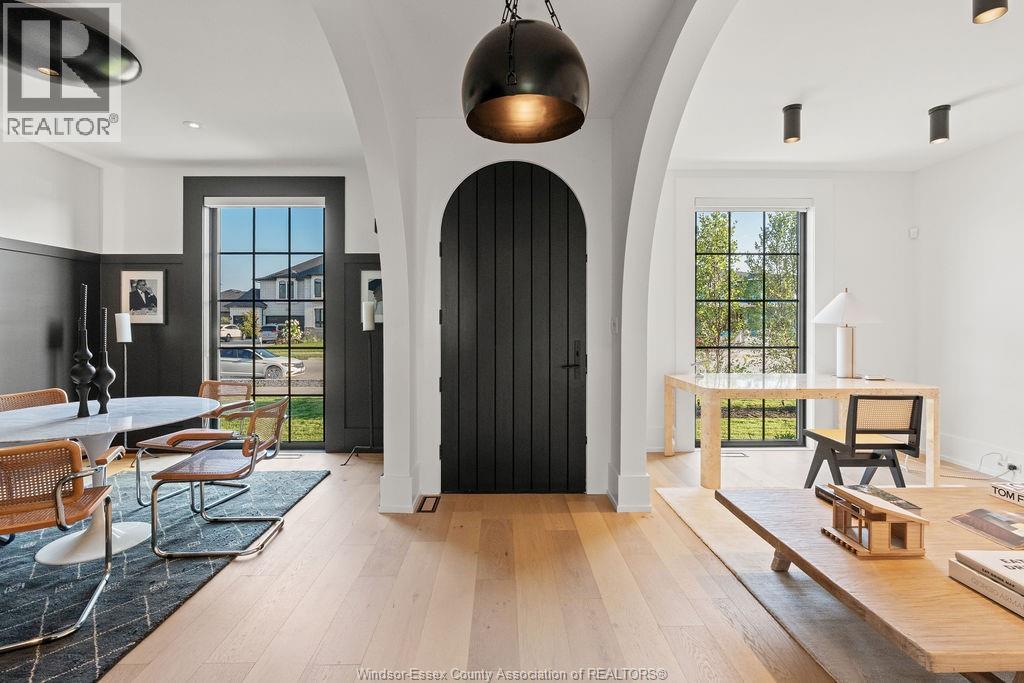
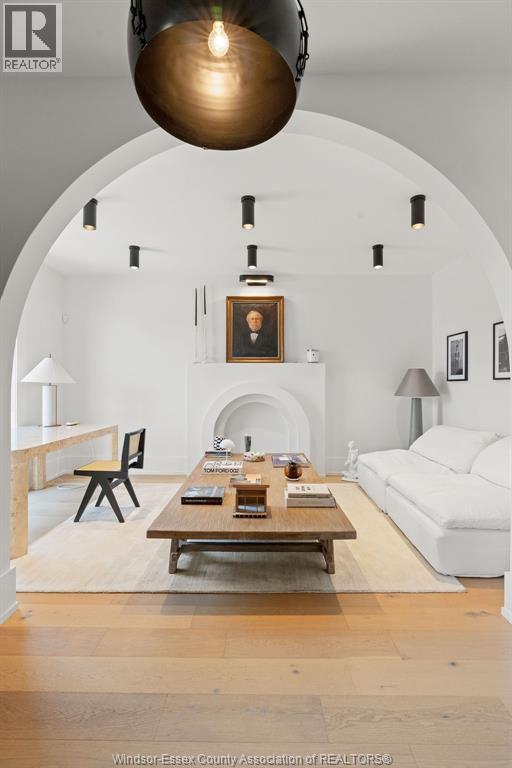
The Brick House is now for sale! As Lapico Homes proudly completes its final phase in the prestigious LaSalle Woods community, this is a rare opportunity to own our signature model home or build your dream home on the last remaining homesite in the subdivision. Built by third-generation luxury builder Lapico Homes in collaboration with our experienced design team, every home is thoughtfully crafted with timeless architecture, exceptional craftsmanship, and carefully curated finishes. This stunning 4-bedroom, 3.5-bath residence offers an open-concept layout designed for modern living, featuring a chef-inspired kitchen, spacious living and dining areas, a luxurious primary suite with a spa-inspired ensuite, and premium finishes throughout. Surrounded by mature woods and scenic walking trails, LaSalle Woods offers an exceptional lifestyle where luxury meets nature, while remaining close to schools, shopping, dining, and all the conveniences of LaSalle. Although this marks the completion of the LaSalle Woods community, Lapico Homes continues to offer custom home opportunities on premium homesites, including exclusive lots backing onto the prestigious Roseland Golf & Curling Club. Meet the team. Experience the craftsmanship. Discover the Lapico difference. (id:31684)

Save
Ask
Tour
Hide
Share
Listing Snapshot
Price 
$1,699,000
Days On Site 
23 Days
Bedrooms 
5
Inside Area (SqFt) 
N/A
Total Baths 
4
Full Baths 
N/A
Partial Baths 
1
Lot Size 
N/A
Year Built 
2026
MLS® Number 
26015651
Status 
Active
Property Tax 
N/A
Maintenance Fees 
N/A
Sq Ft Source 
N/A
Friends & Family
Recent Activity
3 weeks agoListing updated with changes from the MLS®
3 weeks agoListing first seen on site
General Features
Attached Garage 
Yes
Garage 
Yes
Levels 
Two
Parking 
Attached
Property Sub Type 
Single Family Residence
Interior Features
Cooling 
Central Air
Fireplace Features 
GasInsert
Flooring 
CarpetCeramic TileHardwood
Heating 
Fireplace InsertForced AirNatural Gas
Bathroom 1 
Dimensions - Measurements not availableLevel - Second
Bathroom 2 
Dimensions - Measurements not availableLevel - Second
Bathroom 3 
Dimensions - Measurements not availableLevel - Second
Bathroom 4 
Dimensions - Measurements not availableLevel - Main
Bedroom 1 
Dimensions - Measurements not availableLevel - Second
Bedroom 2 
Dimensions - Measurements not availableLevel - Second
Bedroom 3 
Dimensions - Measurements not availableLevel - Second
Dining Room 
Dimensions - Measurements not availableLevel - Main
Family Room 
Dimensions - Measurements not availableLevel - Basement
Kitchen 
Dimensions - Measurements not availableLevel - Main
Laundry 
Dimensions - Measurements not availableLevel - Second
Living Room 
Dimensions - Measurements not availableLevel - Main
Master Bedroom 
Dimensions - Measurements not availableLevel - Second
Mud room 
Dimensions - Measurements not availableLevel - Main
Other Room 1 
Dimensions - Measurements not availableLevel - Main
Save
Ask
Tour
Hide
Share
Exterior Features
Lot Features 
Landscaped

Listing courtesy of: DORIS LAPICO of REMAX CAPITAL DIAMOND REALTY

The trademarks MLS®, Multiple Listing Service® and the associated logos are owned by The Canadian Real Estate Association (CREA) and identify the quality of services provided by real estate professionals who are members of CREA. Used under license.

The trademarks REALTOR®, REALTORS®, and the REALTOR® logo are controlled by The Canadian Real Estate Association (CREA) and identify real estate professionals who are members of CREA. These trademarks are owned or controlled by The Canadian Real Estate Association (CREA) and identify real estate professionals who are members of CREA (REALTOR®) and/or the quality of services they provide (MLS®).

This REALTOR.ca listing content is owned and licensed by REALTOR® members of The Canadian Real Estate Association.

Neighborhood & Commute
Source: Walkscore
Disclosure: Community information and market data powered by Constellation Data Labs. Information is deemed reliable but not guaranteed.
Save
Ask
Tour
Hide
Share