Save
Ask
Tour
Hide
Share
$1,788,000
23 Days On Site

8190 RIVERSIDE DRIVE
Windsor, ON N8S1E4

For Sale|Single Family Residence|Active
6
Beds
4
Total Baths
1
Partial Bath
1925
Built
Call Now: 647-313-4314
Is this the listing for you? We can help make it yours.
647-313-4314
8190 RIVERSIDE DRIVE8190 RIVERSIDE DRIVE8190 RIVERSIDE DRIVE8190 RIVERSIDE DRIVE
Save
Ask
Tour
Hide
Share

Mortgage Calculator

Monthly Payment (Est.)

$8,158
Calculator powered by Showcase IDX, a Constellation1 Company. Copyright ©2026 Information is deemed reliable but not guaranteed.

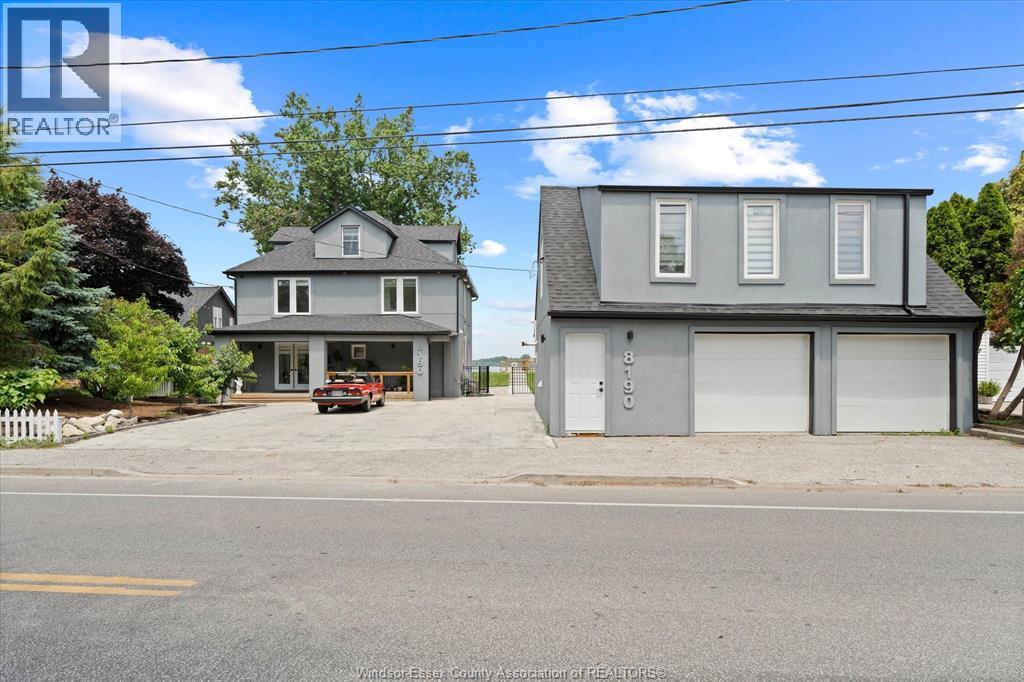
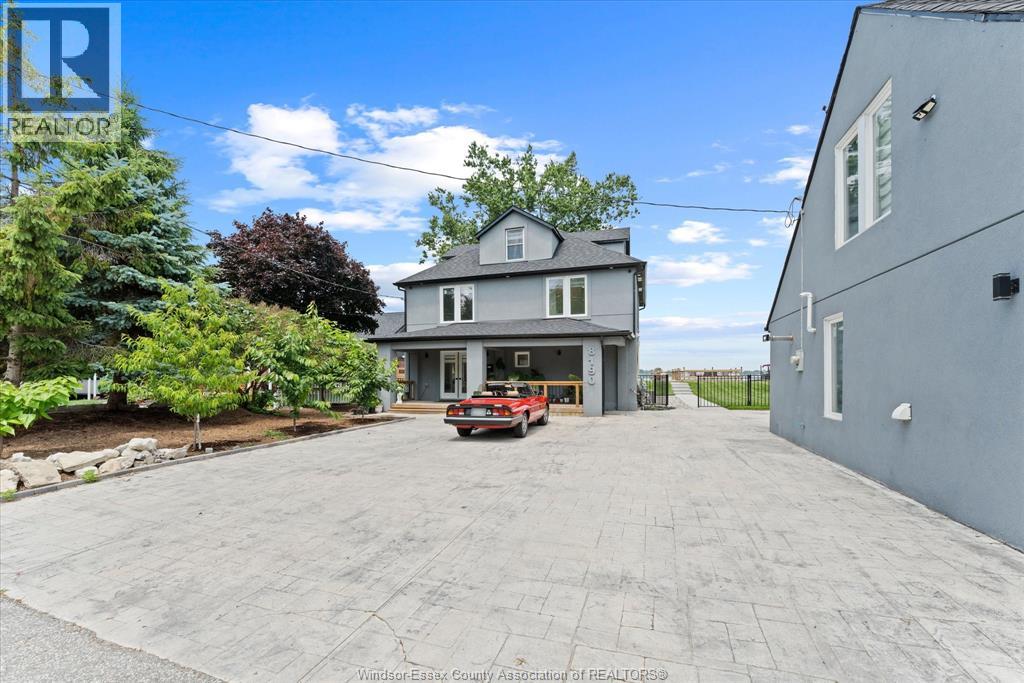
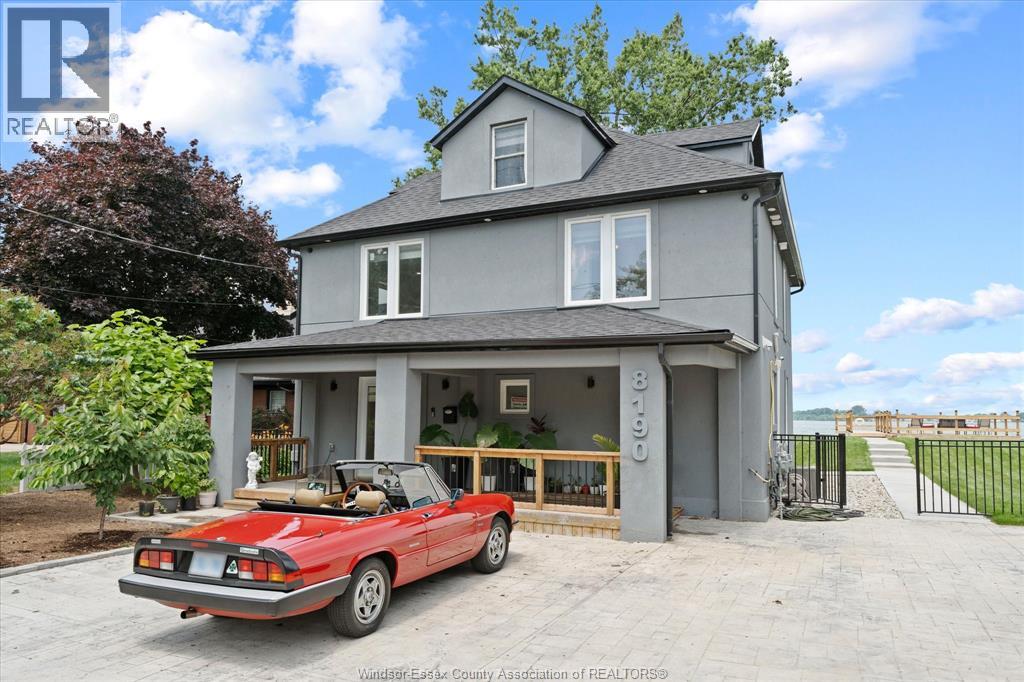
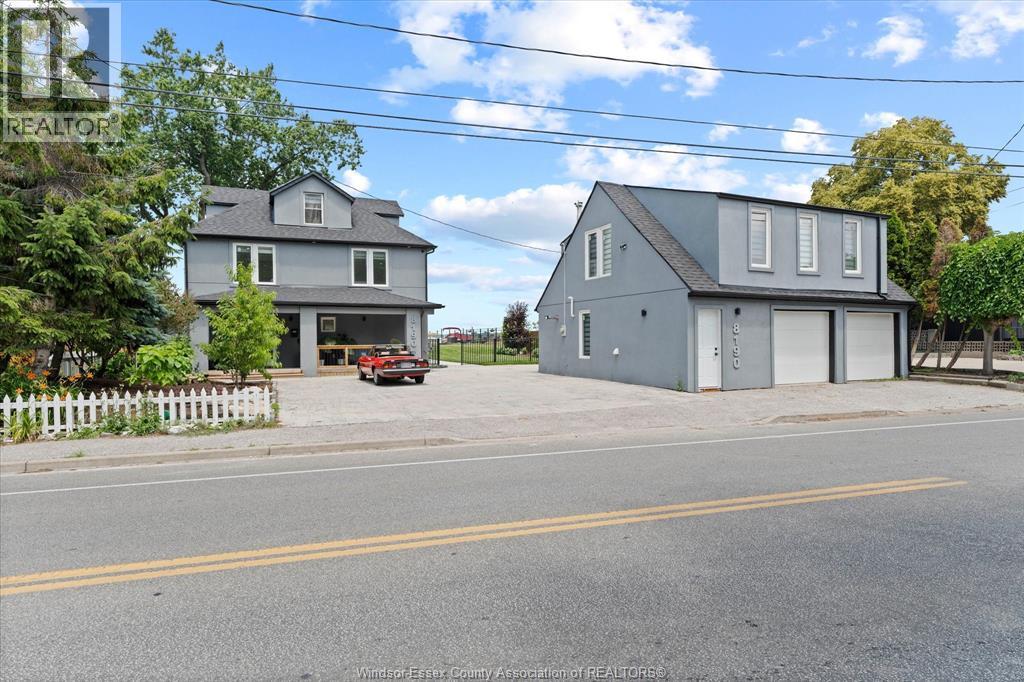
Amazing waterfront opportunity on prestigious Riverside Drive! This impressive home is fully renovated 4+2 bedroom, 3.5 bath stunning home offering uninterrupted river views on an exceptional 80-foot waterfront lot. Meticulously rebuilt, this home features newer updated electrical, plumbing, insulation, windows, kitchens, bathrooms. The bright, modern open-concept interior has engineered hardwood floors, a stunning glass staircase, and a chef’s kitchen that continues into living areas framed by breathtaking water views. Incredible versatility awaits with a detached 2-car garage featuring a stylish 2-bedroom loft apartment above, complete with a separate entrance, second kitchen, and its own laundry—ideal for rental income or an in-law suite. Enjoy a new dock, Deck and break wall, stamped concrete driveway, and a private backyard oasis. Turnkey and move-in ready, this rare property perfectly blends luxury lifestyle with investment potential. Contact the L/S for more information! (id:31684)

Save
Ask
Tour
Hide
Share
Listing Snapshot
Price 
$1,788,000
Days On Site 
23 Days
Bedrooms 
6
Inside Area (SqFt) 
N/A
Total Baths 
4
Full Baths 
N/A
Partial Baths 
1
Lot Size 
N/A
Year Built 
1925
MLS® Number 
26015674
Status 
Active
Property Tax 
N/A
Maintenance Fees 
N/A
Sq Ft Source 
N/A
Friends & Family
Recent Activity
3 weeks agoListing updated with changes from the MLS®
3 weeks agoListing first seen on site
General Features
Garage 
Yes
Parking 
Detached
Property Sub Type 
Single Family Residence
Interior Features
Cooling 
Central Air
Fireplace Features 
Insert
Flooring 
Ceramic TileLaminate
Heating 
Fireplace InsertForced AirNatural GasDuctless
Bathroom 1 
Dimensions - Measurements not availableLevel - Second
Bathroom 2 
Dimensions - Measurements not availableLevel - Second
Bathroom 3 
Dimensions - Measurements not availableLevel - Second
Bathroom 4 
Dimensions - Measurements not availableLevel - Main
Bedroom 2 
Dimensions - Measurements not availableLevel - Second
Bedroom 3 
Dimensions - Measurements not availableLevel - Second
Bedroom 4 
Dimensions - Measurements not availableLevel - Second
Dining Room 
Dimensions - Measurements not availableLevel - Main
Kitchen 
Dimensions - Measurements not availableLevel - Second
Living Room 
Dimensions - Measurements not availableLevel - Main
Master Bedroom 
Dimensions - Measurements not availableLevel - Second
Office 
Dimensions - Measurements not availableLevel - Third
Sunroom 
Dimensions - Measurements not availableLevel - Main
Save
Ask
Tour
Hide
Share
Exterior Features
Lot Features 
LandscapedWaterfront
Waterfront 
Yes

Listing courtesy of: JOE FALLEA of KW SIGNATURE

The trademarks MLS®, Multiple Listing Service® and the associated logos are owned by The Canadian Real Estate Association (CREA) and identify the quality of services provided by real estate professionals who are members of CREA. Used under license.

The trademarks REALTOR®, REALTORS®, and the REALTOR® logo are controlled by The Canadian Real Estate Association (CREA) and identify real estate professionals who are members of CREA. These trademarks are owned or controlled by The Canadian Real Estate Association (CREA) and identify real estate professionals who are members of CREA (REALTOR®) and/or the quality of services they provide (MLS®).

This REALTOR.ca listing content is owned and licensed by REALTOR® members of The Canadian Real Estate Association.

Neighborhood & Commute
Source: Walkscore
Disclosure: Community information and market data powered by Constellation Data Labs. Information is deemed reliable but not guaranteed.
Save
Ask
Tour
Hide
Share