Save
Ask
Tour
Hide
Share
$888,888
54 Days On Site

24122 POPPE ROAD
Tilbury, ON N0P 2L0

For Sale|Single Family Residence|Active
3
Beds
2
Total Baths
1974
Built
Call Now: 647-313-4314
Is this the listing for you? We can help make it yours.
647-313-4314
24122 POPPE ROAD24122 POPPE ROAD24122 POPPE ROAD24122 POPPE ROAD
Save
Ask
Tour
Hide
Share

Mortgage Calculator

Monthly Payment (Est.)

$4,055
Calculator powered by Showcase IDX, a Constellation1 Company. Copyright ©2026 Information is deemed reliable but not guaranteed.

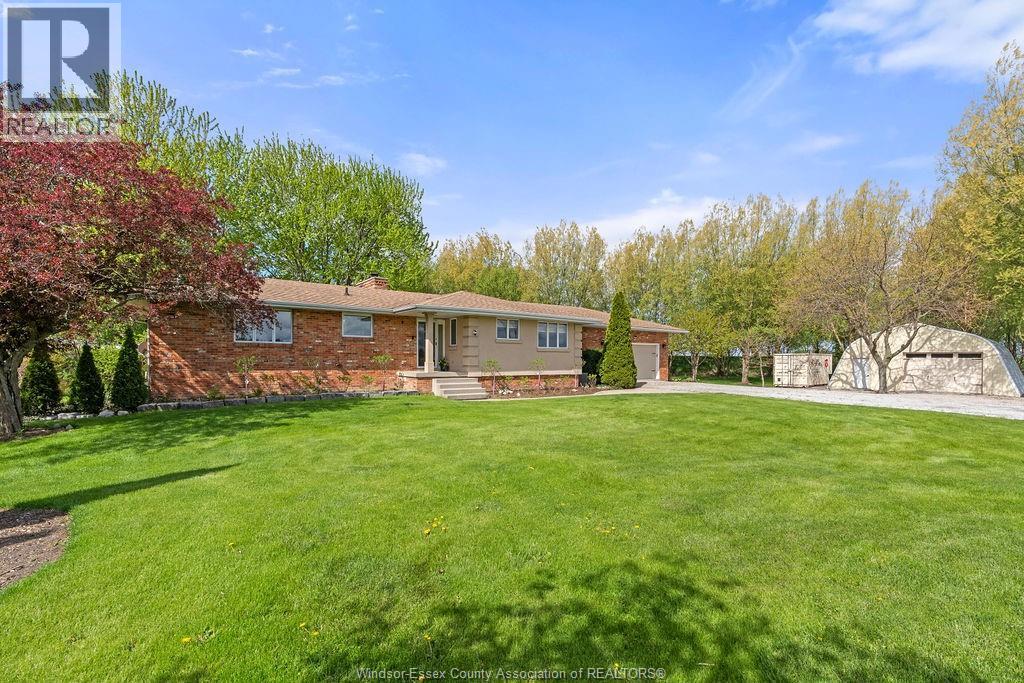
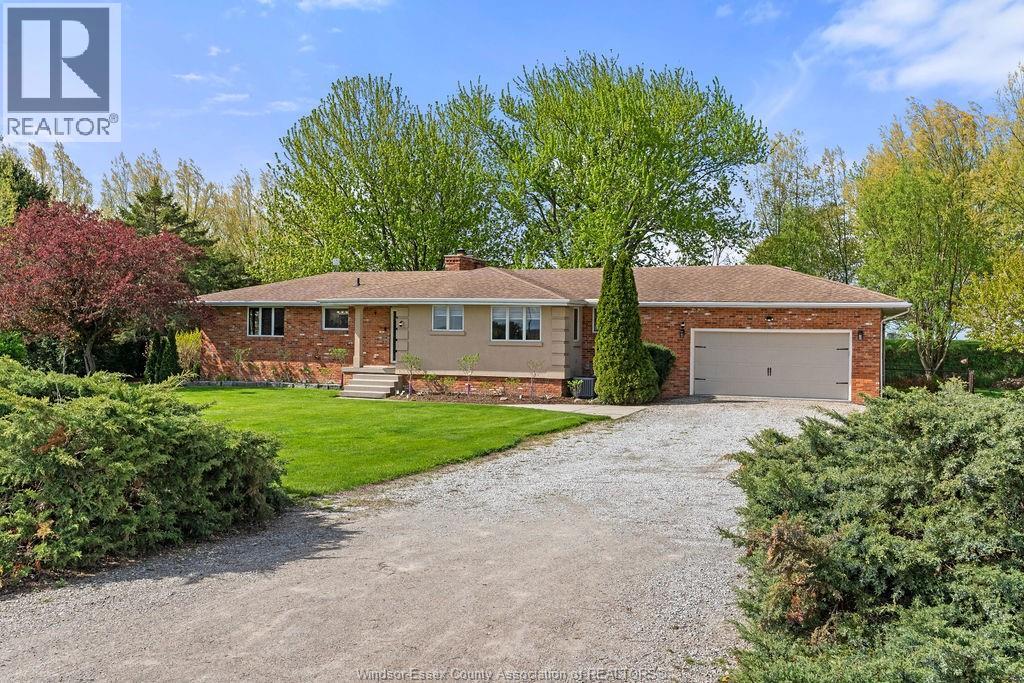
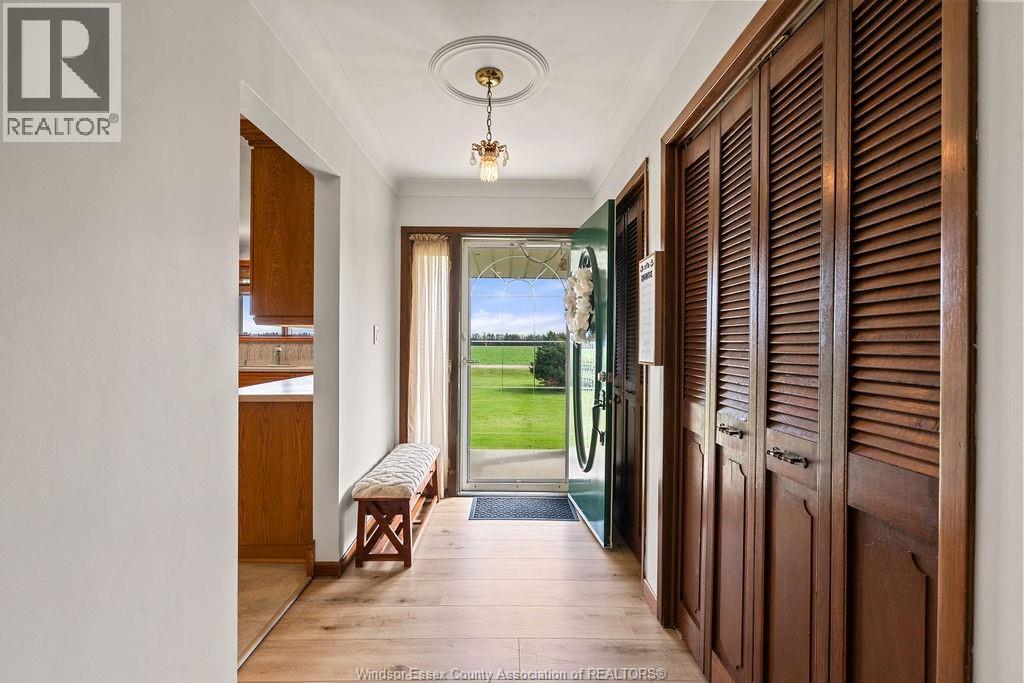
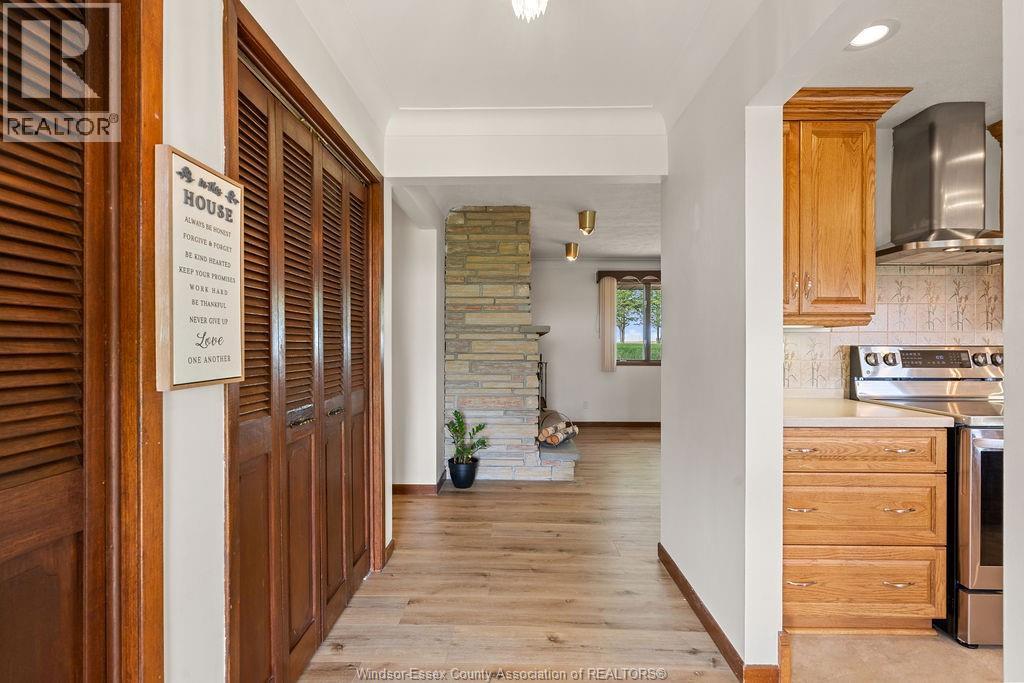
NATURE LOVERS PARADISE! THIS EXCEPTIONAL BRICK RANCH OFFERS THE PERFECT BLEND OF PRIVACY, COMFORT, AND WATERFRONT LIVING. SITUATED ON 2.673 BEAUTIFULLY GROOMED ACRES WITH OVER 800FT OF FRONTAGE ON JEANETTES CREEK, THIS PROPERTY IS A RARE RETREAT FOR THOSE WHO ENJOY FISHING, BOATING, BIRDWATCHING, HUNTING, OR SIMPLY PEACEFUL SURROUNDINGS. THIS HOME FEATURES 3 SPACIOUS BEDROOMS, 2 FULL BATHS AND 2 FIREPLACES WITH A BRIGHT LIVING ROOM THAT WALKS OUT TO A LARGE DECK OVERLOOKING THE SCENIC PROPERTY. CAR ENTHUSIASTS AND HOBBYISTS WILL APPRECIATE THE ATTACHED INSULATED 2 CAR GARAGE, ALONG WITH A SEPARATE 32X31 WORKSHOP COMPLETE WITH CONCRETE FLOOR. ADDITIONAL HIGHLIGHTS INCLUDE 200 AMP SERVICE, MUNICIPAL WATER AND A PRIVATE FLOATING DOCK. IMPECCABLY MAINTAINED INSIDE AND OUT, THIS IS ONE OF A KIND PROPERTY OFFERS COUNTRY STYLE WITH EVERYDAY CONVENIENCE. (id:31684)

Save
Ask
Tour
Hide
Share
Listing Snapshot
Price 
$888,888
Days On Site 
54 Days
Bedrooms 
3
Inside Area (SqFt) 
N/A
Total Baths 
2
Full Baths 
N/A
Partial Baths 
N/A
Lot Size 
N/A
Year Built 
1974
MLS® Number 
26015867
Status 
Active
Property Tax 
N/A
Maintenance Fees 
N/A
Sq Ft Source 
N/A
Friends & Family
Recent Activity
a week agoListing updated with changes from the MLS®
2 months agoListing first seen on site
General Features
Attached Garage 
Yes
Foundation 
Block
Garage 
Yes
Number Of Stories 
1
Parking 
GravelGarageDrivewayAttached
Property Sub Type 
Single Family Residence
Sewer 
Septic Tank
Style 
BungalowRanch
Zoning 
RES
Interior Features
Appliances 
Dishwasher
Cooling 
Central Air
Fireplace 
Yes
Fireplace Features 
Wood BurningWood Burning Stove
Fireplaces 
2
Heating 
Forced AirPropane
3pc Ensuite bath 
4pc Bathroom 
Bedroom 
Dimensions - 10.2 x 9.7
Cold room 
Dimensions - 25.3 x 5.2Level - Basement
Foyer 
Dimensions - 10 x 5
Games room 
Dimensions - 13.3 x 24.2Level - Basement
Kitchen 
Dimensions - 15.8 x 18.8
Living Room 
Dimensions - 13 x 24
Primary Bedroom 
Dimensions - 14.2 x 9.5
Recreation room 
Dimensions - 36.7 x 23.3Level - Basement
Utility Room 
Dimensions - 10.1 x 21.2Level - Basement
Save
Ask
Tour
Hide
Share
Exterior Features
Construction Details 
BrickConcreteStucco
Fencing 
Fenced
Lot Features 
Waterfront
Waterfront Features 
Waterfront

Listing courtesy of: JACQUES GOULET of REMAX CAPITAL DIAMOND REALTY

The trademarks MLS®, Multiple Listing Service® and the associated logos are owned by The Canadian Real Estate Association (CREA) and identify the quality of services provided by real estate professionals who are members of CREA. Used under license.

The trademarks REALTOR®, REALTORS®, and the REALTOR® logo are controlled by The Canadian Real Estate Association (CREA) and identify real estate professionals who are members of CREA. These trademarks are owned or controlled by The Canadian Real Estate Association (CREA) and identify real estate professionals who are members of CREA (REALTOR®) and/or the quality of services they provide (MLS®).

This REALTOR.ca listing content is owned and licensed by REALTOR® members of The Canadian Real Estate Association.

Neighborhood & Commute
Source: Walkscore
Disclosure: Community information and market data powered by Constellation Data Labs. Information is deemed reliable but not guaranteed.
Save
Ask
Tour
Hide
Share