Save
Ask
Tour
Hide
Share
$1,099,999
49 Days On Site

3280 TALBOT TRAIL
Wheatley, ON N0P 2P0

For Sale|Single Family Residence|Active
4
Beds
2
Total Baths
1990
Built
Call Now: 647-313-4314
Is this the listing for you? We can help make it yours.
647-313-4314
3280 TALBOT TRAIL3280 TALBOT TRAIL3280 TALBOT TRAIL3280 TALBOT TRAIL
Save
Ask
Tour
Hide
Share

Mortgage Calculator

Monthly Payment (Est.)

$5,019
Calculator powered by Showcase IDX, a Constellation1 Company. Copyright ©2026 Information is deemed reliable but not guaranteed.

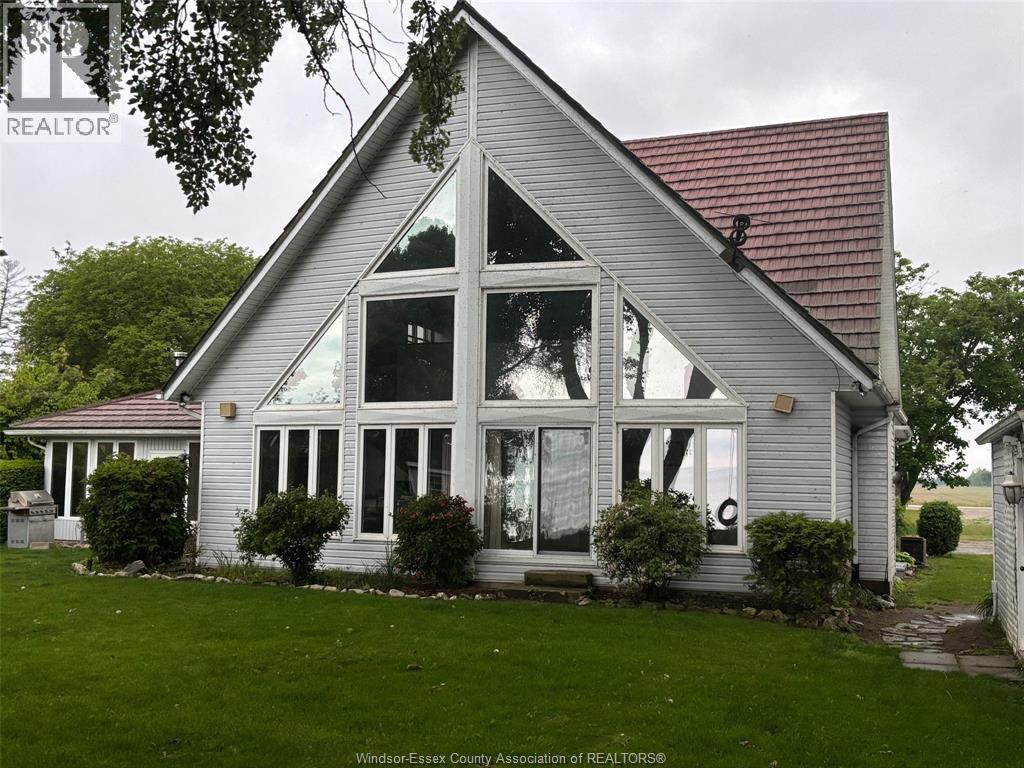
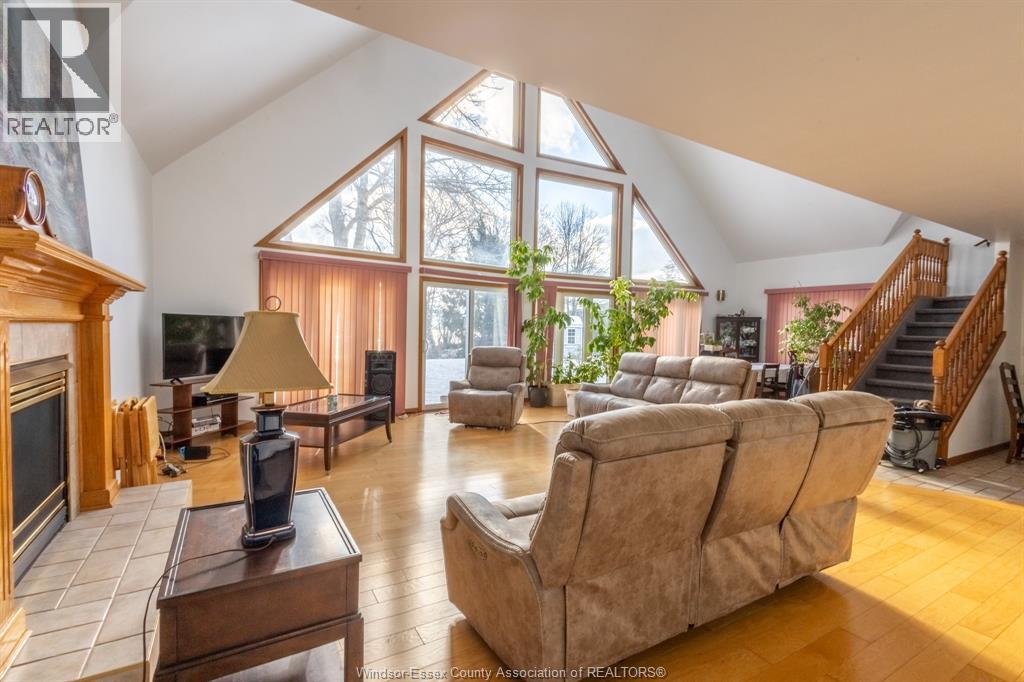
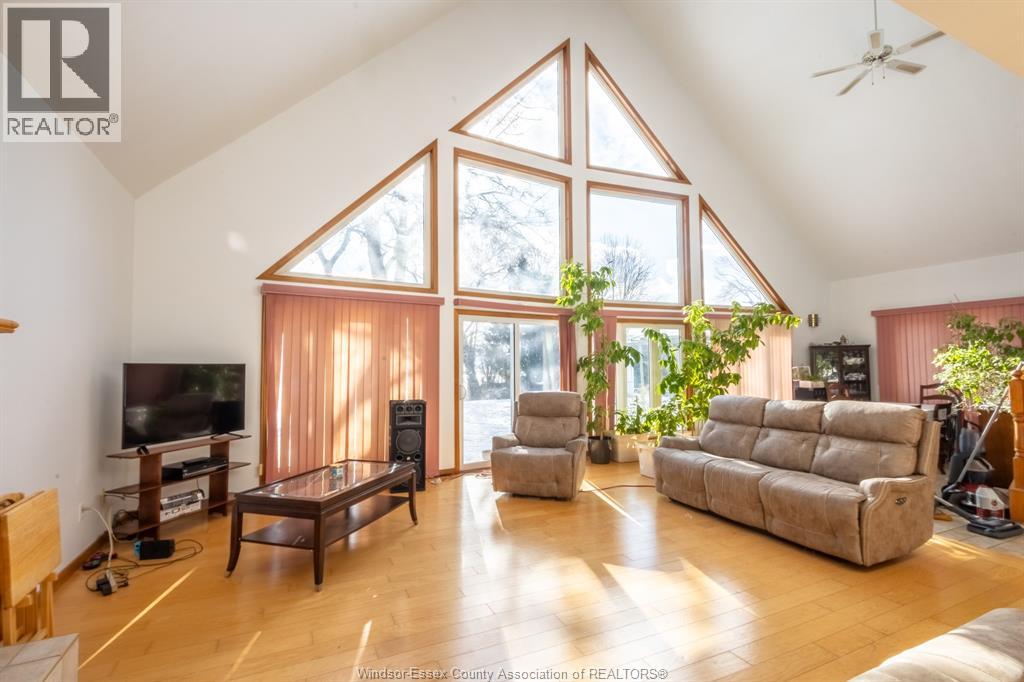
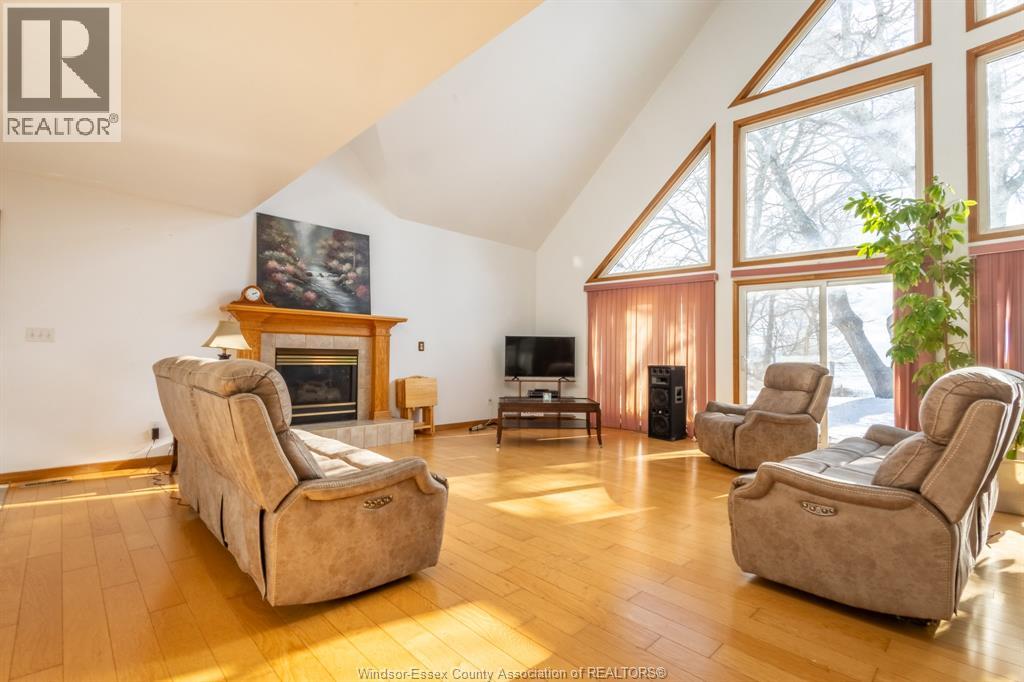
Approx 3200 sq ft 2 storey home built in 1990 on over an acre of protected waterfront on Lake Erie, steel staircase with gradual slope down to the water, sandy beach with deck, jetty out into the lake with platform, this home boasts duraloc shingles, vinyl windows, 4 season sunroom with wood stove, 4 bedrooms, 2 full baths, 2 fireplaces, forced air gas furnace and central air, balcony overlooks great room with vaulted ceiling and huge window to view the lake, detached garage. less than an hour to Windsor or London. (id:31684)

Save
Ask
Tour
Hide
Share
Listing Snapshot
Price 
$1,099,999
Days On Site 
49 Days
Bedrooms 
4
Inside Area (SqFt) 
N/A
Total Baths 
2
Full Baths 
N/A
Partial Baths 
N/A
Lot Size 
N/A
Year Built 
1990
MLS® Number 
26016065
Status 
Active
Property Tax 
N/A
Maintenance Fees 
N/A
Sq Ft Source 
N/A
Friends & Family
Recent Activity
7 days agoListing updated with changes from the MLS®
2 months agoListing first seen on site
General Features
Number Of Stories 
2
Parking 
PavedGarageDriveway
Property Sub Type 
Single Family Residence
Sewer 
Septic Tank
Zoning 
RES
Interior Features
Appliances 
Dishwasher
Cooling 
Central Air
Fireplace 
Yes
Fireplace Features 
GasInsert
Fireplaces 
2
Flooring 
CarpetHardwood
Heating 
Fireplace InsertForced AirNatural Gas
3pc Bathroom 
4pc Bathroom 
Bedroom 
Dimensions - 16 x 13
Dining Room 
Dimensions - 12 x 13
Great Room 
Dimensions - 25 x 35
Kitchen 
Dimensions - 11 x 18
Laundry room 
Dimensions - 8 x 6
Sunroom 
Dimensions - 25 x 26
Save
Ask
Tour
Hide
Share
Exterior Features
Construction Details 
Aluminum SidingVinyl Siding
Lot Features 
Waterfront
Waterfront Features 
Waterfront

Listing courtesy of: JOHN WOELK of CENTURY 21 LOCAL HOME TEAM REALTY INC.

The trademarks MLS®, Multiple Listing Service® and the associated logos are owned by The Canadian Real Estate Association (CREA) and identify the quality of services provided by real estate professionals who are members of CREA. Used under license.

The trademarks REALTOR®, REALTORS®, and the REALTOR® logo are controlled by The Canadian Real Estate Association (CREA) and identify real estate professionals who are members of CREA. These trademarks are owned or controlled by The Canadian Real Estate Association (CREA) and identify real estate professionals who are members of CREA (REALTOR®) and/or the quality of services they provide (MLS®).

This REALTOR.ca listing content is owned and licensed by REALTOR® members of The Canadian Real Estate Association.

Neighborhood & Commute
Source: Walkscore
Disclosure: Community information and market data powered by Constellation Data Labs. Information is deemed reliable but not guaranteed.
Save
Ask
Tour
Hide
Share