


39 MCGEORGE STREETBlenheim, ON N0P 1A0
Mortgage Calculator
Monthly Payment (Est.)
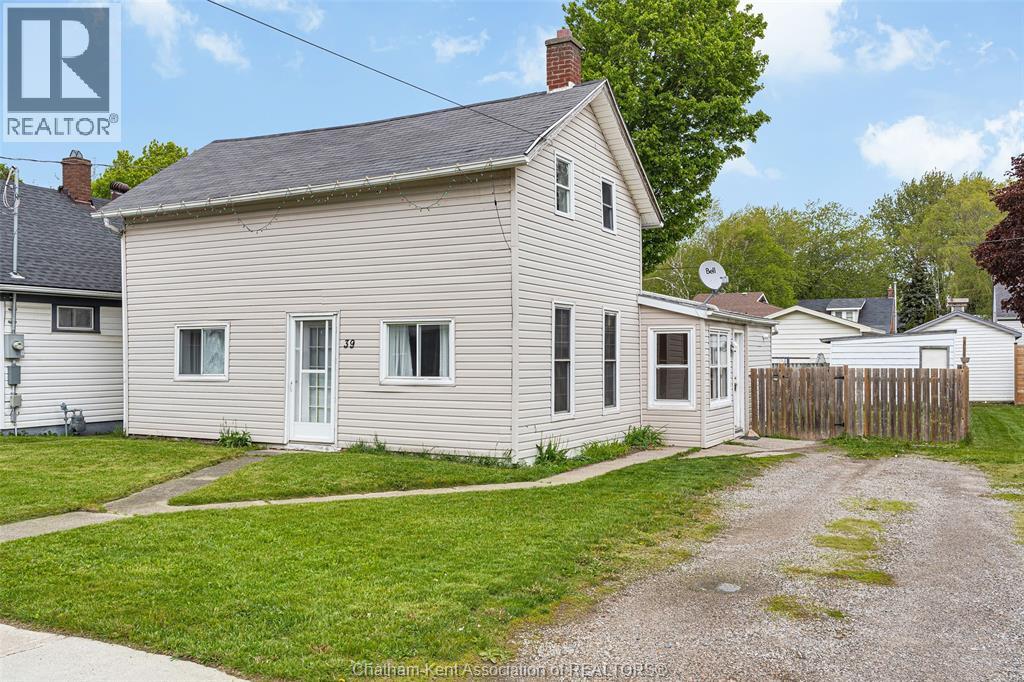
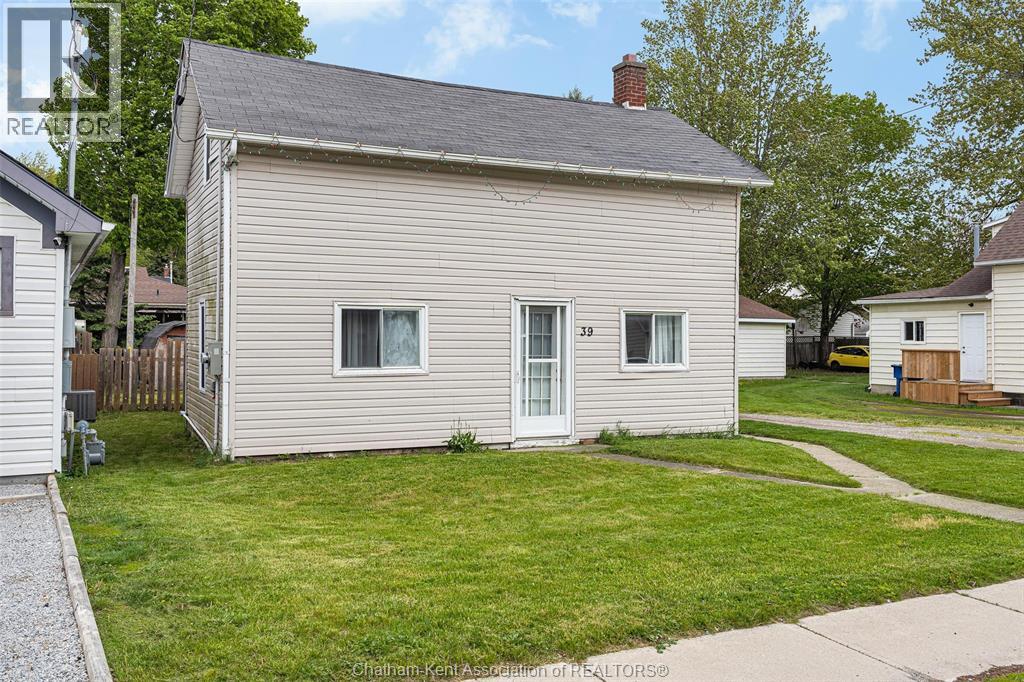
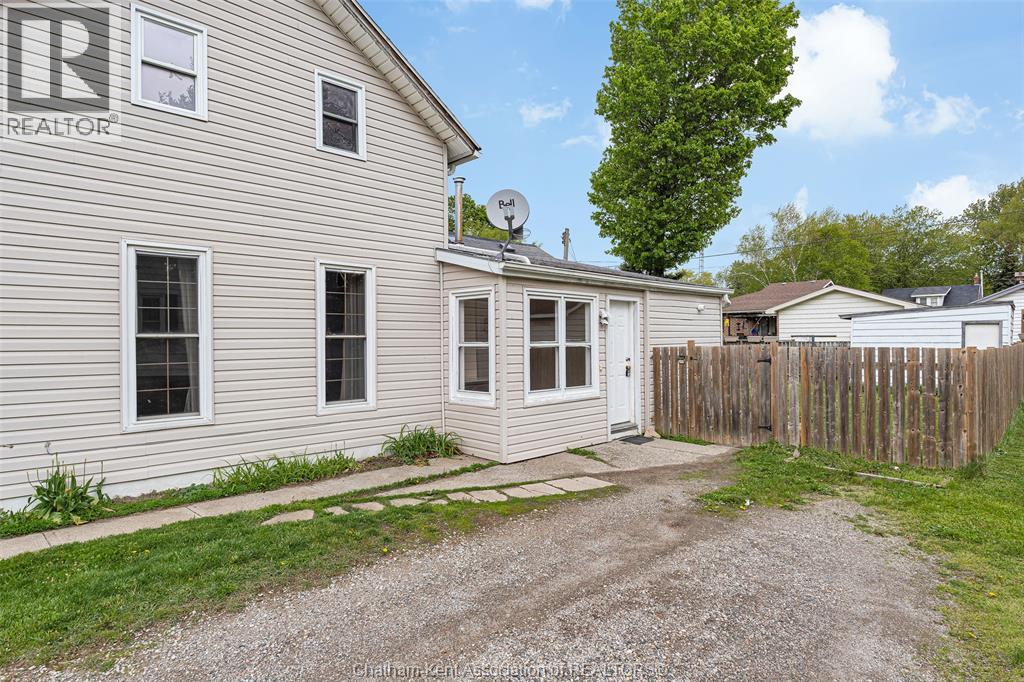
$1,209Charming 1.5 storey home ideally situated only a few short blocks from the heart of downtown Blenheim. Enjoy the convenience of nearby shopping, banking, restaurants, and local amenities in a community well known across Southwestern Ontario for its unique boutique shops and small-town charm. Offering 3 bedrooms with the primary on the main floor, this home features a spacious kitchen with dining area and ceramic tile flooring, bright oversized living room, updated 4-piece bath, and convenient main floor laundry. Upstairs you will find 2 bedrooms and a den or lounging area. The fully fenced backyard provides privacy along with two storage sheds for additional storage space. Newer furnace and owned hot water tank. A great option for families, retirees, or investors looking for an affordable move-in ready property. (id:31684)
| 3 weeks ago | Listing updated with changes from the MLS® | |
| 3 weeks ago | Status changed to Active | |
| 2 months ago | Listing first seen on site |



The trademarks MLS®, Multiple Listing Service® and the associated logos are owned by The Canadian Real Estate Association (CREA) and identify the quality of services provided by real estate professionals who are members of CREA. Used under license.
The trademarks REALTOR®, REALTORS®, and the REALTOR® logo are controlled by The Canadian Real Estate Association (CREA) and identify real estate professionals who are members of CREA. These trademarks are owned or controlled by The Canadian Real Estate Association (CREA) and identify real estate professionals who are members of CREA (REALTOR®) and/or the quality of services they provide (MLS®).
This REALTOR.ca listing content is owned and licensed by REALTOR® members of The Canadian Real Estate Association.