


293 XAVIER CIRCLELakeshore, ON N8N0J3
Mortgage Calculator
Monthly Payment (Est.)
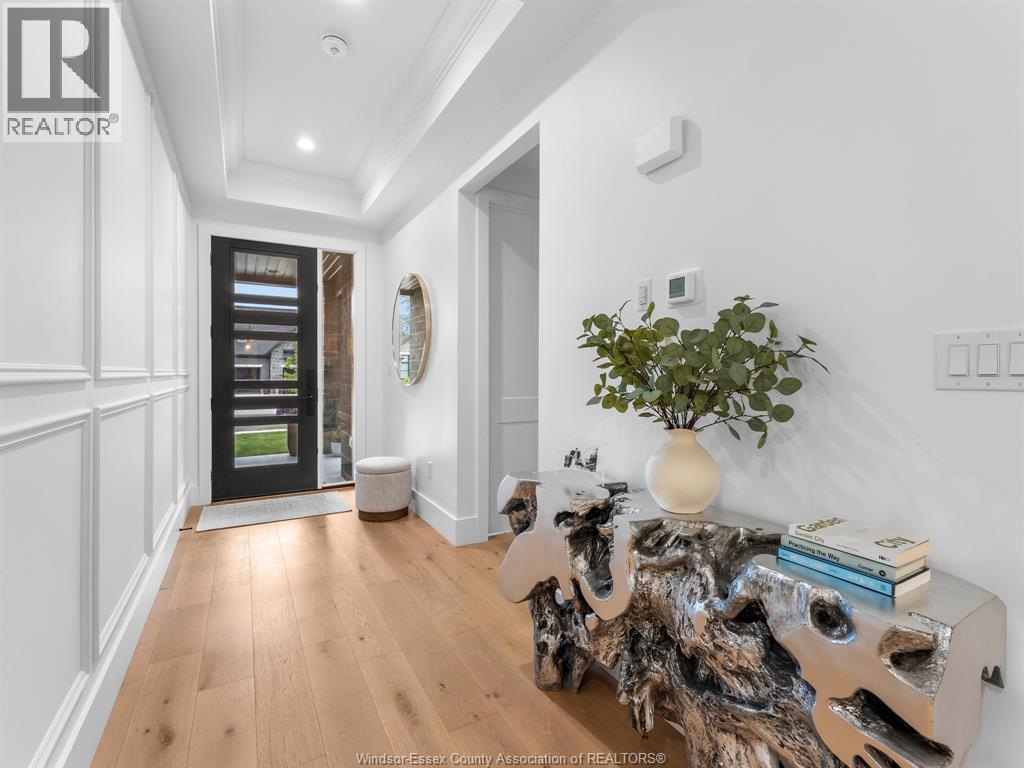
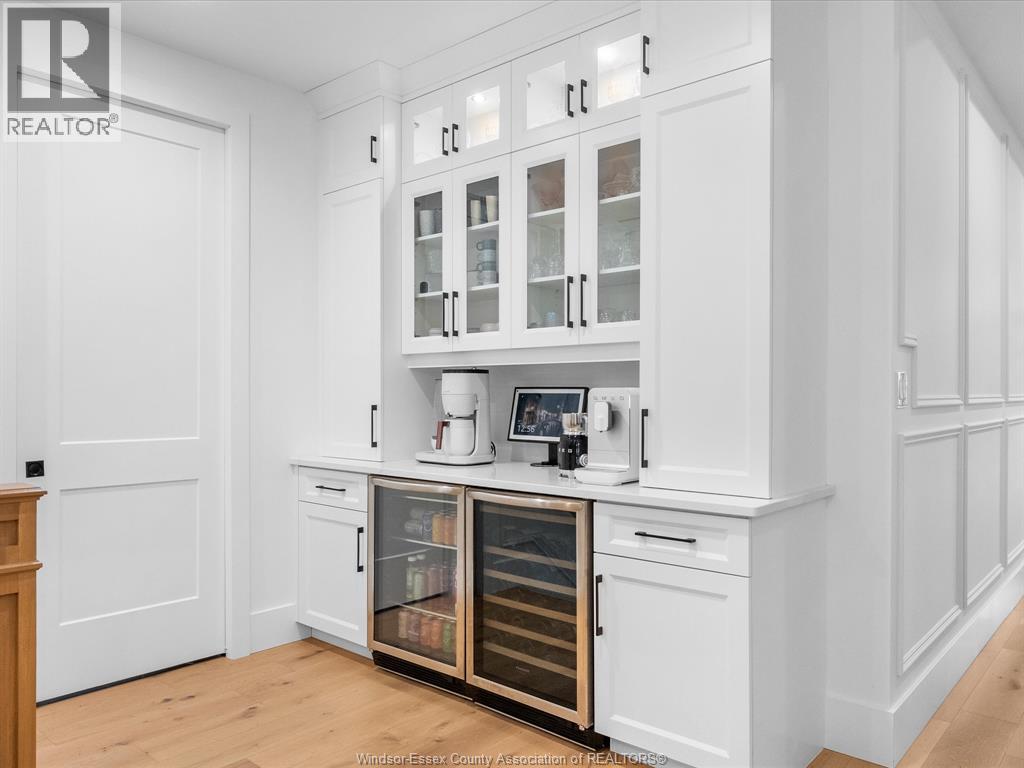
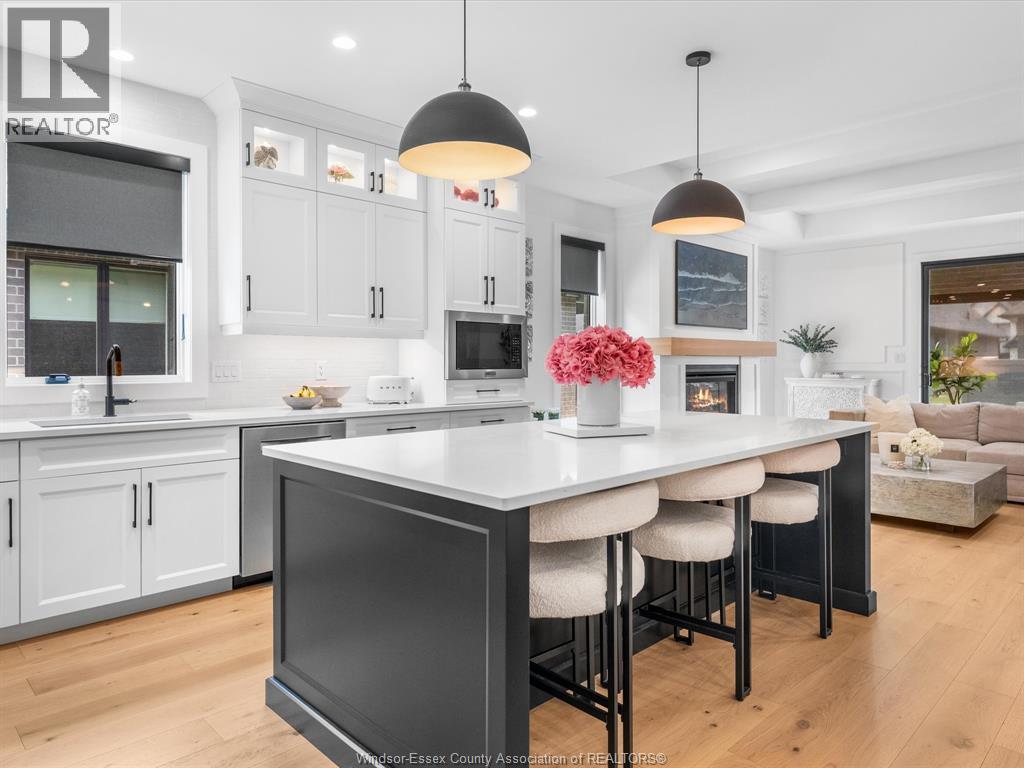
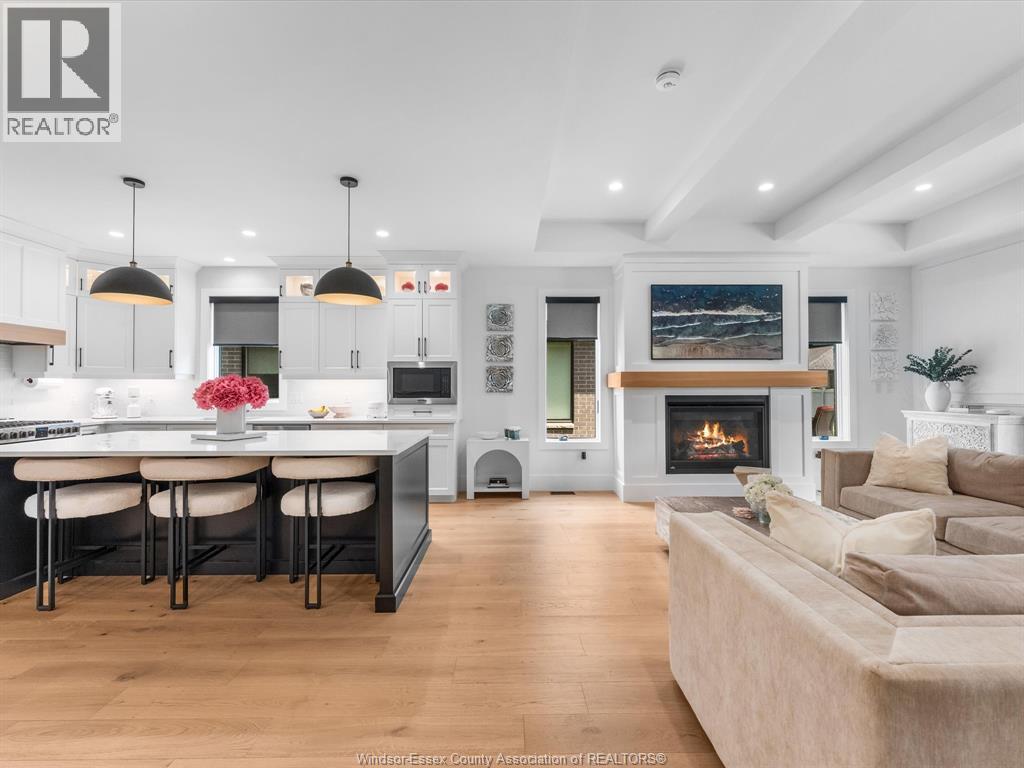
$5,425Experience elevated luxury living in this exceptional Evola Builders townhome, perfectly situated in one of Lakeshore’s most prestigious communities. Designed with impeccable attention to detail, this sophisticated 2+1 bedroom, 3 full bathroom residence offers an unparalleled blend of elegance, comfort, and modern design. The stunning open concept main floor is highlighted by upscale finishes, expansive living spaces, and a designer kitchen crafted for both everyday living and upscale entertaining. The luxurious primary retreat features a spa inspired ensuite, while the second main floor bedroom and full bath provide comfort and flexibility for family or guests. A custom built coffee and beverage station with dual mini fridges adds a refined touch to the home’s thoughtfully curated interior. The professionally finished lower level offers a dramatic feature wall with fireplace, an additional bedroom, full bathroom, and a versatile den perfect for a private office, fitness space, or guest suite. Step outside to your spectacular covered outdoor living area featuring vaulted ceilings, a second fireplace, and retractable screens, creating a seamless indoor outdoor experience designed for year round enjoyment. Located moments from waterfront amenities, golf courses, marinas, fine dining, shopping, and scenic trails, this extraordinary residence delivers luxury low maintenance living in the heart of Lakeshore. (id:31684)
| 2 weeks ago | Listing updated with changes from the MLS® | |
| 3 weeks ago | Listing first seen on site |



The trademarks MLS®, Multiple Listing Service® and the associated logos are owned by The Canadian Real Estate Association (CREA) and identify the quality of services provided by real estate professionals who are members of CREA. Used under license.
The trademarks REALTOR®, REALTORS®, and the REALTOR® logo are controlled by The Canadian Real Estate Association (CREA) and identify real estate professionals who are members of CREA. These trademarks are owned or controlled by The Canadian Real Estate Association (CREA) and identify real estate professionals who are members of CREA (REALTOR®) and/or the quality of services they provide (MLS®).
This REALTOR.ca listing content is owned and licensed by REALTOR® members of The Canadian Real Estate Association.