Save
Ask
Tour
Hide
Share
$1,249,000
17 Days On Site

3161 MCROBBIE
Windsor, ON N8R0A2

For Sale|Single Family Residence|Active
8
Beds
5
Total Baths
1
Partial Bath
4,699
SqFt
$266
/SqFt
Call Now: 647-313-4314
Is this the listing for you? We can help make it yours.
647-313-4314
3161 MCROBBIE3161 MCROBBIE3161 MCROBBIE3161 MCROBBIE
Save
Ask
Tour
Hide
Share

Mortgage Calculator

Monthly Payment (Est.)

$5,698
Calculator powered by Showcase IDX, a Constellation1 Company. Copyright ©2026 Information is deemed reliable but not guaranteed.

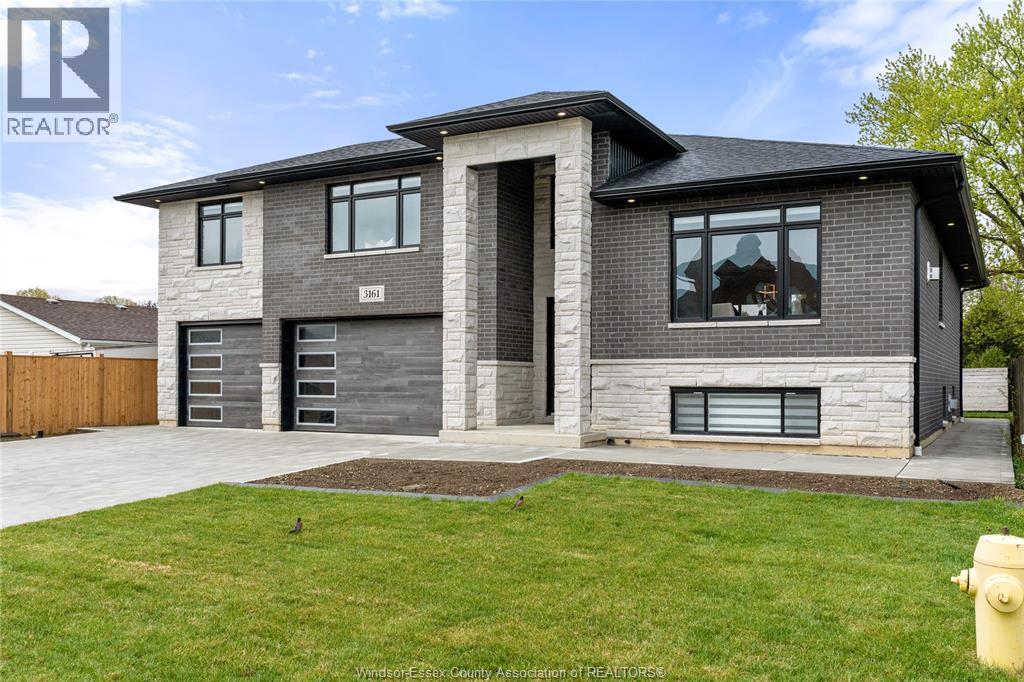
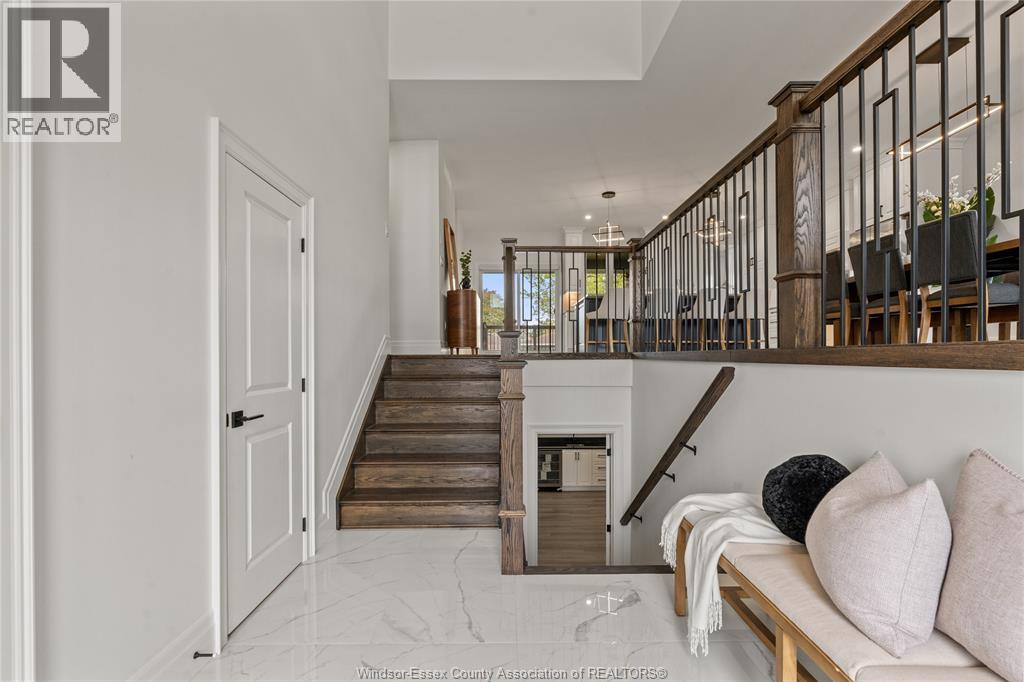
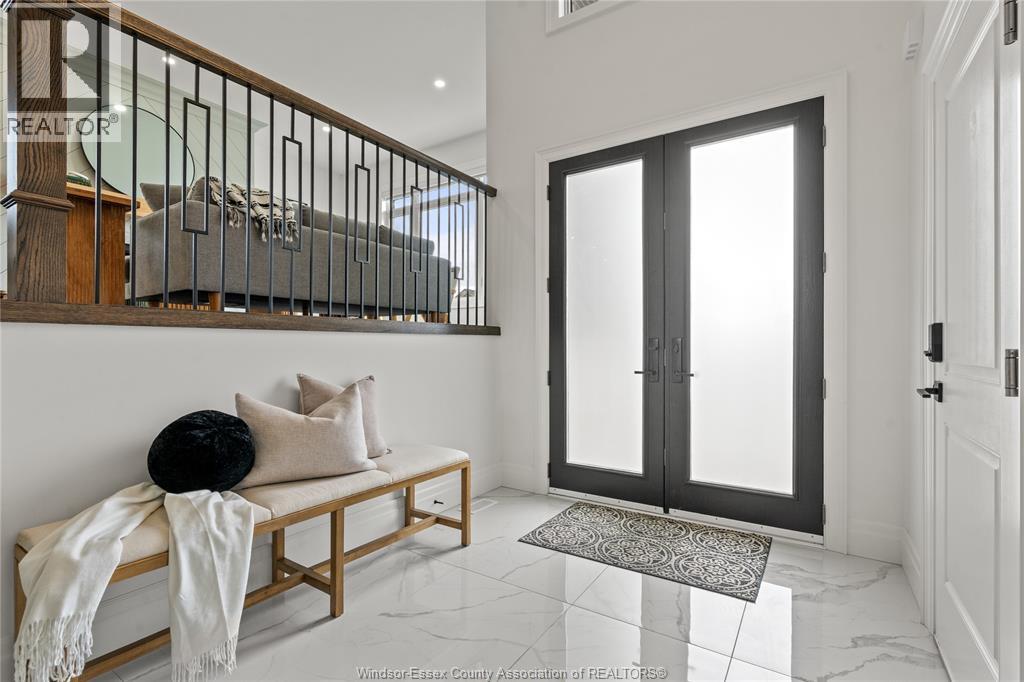
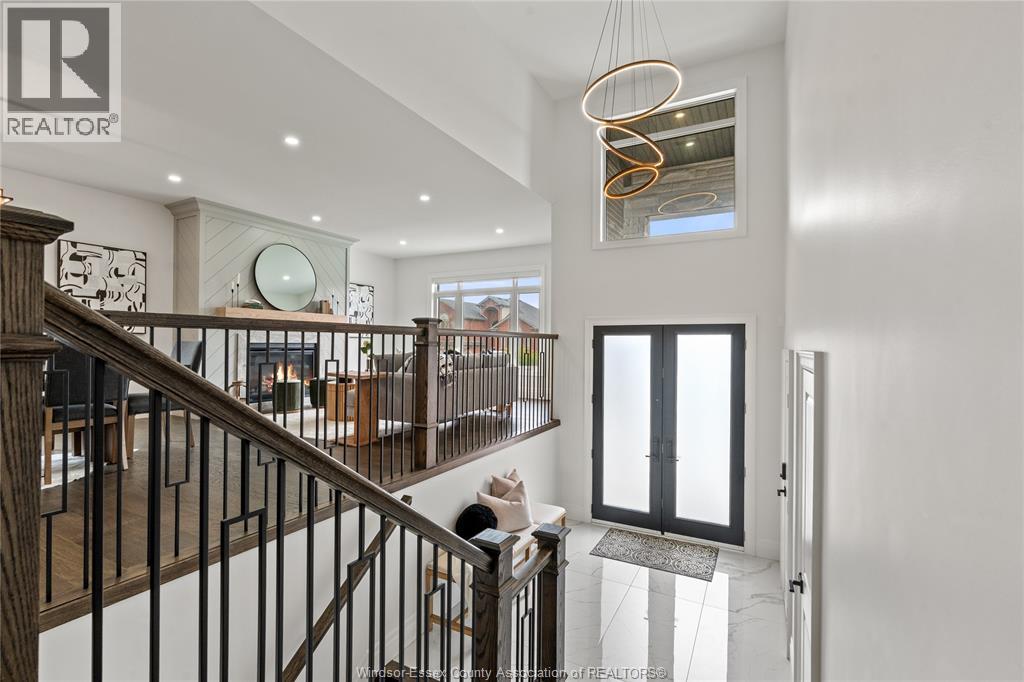
This custom-built luxury raised ranch w/bonus room offers 4,700 sq.ft of finished living space on a rare 65 ft wide lot. Thoughtfully designed with high-end finishes and exceptional functionality, it is ideal for multi-generational living. Main level features an impressive open-concept layout anchored by a chef-inspired kitchen with a massive 9x5 granite island/backsplash, pot filler, 36” gas stove and ceiling-height custom cabinetry. A fully equipped butler’s kitchen provides added convenience for everyday living/entertaining. The spacious living area showcases a stunning Napoleon FP with custom feature wall, while the home offers a total of 4 BR'S above grade and 4 Baths, including a luxurious primary suite with dual ensuite bathroom w/an oversized glass shower, tub, and custom walk-in closet. A versatile attached serving as a nursery/office. The finished walkout basement offers incredible versatility, featuring 4 additional bedrooms, a third kitchen, a wet bar, a fifth bathroom, and a Napoleon fireplace. (id:31684)

Save
Ask
Tour
Hide
Share
Listing Snapshot
Price 
$1,249,000
Days On Site 
17 Days
Bedrooms 
8
Inside Area (SqFt) 
4,699 sqft
Total Baths 
5
Full Baths 
N/A
Partial Baths 
1
Lot Size 
N/A
Year Built 
N/A
MLS® Number 
26016150
Status 
Active
Property Tax 
N/A
Maintenance Fees 
N/A
Sq Ft Source 
N/A
Friends & Family
Recent Activity
2 weeks agoListing updated with changes from the MLS®
2 weeks agoListing first seen on site
General Features
Attached Garage 
Yes
Garage 
Yes
Parking 
Attached
Property Sub Type 
Single Family Residence
SqFt Total 
4699
Style 
Raised Ranch w/ Bonus Room
Interior Features
Cooling 
Central Air
Fireplace Features 
GasInsert
Flooring 
Ceramic TileHardwoodVinyl
Heating 
Fireplace InsertForced AirNatural Gas
Bathroom 1 
Dimensions - Measurements not availableLevel - Second
Bathroom 2 
Dimensions - Measurements not availableLevel - Lower
Bathroom 3 
Dimensions - Measurements not availableLevel - Main
Bathroom 4 
Dimensions - Measurements not availableLevel - Main
Bathroom 5 
Dimensions - Measurements not availableLevel - Main
Bedroom 2 
Dimensions - Measurements not availableLevel - Lower
Bedroom 3 
Dimensions - Measurements not availableLevel - Lower
Bedroom 4 
Dimensions - Measurements not availableLevel - Lower
Bedroom 5 
Dimensions - Measurements not availableLevel - Main
Bedroom 6 
Dimensions - Measurements not availableLevel - Main
Bedroom 7 
Dimensions - Measurements not availableLevel - Main
Foyer 
Dimensions - Measurements not availableLevel - Main
Kitchen 
Dimensions - Measurements not availableLevel - Lower
Living Room 
Dimensions - Measurements not availableLevel - Main
Master Bedroom 
Dimensions - Measurements not availableLevel - Second
Save
Ask
Tour
Hide
Share
Exterior Features
Fencing 
Fenced

Listing courtesy of: BRANDI PLANTUS of DEERBROOK REALTY INC.

The trademarks MLS®, Multiple Listing Service® and the associated logos are owned by The Canadian Real Estate Association (CREA) and identify the quality of services provided by real estate professionals who are members of CREA. Used under license.

The trademarks REALTOR®, REALTORS®, and the REALTOR® logo are controlled by The Canadian Real Estate Association (CREA) and identify real estate professionals who are members of CREA. These trademarks are owned or controlled by The Canadian Real Estate Association (CREA) and identify real estate professionals who are members of CREA (REALTOR®) and/or the quality of services they provide (MLS®).

This REALTOR.ca listing content is owned and licensed by REALTOR® members of The Canadian Real Estate Association.

Neighborhood & Commute
Source: Walkscore
Disclosure: Community information and market data powered by Constellation Data Labs. Information is deemed reliable but not guaranteed.
Save
Ask
Tour
Hide
Share