Save
Ask
Tour
Hide
Share
$1,198,000
16 Days On Site

19045 HAVEN AVENUE
Lakeshore, ON N0P2L0

For Sale|Single Family Residence|Active
3
Beds
2
Total Baths
2,289
SqFt
$523
/SqFt
2020
Built
Call Now: 647-313-4314
Is this the listing for you? We can help make it yours.
647-313-4314
19045 HAVEN AVENUE19045 HAVEN AVENUE19045 HAVEN AVENUE19045 HAVEN AVENUE
Save
Ask
Tour
Hide
Share

Mortgage Calculator

Monthly Payment (Est.)

$5,466
Calculator powered by Showcase IDX, a Constellation1 Company. Copyright ©2026 Information is deemed reliable but not guaranteed.

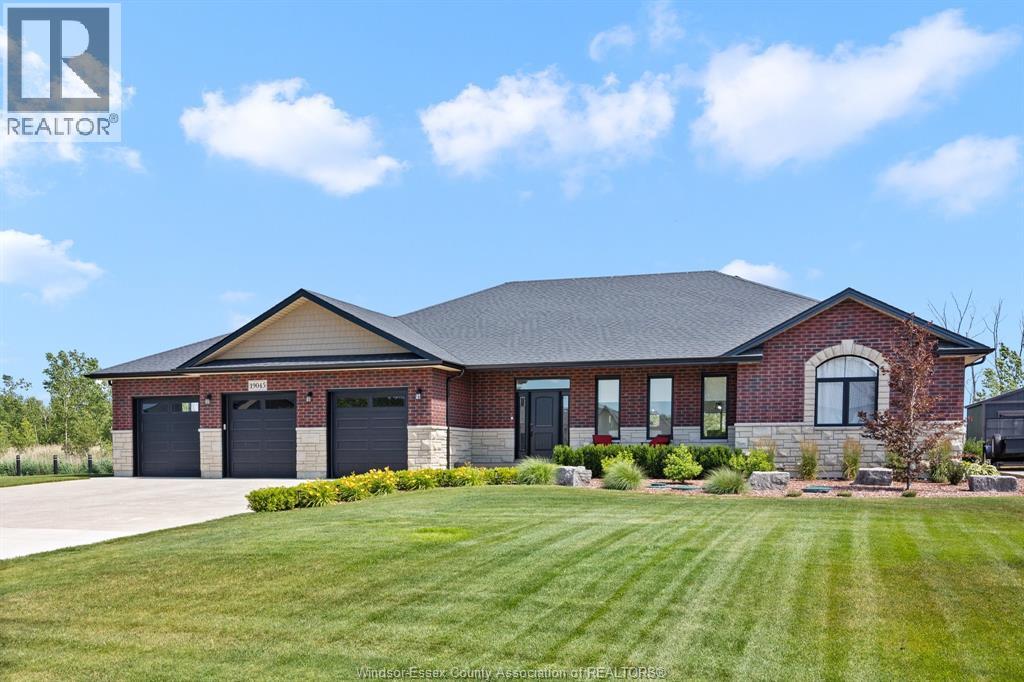
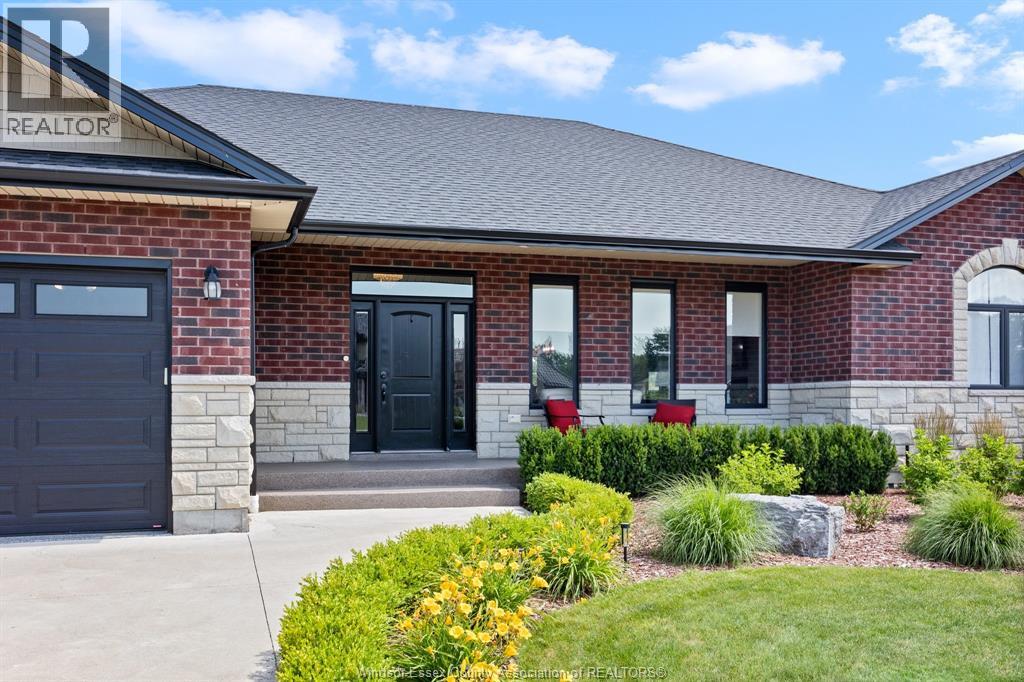
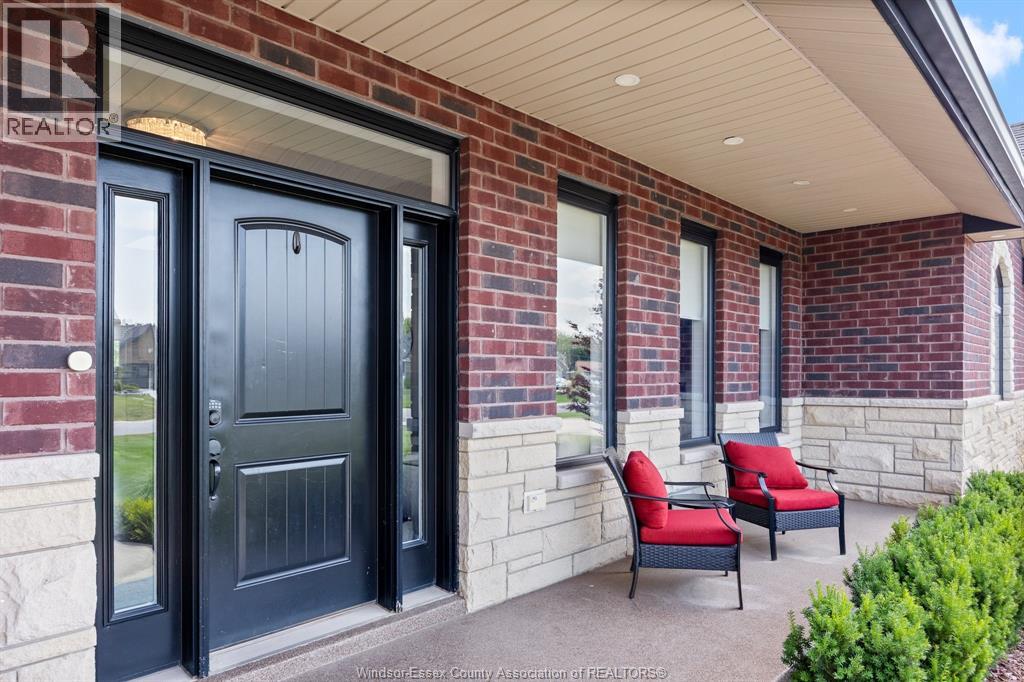
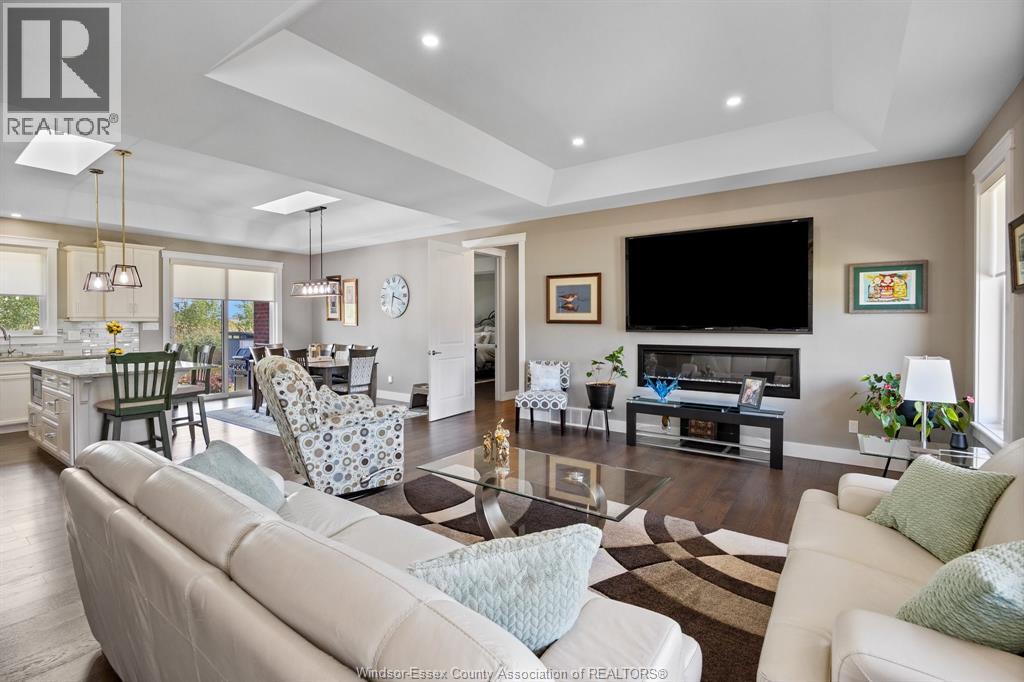
Call us today to view this stunning 2289 sq ft brick and stone waterfront rancher. Built in 2020 this home has all the costly extras complete including concrete driveway, sidewalks, 2 rear patio areas. 100 feet of dock, decks, landscaping, underground sprinkler system, GFI hydro brought to the dock, wrought fence for your kids and fur babies! Epoxy floor in garage in massive 3 car, 36' x 24' garage with drive through bay to rear yard. Custom cabinets added to the laundry/mudroom. Open concept great room, all bedrooms have walk in closets, primary suite has it's own wing and spa like bathroom with deep free standing soaker tub and massive walk in shower as well as his and hers walk in closets. All this sitting on a deep water canal leading to Lake St Clair with no bridges or barriers, in the quiet safe community know as Lighthouse Cove, Ontario in Lakeshore. A quick easy hour drive from Windsor, London or Sarnia, 3 hours from Toronto. (id:31684)

Save
Ask
Tour
Hide
Share
Listing Snapshot
Price 
$1,198,000
Days On Site 
16 Days
Bedrooms 
3
Inside Area (SqFt) 
2,289 sqft
Total Baths 
2
Full Baths 
N/A
Partial Baths 
N/A
Lot Size 
N/A
Year Built 
2020
MLS® Number 
26016229
Status 
Active
Property Tax 
N/A
Maintenance Fees 
N/A
Sq Ft Source 
N/A
Friends & Family
Recent Activity
19 hours agoListing updated with changes from the MLS®
2 weeks agoListing first seen on site
General Features
Attached Garage 
Yes
Garage 
Yes
Levels 
One
Parking 
Attached
Property Sub Type 
Single Family Residence
Sewer 
Septic Tank
SqFt Total 
2289
Style 
BungalowRanch
Interior Features
Cooling 
Central Air
Flooring 
Ceramic TileHardwood
Heating 
Forced AirNatural Gas
Bathroom 1 
Dimensions - Measurements not availableLevel - Main
Bathroom 2 
Dimensions - Measurements not availableLevel - Main
Bedroom 1 
Dimensions - Measurements not availableLevel - Main
Bedroom 2 
Dimensions - Measurements not availableLevel - Main
Eating area 
Dimensions - Measurements not availableLevel - Main
Foyer 
Dimensions - Measurements not availableLevel - Main
Kitchen 
Dimensions - Measurements not availableLevel - Main
Living Room 
Dimensions - Measurements not availableLevel - Main
Master Bedroom 
Dimensions - Measurements not availableLevel - Main
Playroom 
Dimensions - Measurements not availableLevel - Main
Save
Ask
Tour
Hide
Share
Exterior Features
Lot Features 
Waterfront
Waterfront 
Yes

Listing courtesy of: PAULINE LANOUE of DEERBROOK REALTY INC.

The trademarks MLS®, Multiple Listing Service® and the associated logos are owned by The Canadian Real Estate Association (CREA) and identify the quality of services provided by real estate professionals who are members of CREA. Used under license.

The trademarks REALTOR®, REALTORS®, and the REALTOR® logo are controlled by The Canadian Real Estate Association (CREA) and identify real estate professionals who are members of CREA. These trademarks are owned or controlled by The Canadian Real Estate Association (CREA) and identify real estate professionals who are members of CREA (REALTOR®) and/or the quality of services they provide (MLS®).

This REALTOR.ca listing content is owned and licensed by REALTOR® members of The Canadian Real Estate Association.

Neighborhood & Commute
Source: Walkscore
Disclosure: Community information and market data powered by Constellation Data Labs. Information is deemed reliable but not guaranteed.
Save
Ask
Tour
Hide
Share