Save
Ask
Tour
Hide
Share
$998,000
15 Days On Site

299 XAVIER CIRCLE
Lakeshore, ON N8N0J3

For Sale|Single Family Residence|Active
3
Beds
3
Total Baths
2023
Built
Call Now: 647-313-4314
Is this the listing for you? We can help make it yours.
647-313-4314
299 XAVIER CIRCLE299 XAVIER CIRCLE299 XAVIER CIRCLE299 XAVIER CIRCLE
Save
Ask
Tour
Hide
Share

Mortgage Calculator

Monthly Payment (Est.)

$4,553
Calculator powered by Showcase IDX, a Constellation1 Company. Copyright ©2026 Information is deemed reliable but not guaranteed.

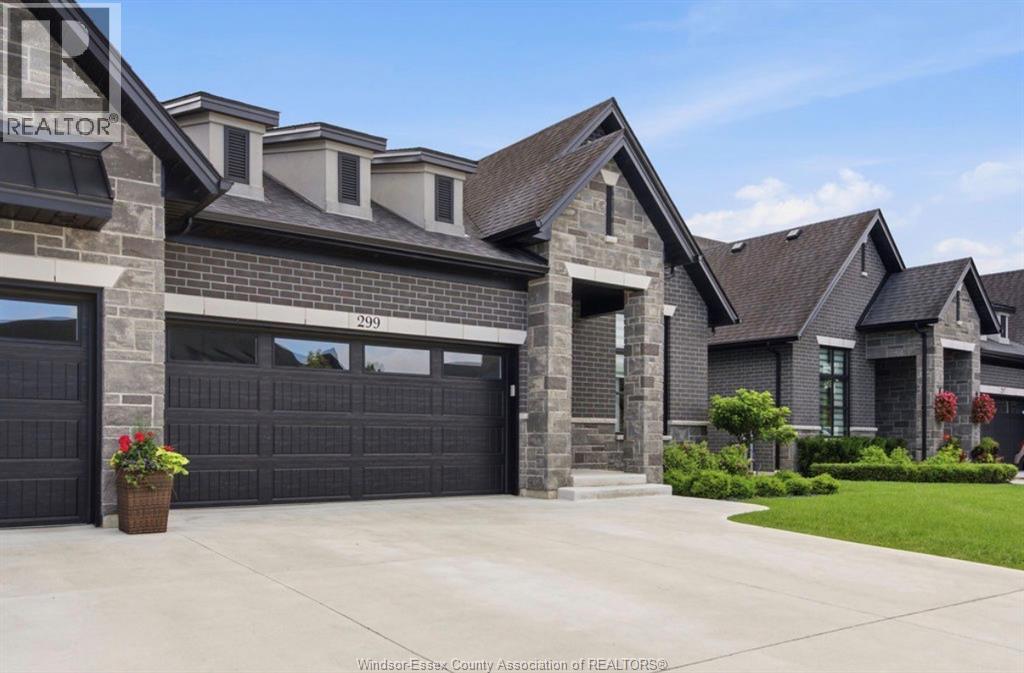
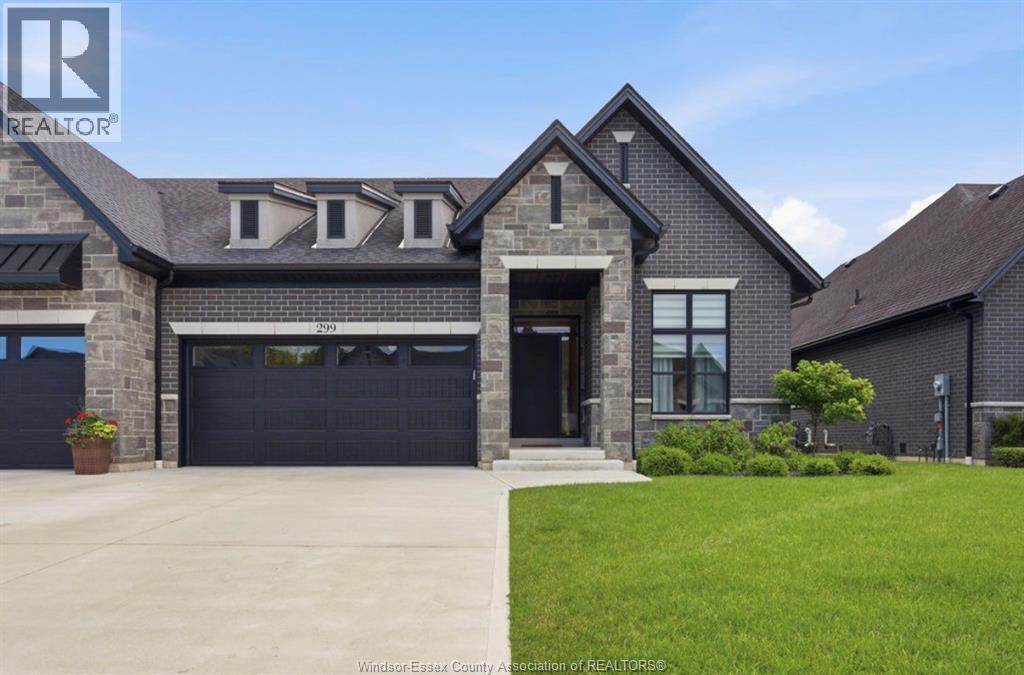
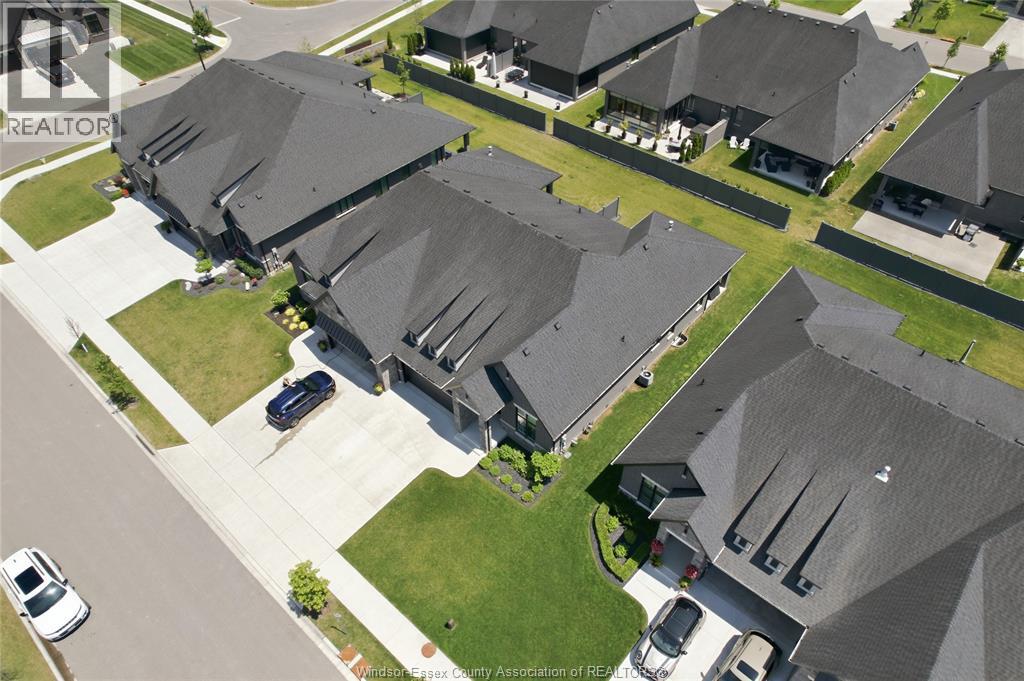
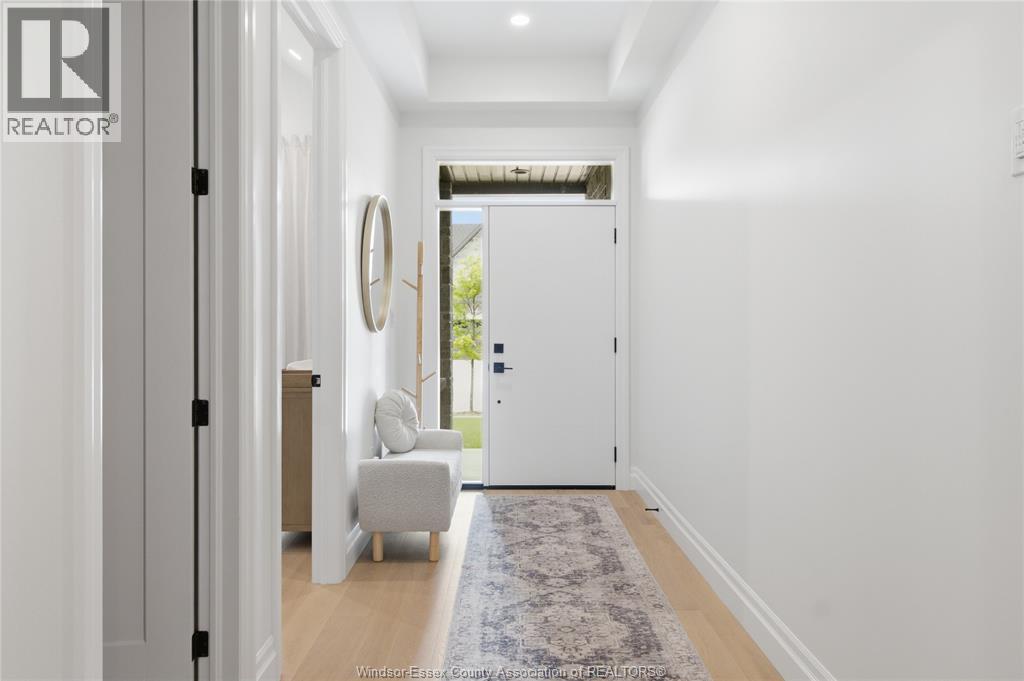
Welcome to effortless luxury in one of Lakeshore’s most sought-after communities. Built by Evola Builders, this beautifully finished 2+1 bedroom, 3-bathroom ranch townhome offers the perfect combination of quality craftsmanship, timeless style, and everyday comfort. The bright, open-concept main floor is filled with natural light where sunlight pours in through stunning double doors, and a stunning gas fireplace that creates a warm focal point for the living space. The custom kitchen is designed to impress, featuring quartz countertops & stainless steel appliances. The spacious primary suite offers a walk-in closet and private ensuite, while a second bedroom and main floor laundry provide everyday convenience. Downstairs, the fully finished lower level features a large family room, third bedroom, office, and full bathroom—perfect for guests, or extra living space. Enjoy your morning coffee on the covered back porch, then take advantage of everything Lakeshore has to offer, with shopping, restaurants, parks, walking trails, and everyday amenities just minutes away. This move-in-ready home delivers the perfect blend of low-maintenance living, quality finishes, and functional space. (id:31684)

Save
Ask
Tour
Hide
Share
Listing Snapshot
Price 
$998,000
Days On Site 
15 Days
Bedrooms 
3
Inside Area (SqFt) 
N/A
Total Baths 
3
Full Baths 
N/A
Partial Baths 
N/A
Lot Size 
N/A
Year Built 
2023
MLS® Number 
26016392
Status 
Active
Property Tax 
N/A
Maintenance Fees 
N/A
Sq Ft Source 
N/A
Friends & Family
Recent Activity
2 weeks agoListing updated with changes from the MLS®
2 weeks agoListing first seen on site
General Features
Attached Garage 
Yes
Garage 
Yes
Levels 
One
Parking 
Attached
Property Sub Type 
Single Family Residence
Style 
Ranch
Interior Features
Cooling 
Central Air
Fireplace Features 
Gas
Flooring 
CarpetHardwood
Heating 
Forced AirNatural Gas
Bathroom 1 
Dimensions - Measurements not availableLevel - Basement
Bathroom 2 
Dimensions - Measurements not availableLevel - Main
Bathroom 3 
Dimensions - Measurements not availableLevel - Main
Bedroom 1 
Dimensions - Measurements not availableLevel - Basement
Bedroom 3 
Dimensions - Measurements not availableLevel - Main
Dining Room 
Dimensions - Measurements not availableLevel - Main
Foyer 
Dimensions - Measurements not availableLevel - Main
Kitchen 
Dimensions - Measurements not availableLevel - Main
Laundry 
Dimensions - Measurements not availableLevel - Main
Living Room 
Dimensions - Measurements not availableLevel - Main
Master Bedroom 
Dimensions - Measurements not availableLevel - Main
Office 
Dimensions - Measurements not availableLevel - Basement
Storage 
Dimensions - Measurements not availableLevel - Basement
Save
Ask
Tour
Hide
Share
Exterior Features
Lot Features 
Landscaped

Listing courtesy of: OLIVIA ANN INNOCENTE of DEERBROOK REALTY INC.

The trademarks MLS®, Multiple Listing Service® and the associated logos are owned by The Canadian Real Estate Association (CREA) and identify the quality of services provided by real estate professionals who are members of CREA. Used under license.

The trademarks REALTOR®, REALTORS®, and the REALTOR® logo are controlled by The Canadian Real Estate Association (CREA) and identify real estate professionals who are members of CREA. These trademarks are owned or controlled by The Canadian Real Estate Association (CREA) and identify real estate professionals who are members of CREA (REALTOR®) and/or the quality of services they provide (MLS®).

This REALTOR.ca listing content is owned and licensed by REALTOR® members of The Canadian Real Estate Association.

Neighborhood & Commute
Source: Walkscore
Disclosure: Community information and market data powered by Constellation Data Labs. Information is deemed reliable but not guaranteed.
Save
Ask
Tour
Hide
Share