Save
Ask
Tour
Hide
Share
$925,000
64 Days On Site

4519 VALERIO CROIS
LaSalle, ON N9H 0N1

For Sale|Single Family Residence|Active
2
Beds
2
Total Baths
1,550
SqFt
$597
/SqFt
2026
Built
Call Now: 647-313-4314
Is this the listing for you? We can help make it yours.
647-313-4314
Upcoming Open Houses
Sun, Sep 13, 1:00 PM - 3:00 PM
4519 VALERIO CROIS4519 VALERIO CROIS4519 VALERIO CROIS4519 VALERIO CROIS
Save
Ask
Tour
Hide
Share

Mortgage Calculator

Monthly Payment (Est.)

$4,220
Calculator powered by Showcase IDX, a Constellation1 Company. Copyright ©2026 Information is deemed reliable but not guaranteed.

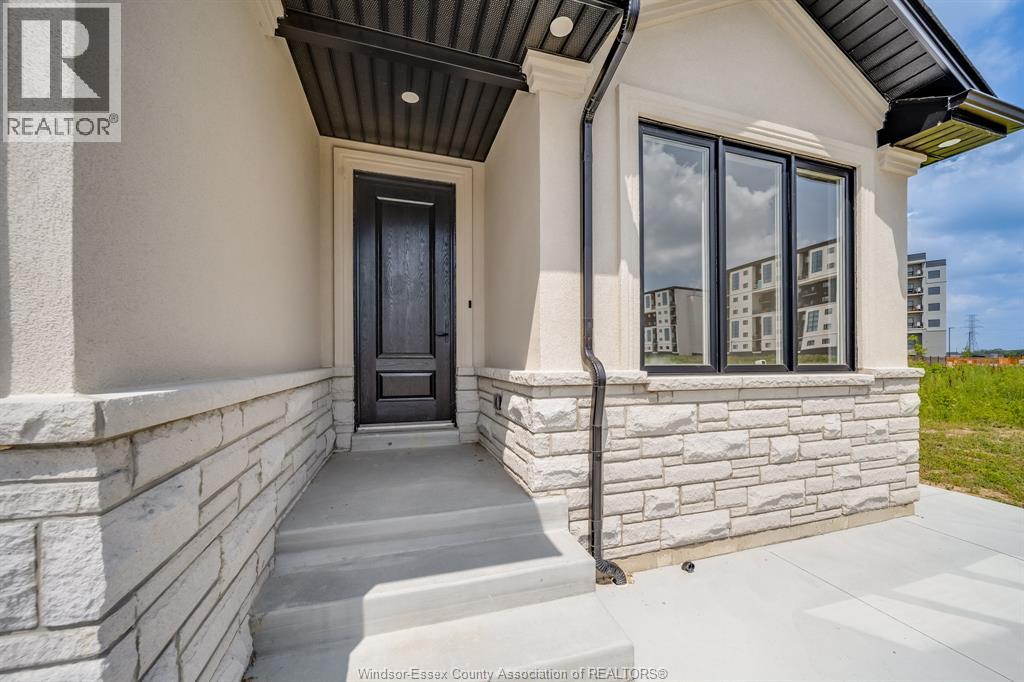
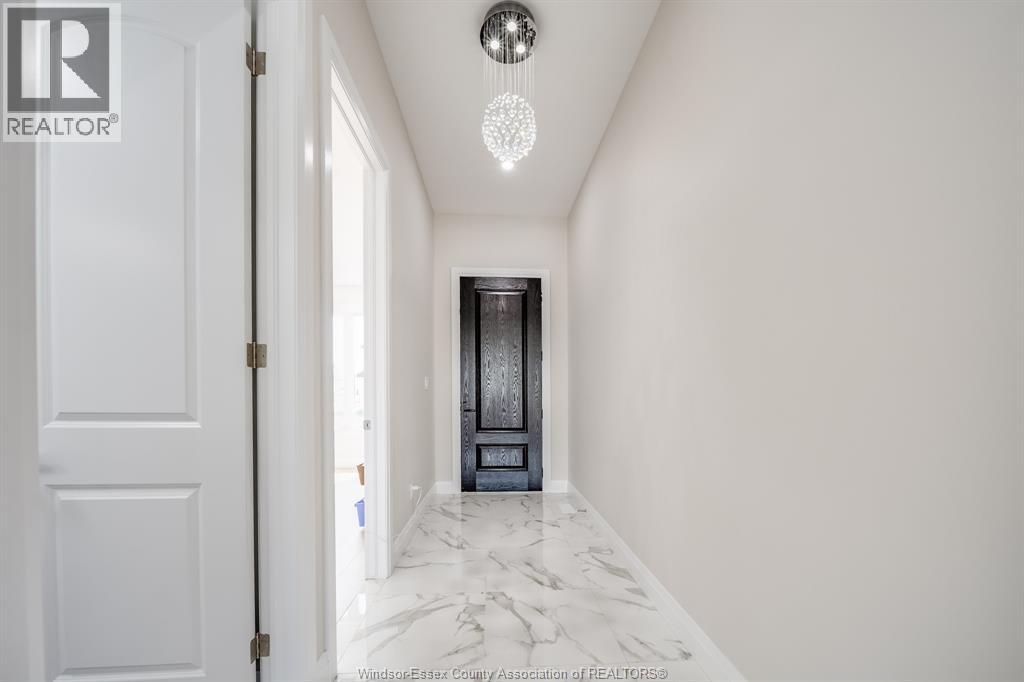
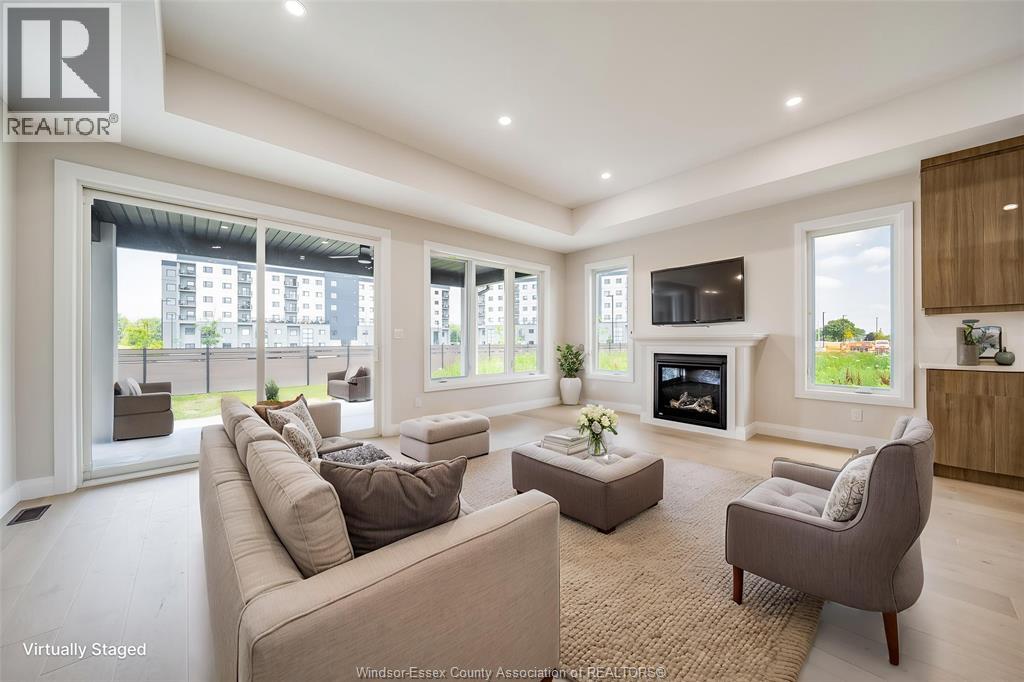
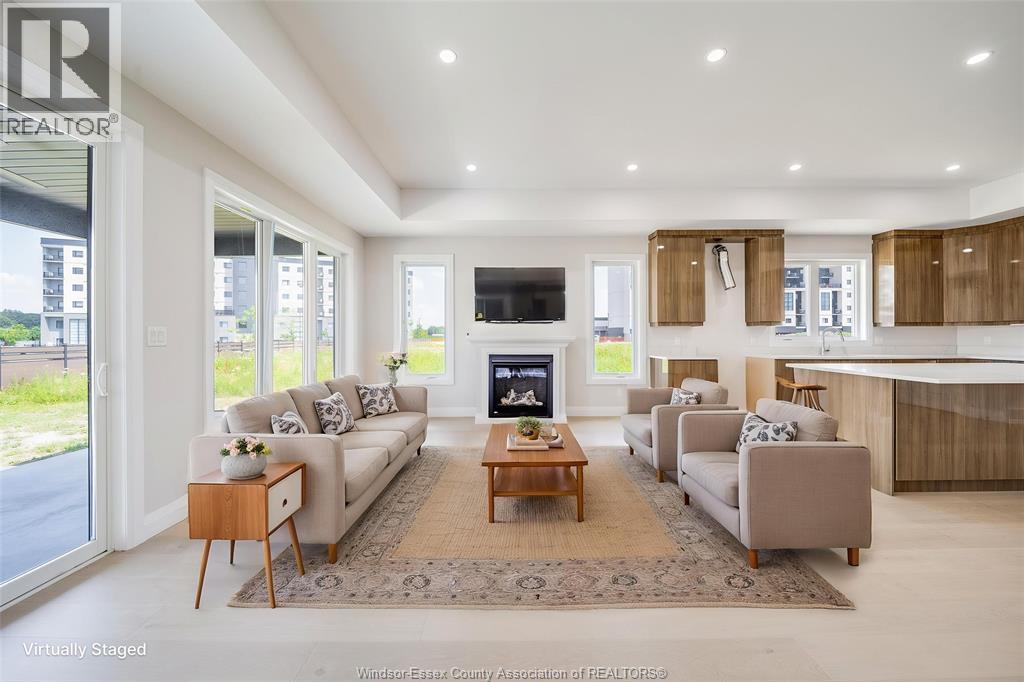
BRAND NEW SEMI-DETACHED GEM IN LASALLE! Incredible opportunity to own a pristine, never-lived-in 2-bedroom, 2-bathroom semi-detached home. Exceptional layout featuring a spacious master suite complete with a private 4-piece ensuite bath. Bright and airy open-concept living space, modern kitchen, premium finishes, and full new-home warranty peace of mind. Excellent location close to schools, shopping, and parks. Ideal for down sizers, professionals, or young families seeking effortless, stylish living. Peace of mind 7 years Tarion warranty! A absolute must-see! Note: HST is not included in the asking Price! Asking price reflects HST rebate for eligible new home buyers. (id:31684)

Save
Ask
Tour
Hide
Share
Listing Snapshot
Price 
$925,000
Days On Site 
64 Days
Bedrooms 
2
Inside Area (SqFt) 
1,550 sqft
Total Baths 
2
Full Baths 
N/A
Partial Baths 
N/A
Lot Size 
N/A
Year Built 
2026
MLS® Number 
26016456
Status 
Active
Property Tax 
N/A
Maintenance Fees 
N/A
Sq Ft Source 
N/A
Friends & Family
Recent Activity
yesterdayListing updated with changes from the MLS®
2 days agoStatus changed to Active
2 months agoListing first seen on site
General Features
Attached Garage 
Yes
Garage 
Yes
Number Of Stories 
1
Parking 
ConcreteGarageDrivewayAttachedInside Entrance
Property Sub Type 
Single Family Residence
SqFt Above 
1550
Style 
Ranch
Zoning 
RES
Interior Features
Cooling 
Central Air
Flooring 
Hardwood
Heating 
Natural Gas
3pc Bathroom 
4pc Ensuite bath 
Bedroom 
Dining Room 
Family room/Fireplace 
Foyer 
Kitchen 
Laundry 
Living Room 
Other 
Level - Basement
Primary Bedroom 
Storage 
Level - Basement
Utility Room 
Level - Basement
Save
Ask
Tour
Hide
Share
Exterior Features
Construction Details 
StoneConcreteStucco

Listing courtesy of: GORAN TODOROVIC of REMAX CARE REALTY

The trademarks MLS®, Multiple Listing Service® and the associated logos are owned by The Canadian Real Estate Association (CREA) and identify the quality of services provided by real estate professionals who are members of CREA. Used under license.

The trademarks REALTOR®, REALTORS®, and the REALTOR® logo are controlled by The Canadian Real Estate Association (CREA) and identify real estate professionals who are members of CREA. These trademarks are owned or controlled by The Canadian Real Estate Association (CREA) and identify real estate professionals who are members of CREA (REALTOR®) and/or the quality of services they provide (MLS®).

This REALTOR.ca listing content is owned and licensed by REALTOR® members of The Canadian Real Estate Association.

Neighborhood & Commute
Source: Walkscore
Disclosure: Community information and market data powered by Constellation Data Labs. Information is deemed reliable but not guaranteed.
Save
Ask
Tour
Hide
Share