


155 Lanz BOULEVARDBlenheim, ON N0P 1A0
Mortgage Calculator
Monthly Payment (Est.)
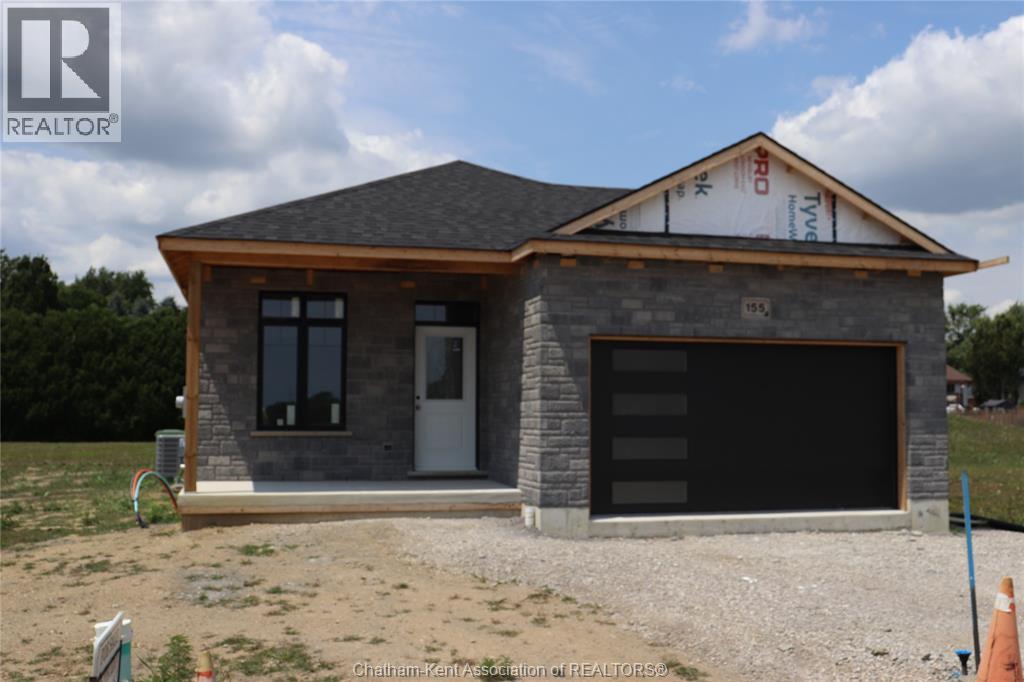
$2,190Welcome to Lanz Boulevard, Blenheim's most desirable subdivision. Close to all amenities including shopping, in door year round swimming, ice arena, restaurants, parks where live music is played in the summer months, childrens splash pad and much more. Blenheim is a vibrant community close to Rondeau Provincial Park and the beaches of Erieau. This 2 bedroom home is under construction and awaits a buyers finishing choice of colours and detail. There is a large common area with kitchen, dining, and living room overlooking your backyard through an 8 foot patio door. There is a primary bedroom of good size with a walk-in closet and ensuite 3 pc bath. Also a second bedroom within a few steps of the main bath. Bathrooms with ceramic tile flooring. Engineered hardwood flooring in home. Attached oversize 1.5 car garage. The front of home is stone and brick. The front porch measures 6' x 14'. The driveway will be concrete, double car width. 12 x 14 feet Concrete deck in rear. Fenced yard with pressure treated material. Owned hot water tank. (id:31684)
| 4 weeks ago | Listing updated with changes from the MLS® | |
| 2 months ago | Listing first seen on site |



The trademarks MLS®, Multiple Listing Service® and the associated logos are owned by The Canadian Real Estate Association (CREA) and identify the quality of services provided by real estate professionals who are members of CREA. Used under license.
The trademarks REALTOR®, REALTORS®, and the REALTOR® logo are controlled by The Canadian Real Estate Association (CREA) and identify real estate professionals who are members of CREA. These trademarks are owned or controlled by The Canadian Real Estate Association (CREA) and identify real estate professionals who are members of CREA (REALTOR®) and/or the quality of services they provide (MLS®).
This REALTOR.ca listing content is owned and licensed by REALTOR® members of The Canadian Real Estate Association.