


422 Twilight TRAILChatham, ON N7L 0B9
Mortgage Calculator
Monthly Payment (Est.)
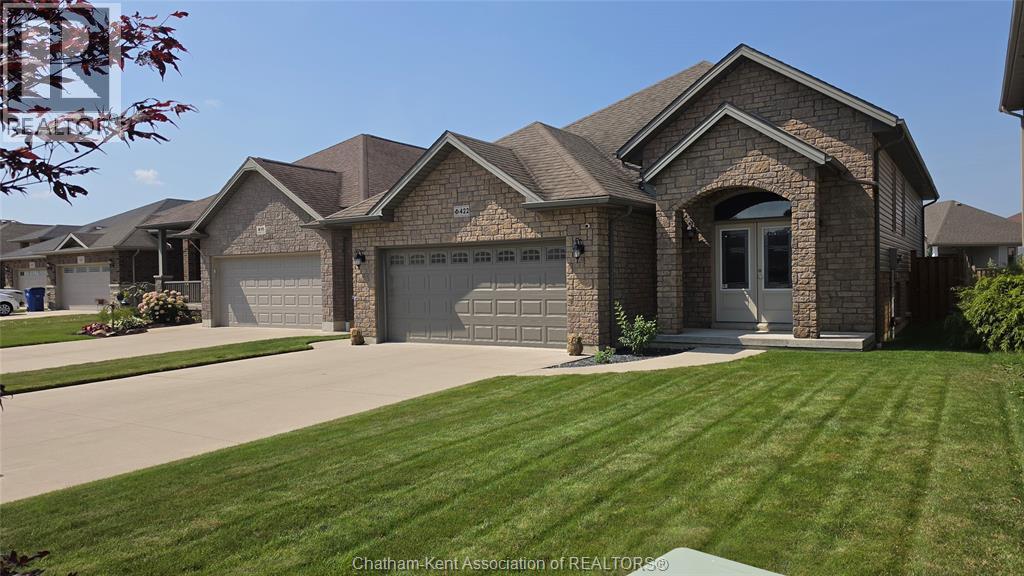
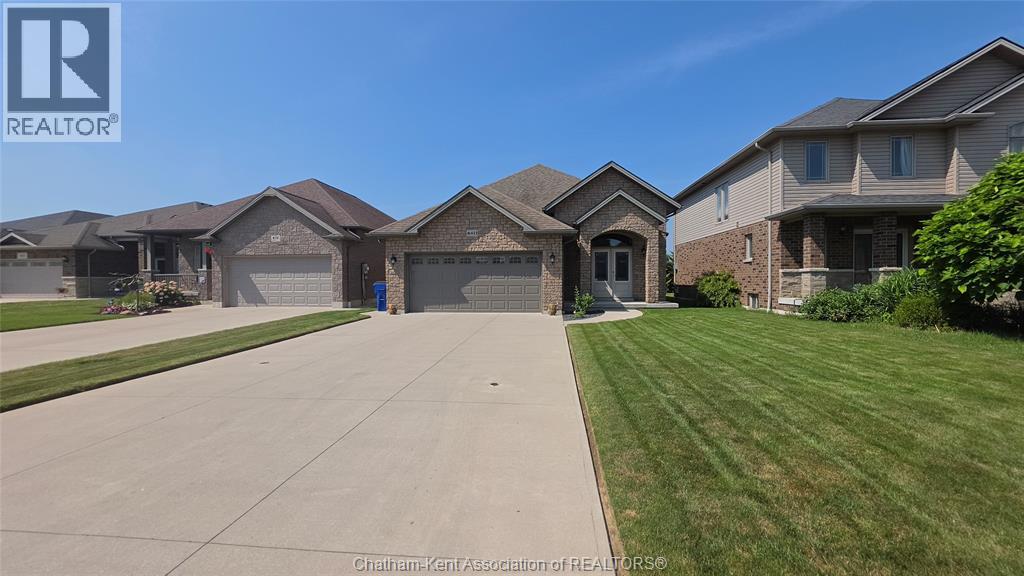
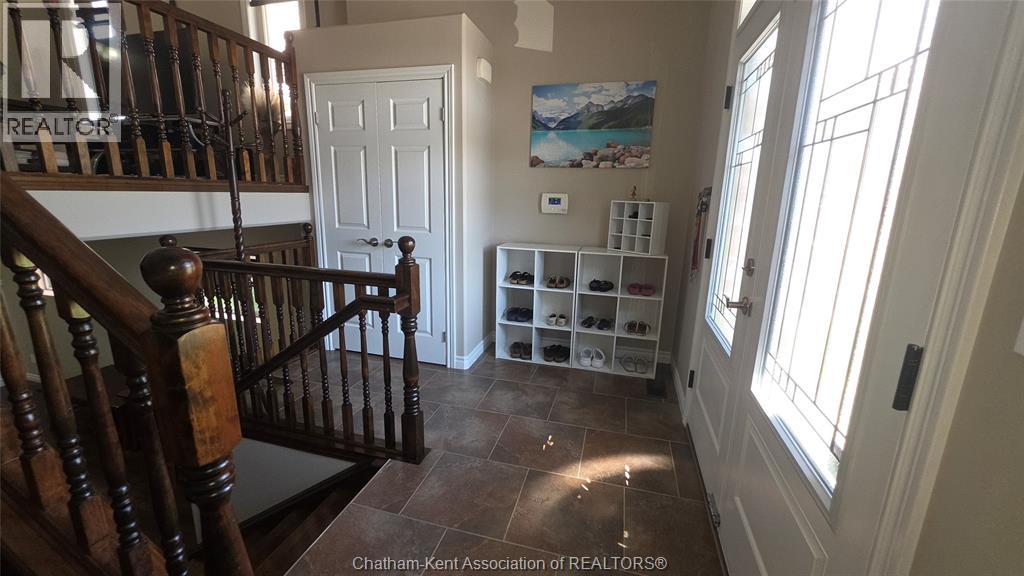
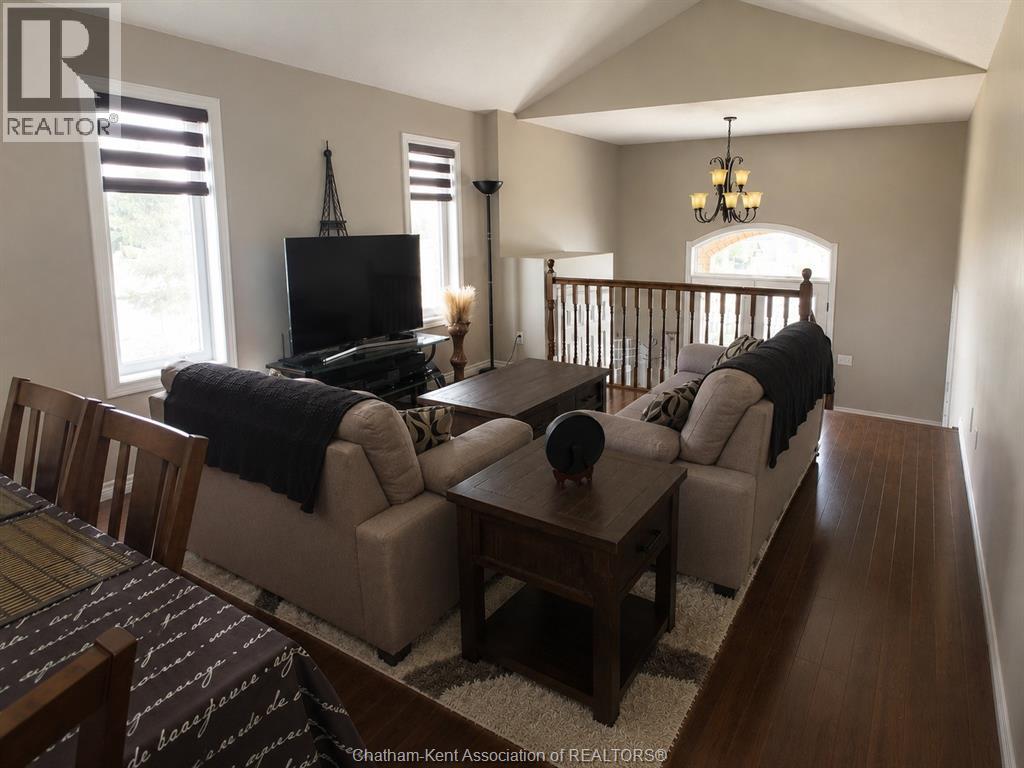
$2,852Discover this meticulously maintained 5-bedroom, 3-bathroom home on Chatham's desirable north side! Ideally located close to sought-after schools, public transit, shopping, and everyday amenities. This home offers the perfect blend of comfort and convenience. The Lower Level Features Large Windows which allow for optimal natural light. Pride of ownership is evident throughout, from the beautifully maintained floors and spotless interior to the perfectly manicured landscaping. Every detail has been thoughtfully cared for, making this move-in-ready home one you won't want to miss. Book your private showing today and see for yourself everything this exceptional property has to offer! (id:31684)
| a week ago | Listing updated with changes from the MLS® | |
| 2 months ago | Listing first seen on site |



The trademarks MLS®, Multiple Listing Service® and the associated logos are owned by The Canadian Real Estate Association (CREA) and identify the quality of services provided by real estate professionals who are members of CREA. Used under license.
The trademarks REALTOR®, REALTORS®, and the REALTOR® logo are controlled by The Canadian Real Estate Association (CREA) and identify real estate professionals who are members of CREA. These trademarks are owned or controlled by The Canadian Real Estate Association (CREA) and identify real estate professionals who are members of CREA (REALTOR®) and/or the quality of services they provide (MLS®).
This REALTOR.ca listing content is owned and licensed by REALTOR® members of The Canadian Real Estate Association.