


157 TOWNSVIEWEssex, ON N8M0A4
Mortgage Calculator
Monthly Payment (Est.)
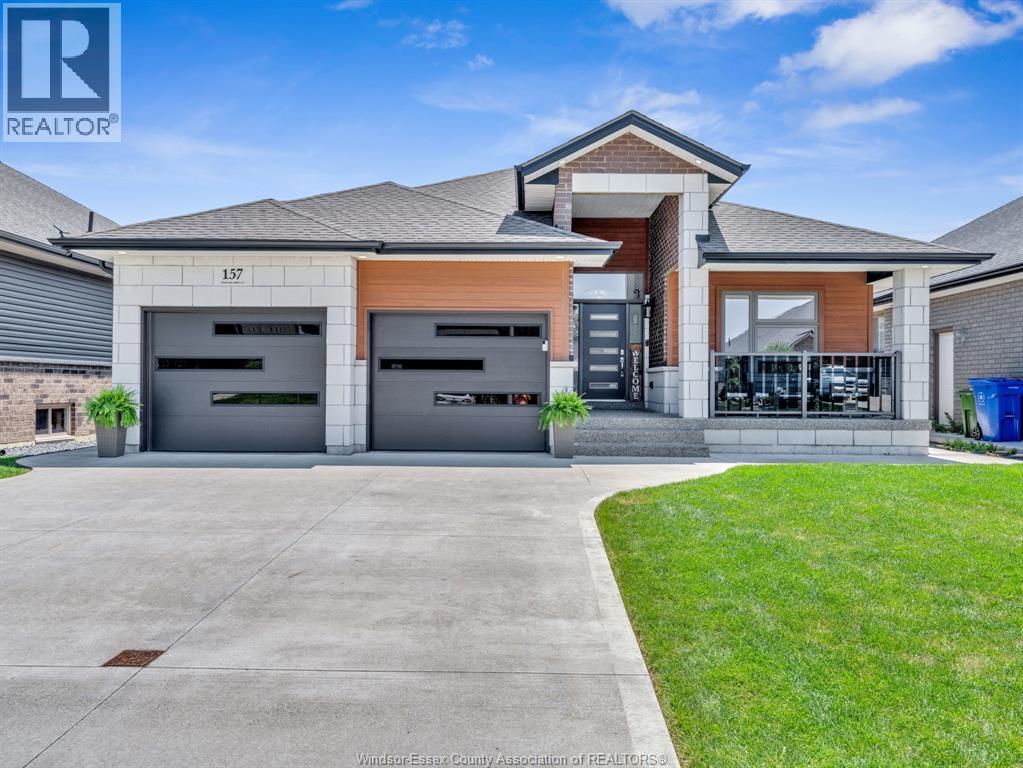
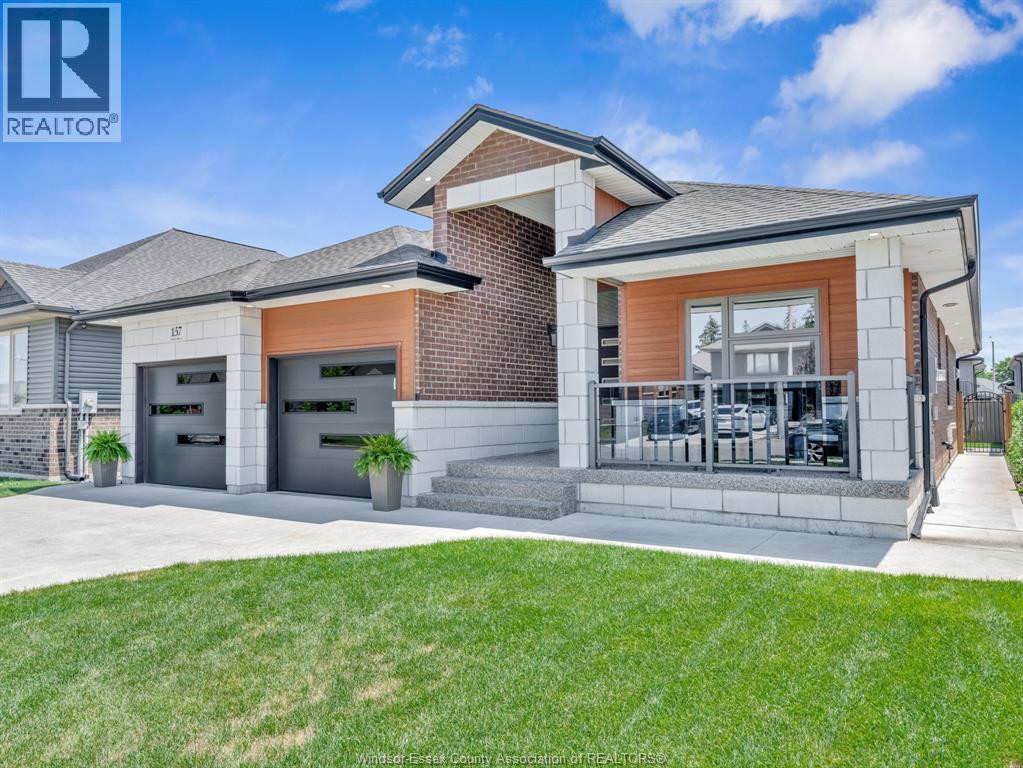
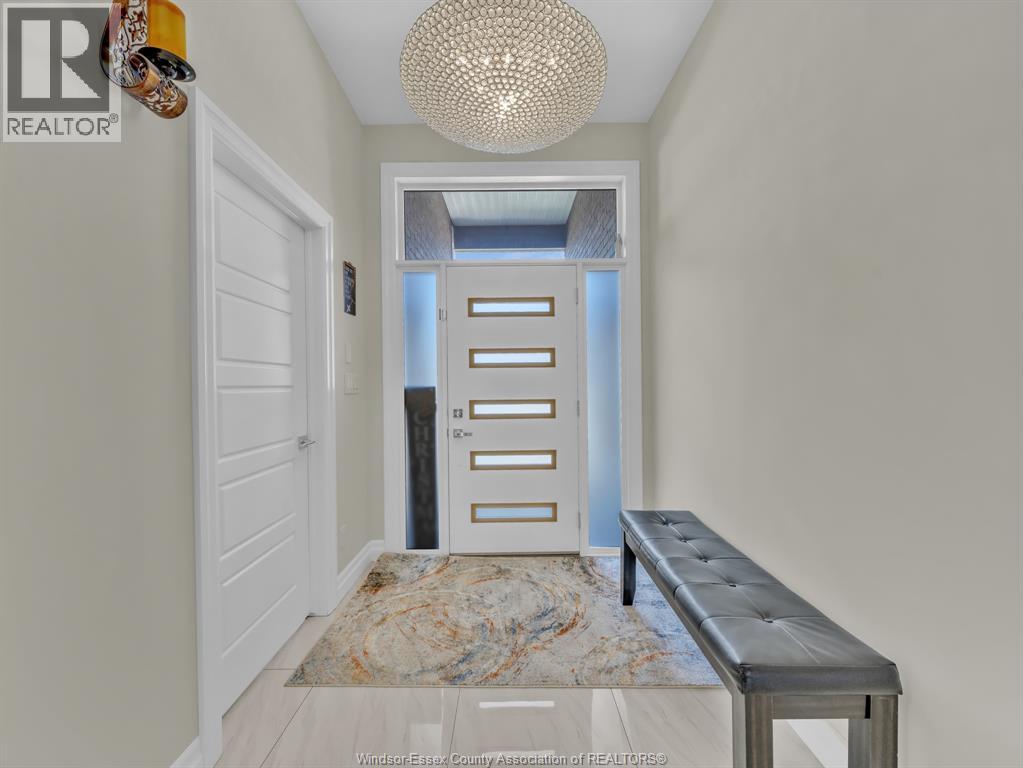
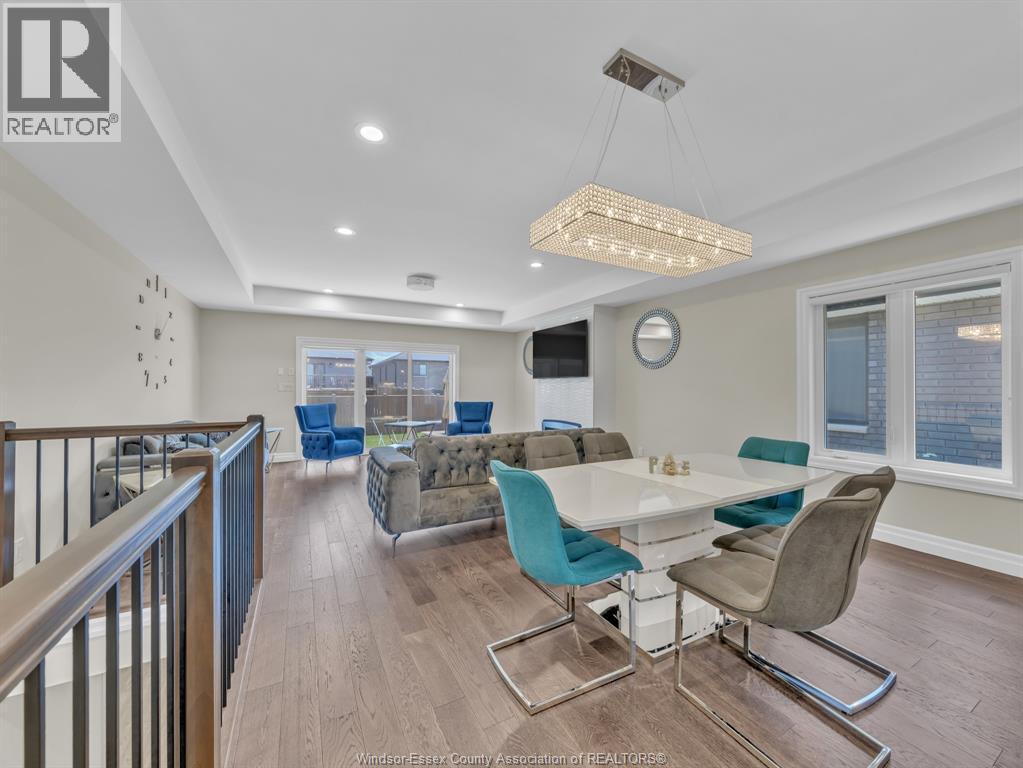
$3,873Welcome to this immaculate, fully finished ranch situated on a beautifully landscaped, fully fenced oversized lot, offering exceptional curb appeal with a double-car garage and a welcoming covered exposed front porch finished. Boasting 6-7 bedrooms and 3 full bathrooms, this versatile home is ideal for growing families, multi-generational living, or anyone looking for flexible living space. The inviting family room is perfect for relaxing or entertaining and features a cozy gas fireplace. The well-appointed kitchen showcases granite countertops, with matching granite carried throughout all three bathrooms for a cohesive, elegant finish. The spacious primary suite includes a walk-in closet and a private ensuite with a tiled shower. A main floor office can easily serve as an additional bedroom, while the convenient main floor laundry adds everyday practicality. The fully finished lower level offers an abundance of additional living space, multiple bedrooms, and a newer full bathroom, making it ideal for guests, teens, a home gym, or a recreation area. Additional highlights include updated light fixtures, an in-ground sprinkler system, a sump pump with water backup, and pride of ownership throughout. Step outside to enjoy the beautifully landscaped, fully fenced backyard, offering plenty of space for children, pets, gardening, or outdoor entertaining. Refrigerators are excluded from the sale. Located in the sought-after Townsview Estates community in beautiful Essex, this move-in-ready home is close to parks, schools, shopping, and all the amenities the town has to offer. call today for your private tour. (id:31684)
| 2 weeks ago | Listing updated with changes from the MLS® | |
| 2 weeks ago | Listing first seen on site |



The trademarks MLS®, Multiple Listing Service® and the associated logos are owned by The Canadian Real Estate Association (CREA) and identify the quality of services provided by real estate professionals who are members of CREA. Used under license.
The trademarks REALTOR®, REALTORS®, and the REALTOR® logo are controlled by The Canadian Real Estate Association (CREA) and identify real estate professionals who are members of CREA. These trademarks are owned or controlled by The Canadian Real Estate Association (CREA) and identify real estate professionals who are members of CREA (REALTOR®) and/or the quality of services they provide (MLS®).
This REALTOR.ca listing content is owned and licensed by REALTOR® members of The Canadian Real Estate Association.