Save
Ask
Tour
Hide
Share
$449,000
10 Days On Site

510 ARQUETTE AVENUE
Essex, ON N0R1J0

For Sale|Single Family Residence|Active
3
Beds
1
Total Bath
1947
Built
Call Now: 647-313-4314
Is this the listing for you? We can help make it yours.
647-313-4314
510 ARQUETTE AVENUE510 ARQUETTE AVENUE510 ARQUETTE AVENUE510 ARQUETTE AVENUE
Save
Ask
Tour
Hide
Share

Mortgage Calculator

Monthly Payment (Est.)

$2,049
Calculator powered by Showcase IDX, a Constellation1 Company. Copyright ©2026 Information is deemed reliable but not guaranteed.

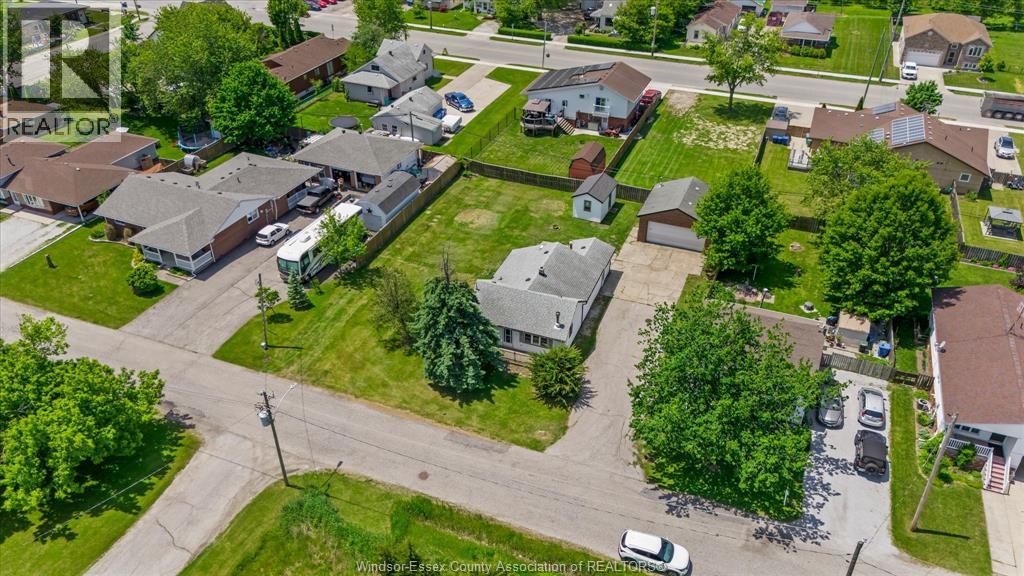
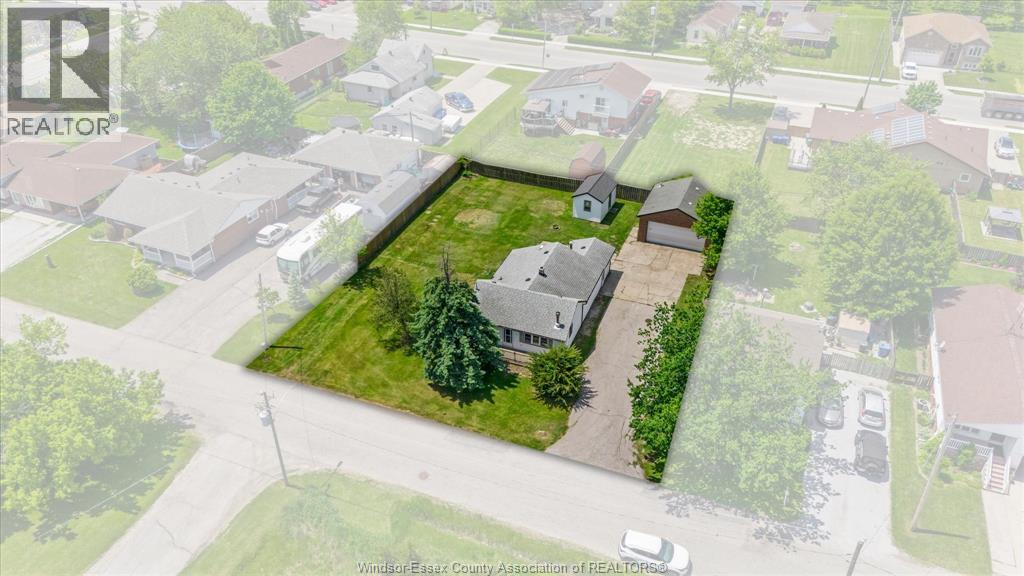
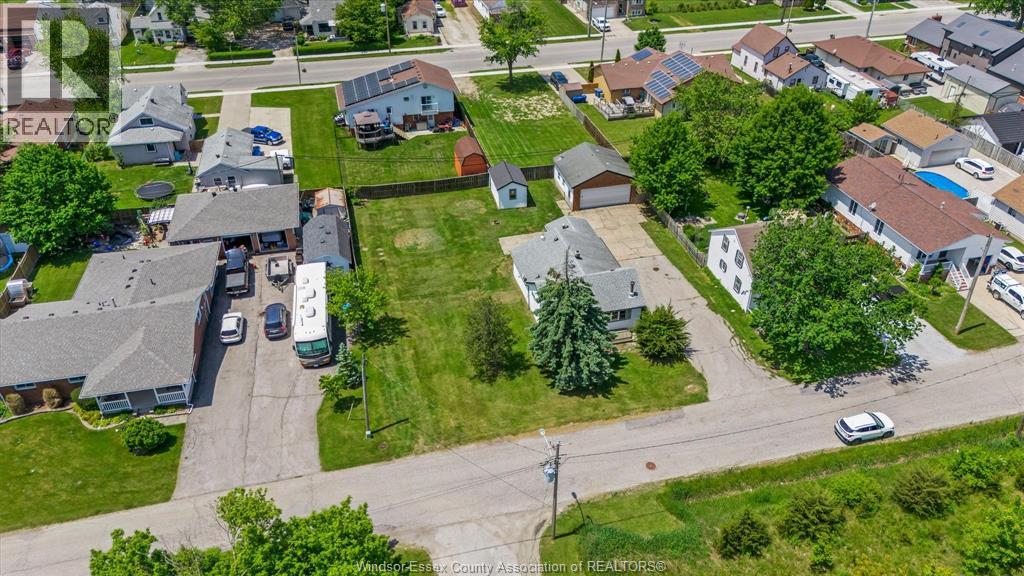
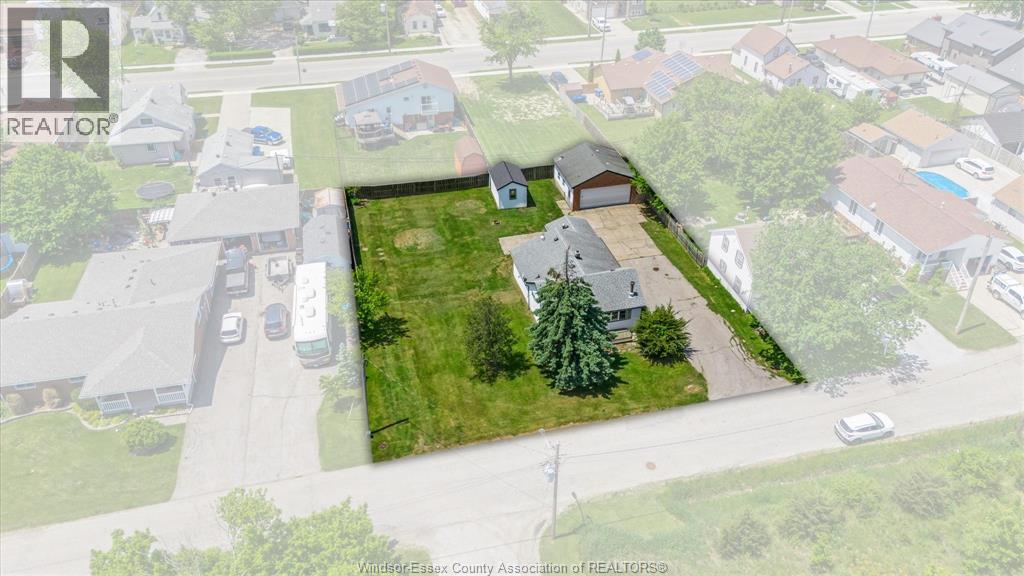
Massive DOUBLE lot in prime McGregor location on quiet street. 100 foot frontage by approx. 127 deep sits a 3 bedroom, 1 bath ranch. All on one floor. Set up with 2 driveways and detached 24*24 foot heated garage/workshop with gas, hydro and water. Large bedrooms, open concept family room and kitchen area. Additional Storage shed included. Potential lot severance and development opportunities or ideal for any mechanic or contractor. (id:31684)

Save
Ask
Tour
Hide
Share
Listing Snapshot
Price 
$449,000
Days On Site 
10 Days
Bedrooms 
3
Inside Area (SqFt) 
N/A
Total Baths 
1
Full Baths 
N/A
Partial Baths 
N/A
Lot Size 
N/A
Year Built 
1947
MLS® Number 
26016766
Status 
Active
Property Tax 
N/A
Maintenance Fees 
N/A
Sq Ft Source 
N/A
Friends & Family
Recent Activity
2 weeks agoListing updated with changes from the MLS®
2 weeks agoListing first seen on site
General Features
Garage 
Yes
Levels 
One
Parking 
Detached
Property Sub Type 
Single Family Residence
Style 
BungalowRanch
Interior Features
Flooring 
Ceramic TileLaminate
Heating 
Natural GasHot Water
Bathroom 1 
Dimensions - Measurements not availableLevel - Main
Bedroom 1 
Dimensions - Measurements not availableLevel - Main
Bedroom 2 
Dimensions - Measurements not availableLevel - Main
Bedroom 3 
Dimensions - Measurements not availableLevel - Main
Eating area 
Dimensions - Measurements not availableLevel - Main
Family Room 
Dimensions - Measurements not availableLevel - Main
Kitchen 
Dimensions - Measurements not availableLevel - Main
Laundry 
Dimensions - Measurements not availableLevel - Main
Storage 
Dimensions - Measurements not availableLevel - Main
Utility Room 
Dimensions - Measurements not availableLevel - Main
Save
Ask
Tour
Hide
Share
Exterior Features
Fencing 
Fenced
Lot Features 
Landscaped

Listing courtesy of: RYAN D'ALIMONTE of REMAX PREFERRED REALTY LTD. - 586

The trademarks MLS®, Multiple Listing Service® and the associated logos are owned by The Canadian Real Estate Association (CREA) and identify the quality of services provided by real estate professionals who are members of CREA. Used under license.

The trademarks REALTOR®, REALTORS®, and the REALTOR® logo are controlled by The Canadian Real Estate Association (CREA) and identify real estate professionals who are members of CREA. These trademarks are owned or controlled by The Canadian Real Estate Association (CREA) and identify real estate professionals who are members of CREA (REALTOR®) and/or the quality of services they provide (MLS®).

This REALTOR.ca listing content is owned and licensed by REALTOR® members of The Canadian Real Estate Association.

Neighborhood & Commute
Source: Walkscore
Disclosure: Community information and market data powered by Constellation Data Labs. Information is deemed reliable but not guaranteed.
Save
Ask
Tour
Hide
Share