Save
Ask
Tour
Hide
Share
$1,299,900
10 Days On Site

21626 ADAMS CRESCENT
Chatham-Kent, ON N7M5J3

For Sale|Single Family Residence|Active
5
Beds
3
Total Baths
2020
Built
Call Now: 647-313-4314
Is this the listing for you? We can help make it yours.
647-313-4314
21626 ADAMS CRESCENT21626 ADAMS CRESCENT21626 ADAMS CRESCENT21626 ADAMS CRESCENT
Save
Ask
Tour
Hide
Share

Mortgage Calculator

Monthly Payment (Est.)

$5,931
Calculator powered by Showcase IDX, a Constellation1 Company. Copyright ©2026 Information is deemed reliable but not guaranteed.

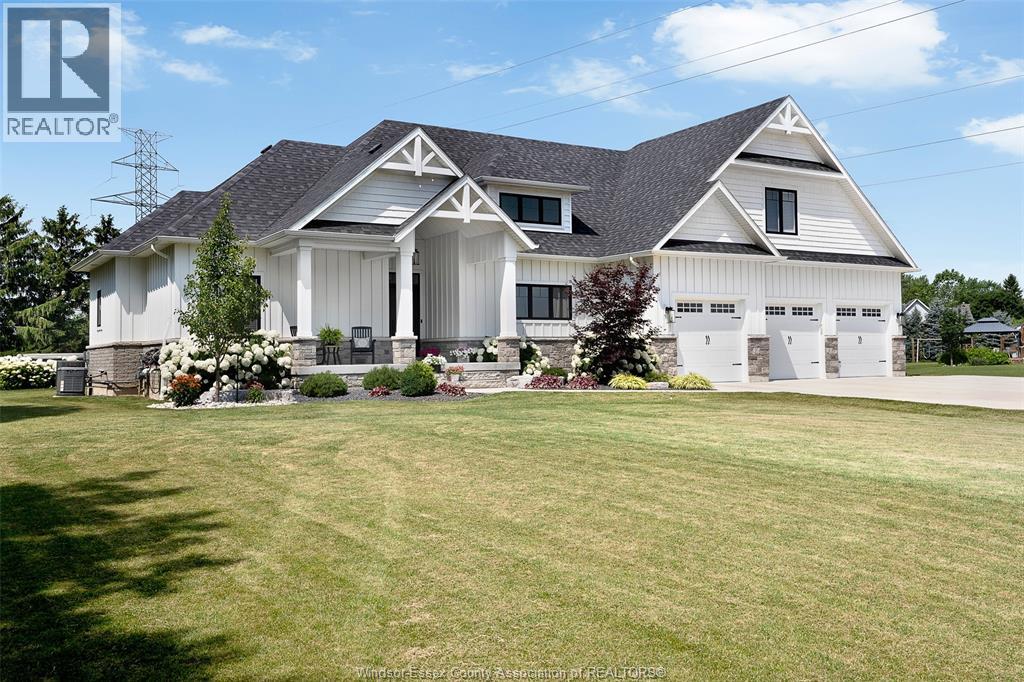
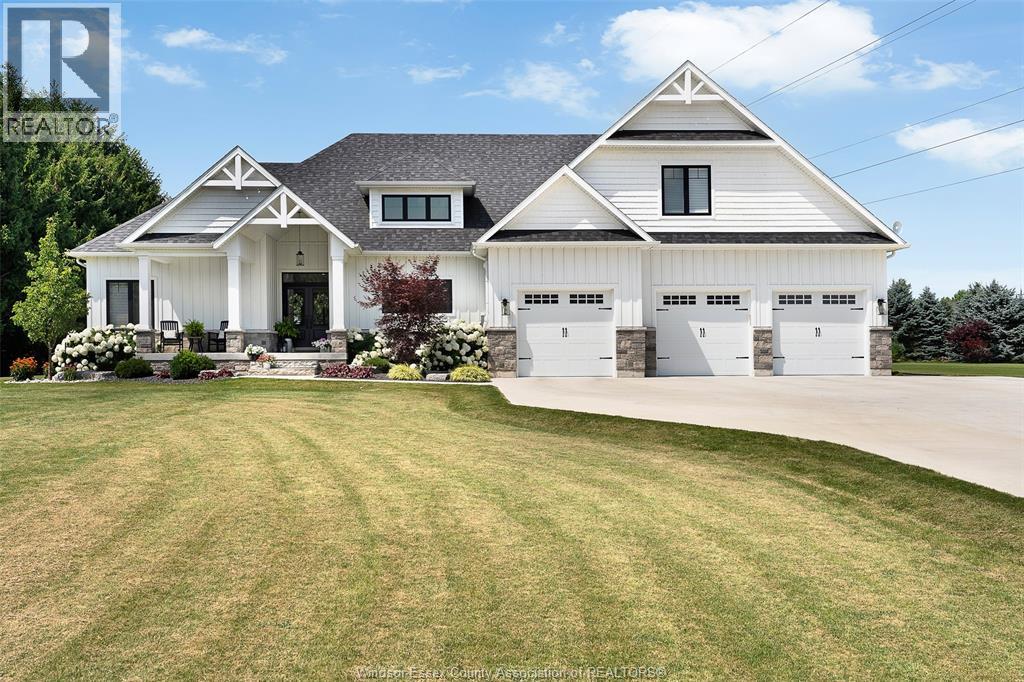
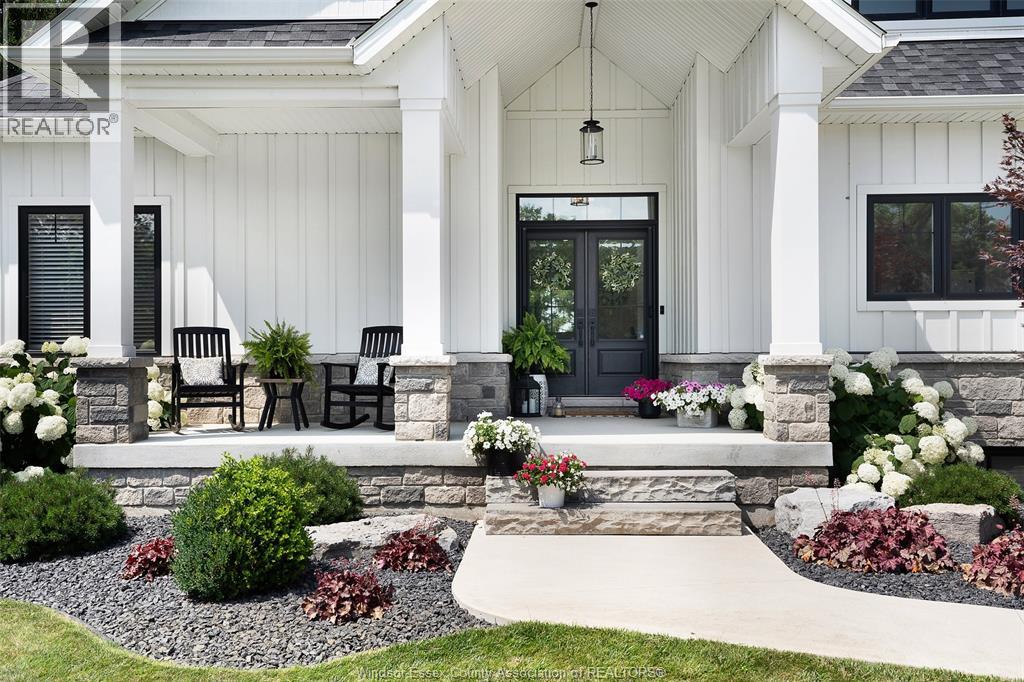
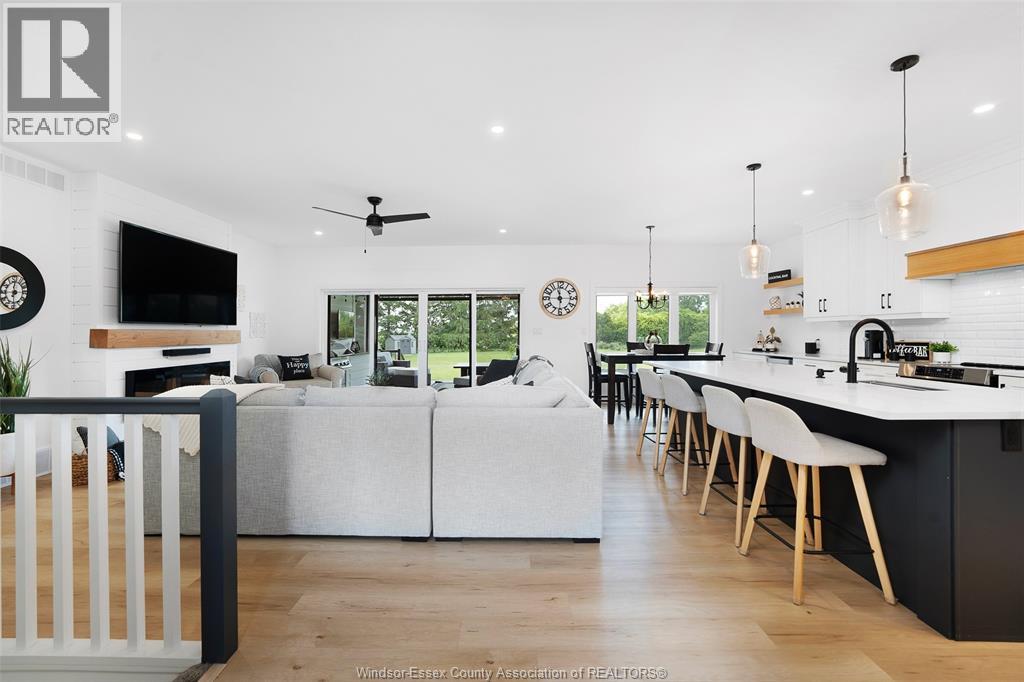
Welcome to Lake Morningstar Executive Estates, a sought-after community offering private beach access, scenic trails, and resort-style amenities just moments from your door. This exceptional 1.4 acre property is built for flexible multi-generational living. The main residence features two bedrooms on the main floor, a third upstairs, and a versatile bonus room above the attached 3-car garage. The spacious main-floor laundry includes a built-in dog wash, and a private patio overlooks the professionally landscaped yard — the perfect spot to unwind in the swim spa any time of year. The lower level offers a fully self-contained 2-bedroom in-law suite with its own kitchen, bathroom, private laundry, walkout access, and a screened-in porch — ideal for extended family, guests, or income potential.Additional features include hardwood and tile flooring throughout, quartz countertops, stainless steel appliances, and a covered front porch with craftsman-style curb appeal. (id:31684)

Save
Ask
Tour
Hide
Share
Listing Snapshot
Price 
$1,299,900
Days On Site 
10 Days
Bedrooms 
5
Inside Area (SqFt) 
N/A
Total Baths 
3
Full Baths 
N/A
Partial Baths 
N/A
Lot Size 
N/A
Year Built 
2020
MLS® Number 
26016815
Status 
Active
Property Tax 
N/A
Maintenance Fees 
N/A
Sq Ft Source 
N/A
Friends & Family
Recent Activity
a week agoListing updated with changes from the MLS®
a week agoListing first seen on site
General Features
Attached Garage 
Yes
Garage 
Yes
Levels 
One and One Half
Parking 
Attached
Property Sub Type 
Single Family Residence
Sewer 
Septic Tank
Interior Features
Cooling 
Central AirHeat Pump
Fireplace Features 
Gas
Flooring 
CarpetHardwood
Heating 
Forced AirHeat PumpNatural Gas
Bathroom 1 
Dimensions - Measurements not availableLevel - Lower
Bathroom 2 
Dimensions - Measurements not availableLevel - Main
Bathroom 3 
Dimensions - Measurements not availableLevel - Main
Bedroom 1 
Dimensions - Measurements not availableLevel - Second
Bedroom 2 
Dimensions - Measurements not availableLevel - Lower
Bedroom 4 
Dimensions - Measurements not availableLevel - Main
Eating area 
Dimensions - Measurements not availableLevel - Main
Foyer 
Dimensions - Measurements not availableLevel - Main
Kitchen 
Dimensions - Measurements not availableLevel - Main
Laundry 
Dimensions - Measurements not availableLevel - Main
Living Room 
Dimensions - Measurements not availableLevel - Main
Master Bedroom 
Dimensions - Measurements not availableLevel - Lower
Storage 
Dimensions - Measurements not availableLevel - Main
Save
Ask
Tour
Hide
Share
Exterior Features
Lot Features 
LandscapedWaterfront
Private Pool 
Yes
Waterfront 
Yes

Listing courtesy of: MATT MCSHANE of REMO VALENTE REAL ESTATE (1990) LIMITED

The trademarks MLS®, Multiple Listing Service® and the associated logos are owned by The Canadian Real Estate Association (CREA) and identify the quality of services provided by real estate professionals who are members of CREA. Used under license.

The trademarks REALTOR®, REALTORS®, and the REALTOR® logo are controlled by The Canadian Real Estate Association (CREA) and identify real estate professionals who are members of CREA. These trademarks are owned or controlled by The Canadian Real Estate Association (CREA) and identify real estate professionals who are members of CREA (REALTOR®) and/or the quality of services they provide (MLS®).

This REALTOR.ca listing content is owned and licensed by REALTOR® members of The Canadian Real Estate Association.

Neighborhood & Commute
Source: Walkscore
Disclosure: Community information and market data powered by Constellation Data Labs. Information is deemed reliable but not guaranteed.
Save
Ask
Tour
Hide
Share