


149 DANAEssex, ON N8M2A5
Mortgage Calculator
Monthly Payment (Est.)
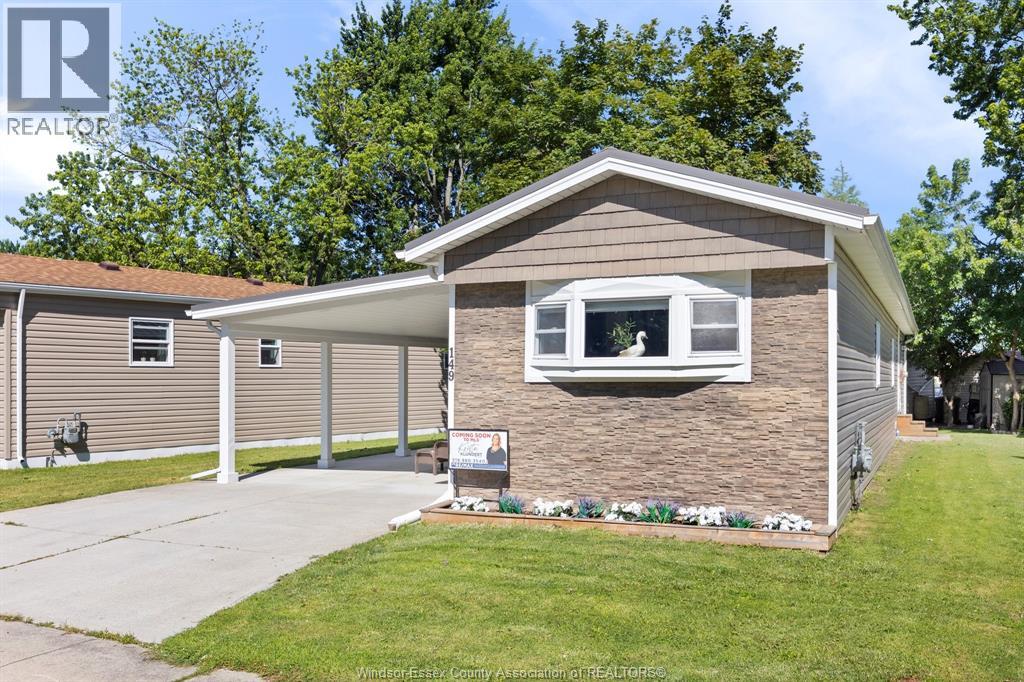
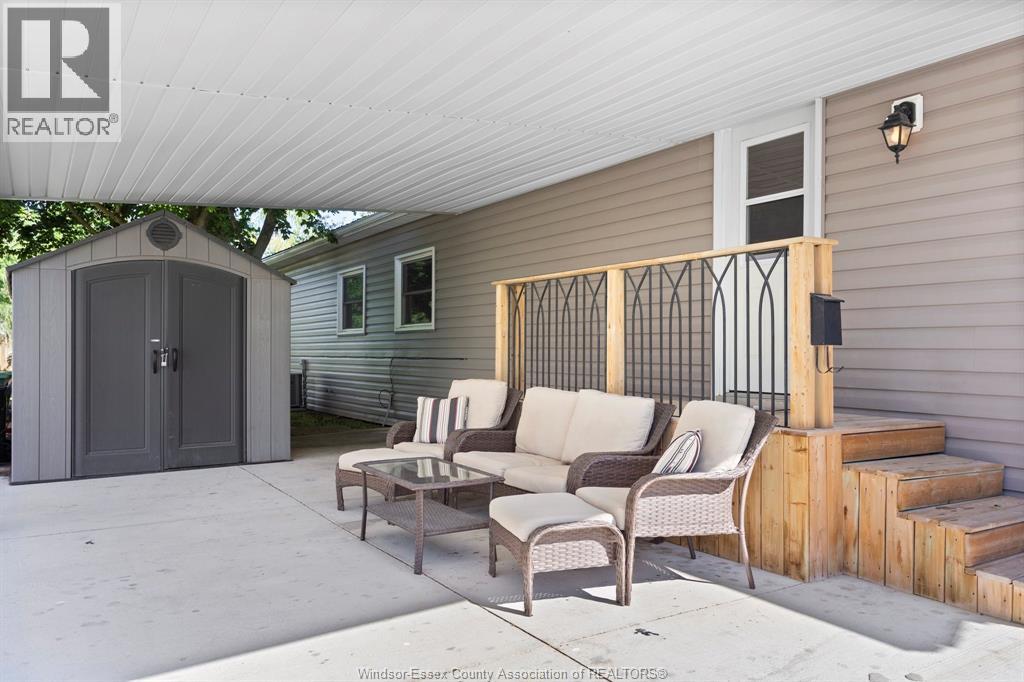
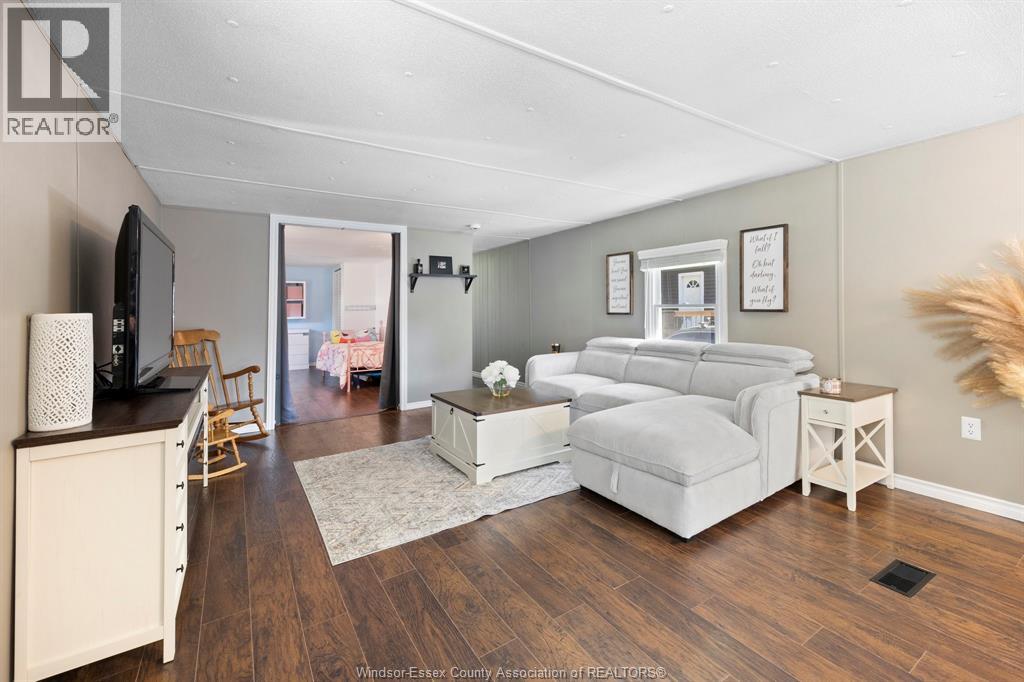
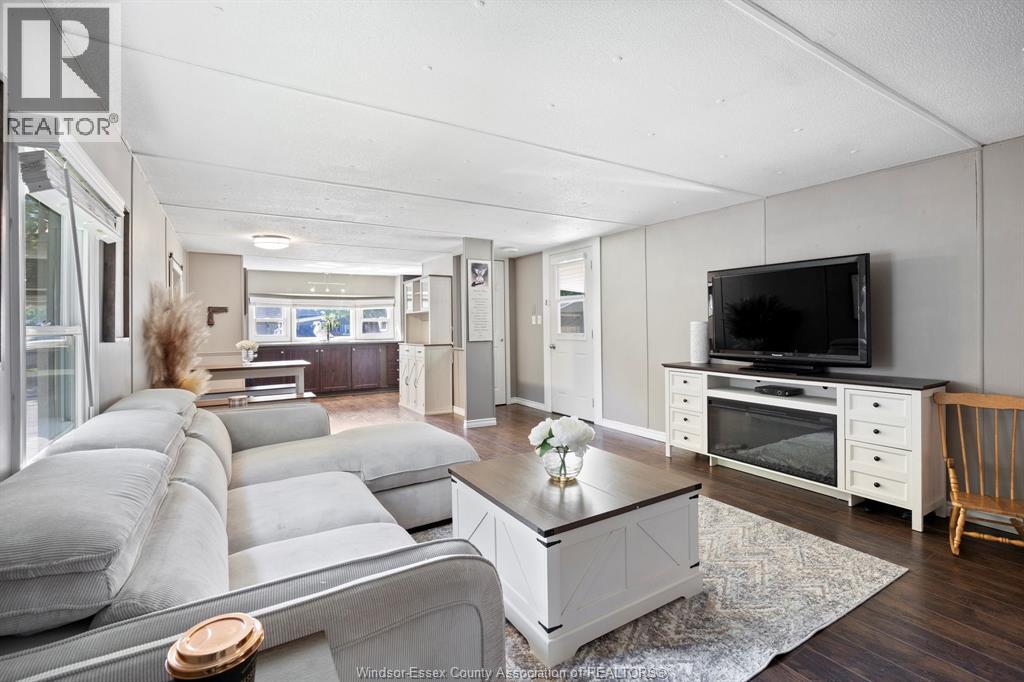
$866Enjoy comfortable, low-maintenance living in the welcoming community of Viscount Estates in Essex. This beautifully updated 2-bedroom mobile home offers an excellent opportunity for anyone looking for an affordable home without sacrificing space or style. The bright interior features a spacious living room, separate dining area, and a renovated kitchen with granite countertops. Both bedrooms are generously sized and include oversized closets for plenty of storage. Outside, you'll appreciate the new driveway, the covered patio beneath the carport, and the durable metal roof, making this home as practical as it is inviting. Located in a vibrant town with excellent amenities and a strong community atmosphere, this move-in-ready home is one you won't want to miss. All buyers must have tenancy approved by park. (id:31684)
| 2 weeks ago | Listing updated with changes from the MLS® | |
| 2 weeks ago | Listing first seen on site |



The trademarks MLS®, Multiple Listing Service® and the associated logos are owned by The Canadian Real Estate Association (CREA) and identify the quality of services provided by real estate professionals who are members of CREA. Used under license.
The trademarks REALTOR®, REALTORS®, and the REALTOR® logo are controlled by The Canadian Real Estate Association (CREA) and identify real estate professionals who are members of CREA. These trademarks are owned or controlled by The Canadian Real Estate Association (CREA) and identify real estate professionals who are members of CREA (REALTOR®) and/or the quality of services they provide (MLS®).
This REALTOR.ca listing content is owned and licensed by REALTOR® members of The Canadian Real Estate Association.