Save
Ask
Tour
Hide
Share
$1,050,000
59 Days On Site

130 Pheasant Run DRIVE
Lakeshore, ON N8L 0Z7

For Sale|Single Family Residence|Active
7
Beds
5
Total Baths
1
Partial Bath
4,492
SqFt
$234
/SqFt
1995
Built
Call Now: 647-313-4314
Is this the listing for you? We can help make it yours.
647-313-4314
130 Pheasant Run DRIVE130 Pheasant Run DRIVE130 Pheasant Run DRIVE130 Pheasant Run DRIVE
Save
Ask
Tour
Hide
Share

Mortgage Calculator

Monthly Payment (Est.)

$4,791
Calculator powered by Showcase IDX, a Constellation1 Company. Copyright ©2026 Information is deemed reliable but not guaranteed.

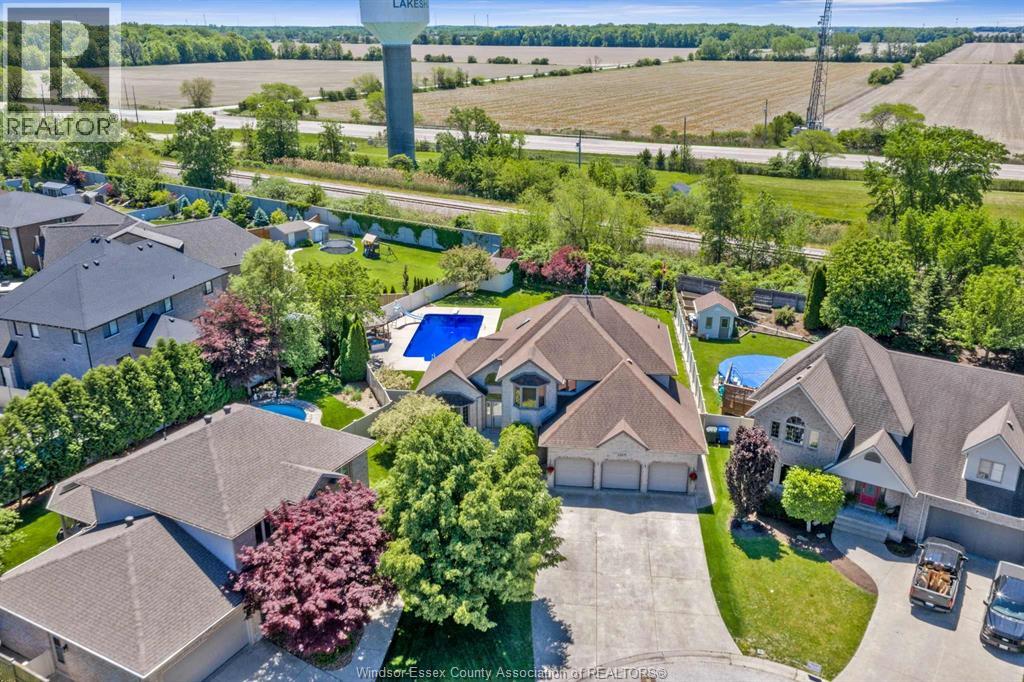
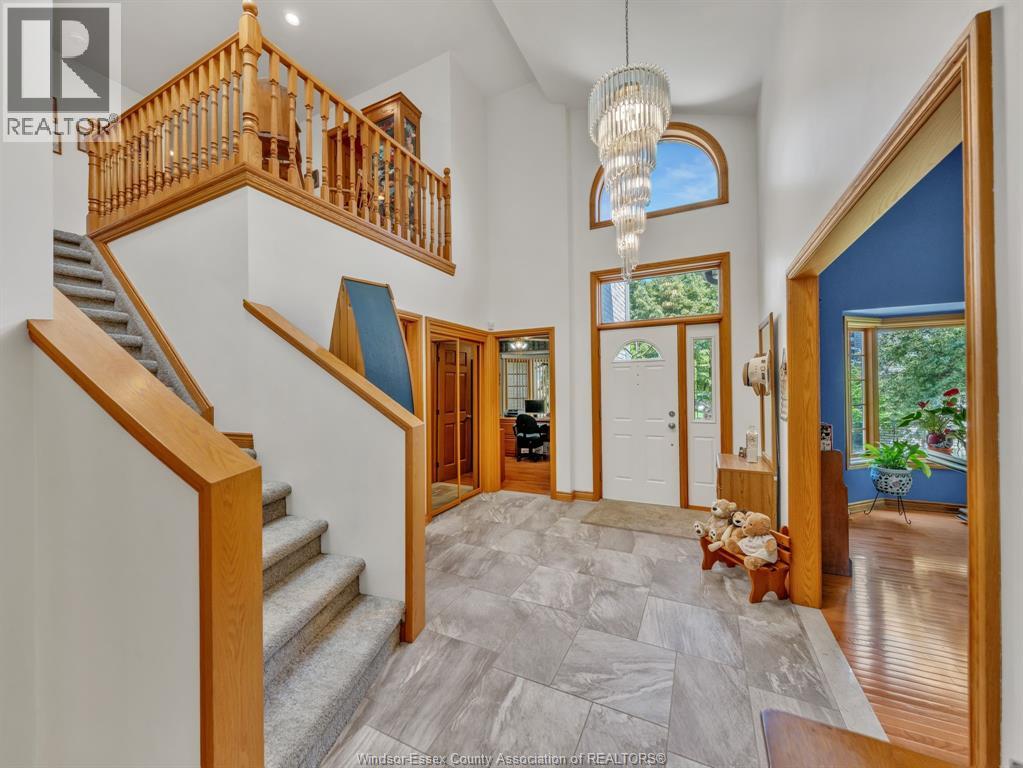
Beautifully updated, approx. 3,122 sq ft above grade and approx. 1,370 sq ft finished below , custom built 2-storey Gulf home lovingly maintained by the original owners, provides the perfect blend of space, comfort, and privacy for today's busy family! Featuring 7 spacious bedrooms and 4.5 baths, this impressive property is ideal for large or multi-generational families seeking room to grow and enjoy. The main level offers bright, inviting living spaces designed for everyday living and entertaining, along with a modern eat-in kitchen featuring a step-in pantry, granite counters, and refreshed bathrooms. Solid oak trim and doors contribute to the quality of the build throughout. The fully finished basement includes a grade entry from the garage and a separate mother-in-law suite, providing excellent flexibility for extended family, guests, or added living space. Outside, enjoy a private, fully fenced backyard retreat complete with a stunning heated inground pool, covered deck, hot tub, firepit and 3 car garage. Located in a prime Lakeshore location in a family-friendly neighbourhood, it is close to Beachgrove Golf and Country Club and Puce marina. Pride of ownership is obvious inside and out! (id:31684)

Save
Ask
Tour
Hide
Share
Listing Snapshot
Price 
$1,050,000
Days On Site 
59 Days
Bedrooms 
7
Inside Area (SqFt) 
4,492 sqft
Total Baths 
5
Full Baths 
N/A
Partial Baths 
1
Lot Size 
N/A
Year Built 
1995
MLS® Number 
26016889
Status 
Active
Property Tax 
N/A
Maintenance Fees 
N/A
Sq Ft Source 
N/A
Friends & Family
Recent Activity
2 weeks agoListing updated with changes from the MLS®
2 weeks agoPrice changed to $1,050,000
2 weeks agoStatus changed to Active
2 months agoListing first seen on site
General Features
Foundation 
Block
Number Of Stories 
2
Parking 
ConcreteGarageDrivewayInside Entrance
Property Sub Type 
Single Family Residence
SqFt Above 
4492
Zoning 
Res
Interior Features
Appliances 
DisposalCooktopWasherRefrigeratorDishwasherDryerFreezer
Cooling 
Central Air
Fireplace 
Yes
Fireplace Features 
Gas
Fireplaces 
1
Flooring 
CarpetHardwood
Heating 
Forced AirNatural Gas
Interior 
Central Vacuum
Spa 
Yes
2pc Bathroom 
Dimensions - 3' x 8.1Level - Basement
3pc Bathroom 
Dimensions - 7.5' x 6.5
4pc Ensuite bath 
Dimensions - 7.1' x 14.5Level - Basement
5pc Bathroom 
Dimensions - 7' x 7.10
5pc Ensuite bath 
Dimensions - 11.3' x 11.4
Bedroom 
Dimensions - 11.11' x 11.5
Dining Room 
Dimensions - 13.6 x 14.4
Family room/Fireplace 
Dimensions - 22.2' x 13
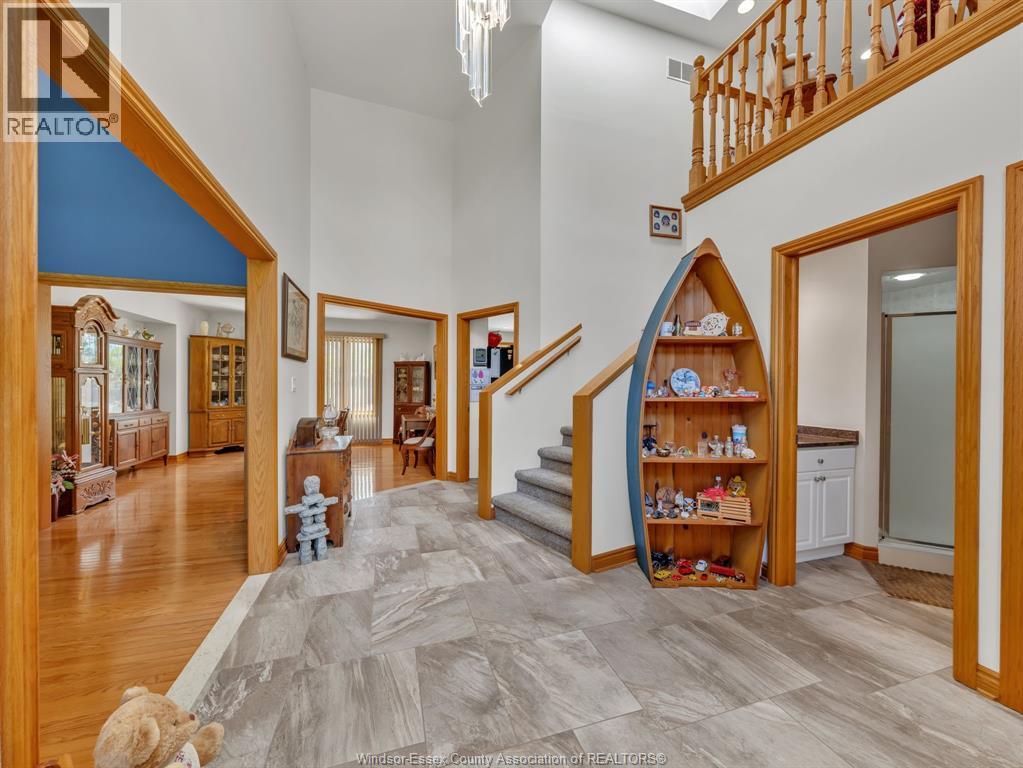
Foyer 
Dimensions - 10 x 18.4
Kitchen 
Dimensions - 21.1' x 14.7
Laundry 
Dimensions - 10.2' x 10
Living Room 
Dimensions - 19.2' x 12.2
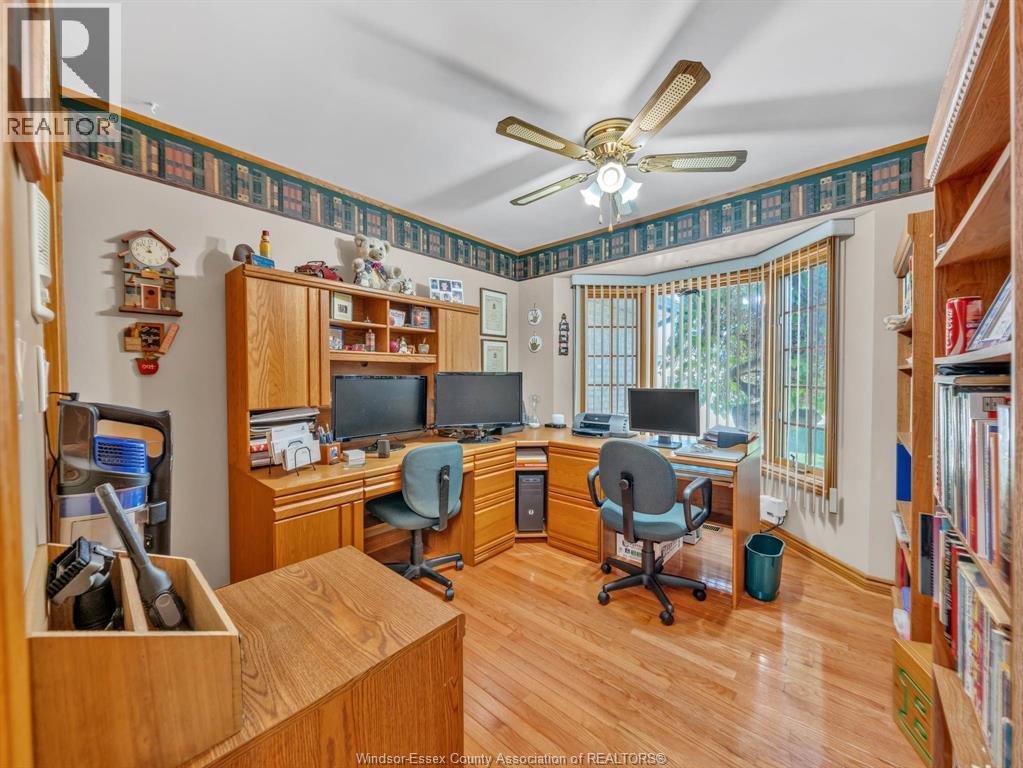
Office 
Dimensions - 10 x 12.1
Other 
Dimensions - 12' x 36.7Level - Basement
Primary Bedroom 
Dimensions - 23.8' x 15.3
Recreation room 
Dimensions - 18.5' x 28.4Level - Basement
Save
Ask
Tour
Hide
Share
Exterior Features
Construction Details 
Aluminum SidingVinyl SidingBrick
Fencing 
Fenced
Lot Features 
Cul-De-Sac
Pool Features 
In Ground
Spa 
Yes

Listing courtesy of: DAN GEMUS of THE DAN GEMUS REAL ESTATE TEAM LTD.

The trademarks MLS®, Multiple Listing Service® and the associated logos are owned by The Canadian Real Estate Association (CREA) and identify the quality of services provided by real estate professionals who are members of CREA. Used under license.

The trademarks REALTOR®, REALTORS®, and the REALTOR® logo are controlled by The Canadian Real Estate Association (CREA) and identify real estate professionals who are members of CREA. These trademarks are owned or controlled by The Canadian Real Estate Association (CREA) and identify real estate professionals who are members of CREA (REALTOR®) and/or the quality of services they provide (MLS®).

This REALTOR.ca listing content is owned and licensed by REALTOR® members of The Canadian Real Estate Association.

Neighborhood & Commute
Source: Walkscore
Disclosure: Community information and market data powered by Constellation Data Labs. Information is deemed reliable but not guaranteed.
Save
Ask
Tour
Hide
Share