Save
Ask
Tour
Hide
Share
$199,900
9 Days On Site

338 DREW DRIVE
Essex, ON N8M3A2

For Sale|Single Family Residence|Active
2
Beds
2
Total Baths
1
Partial Bath
1978
Built
Call Now: 647-313-4314
Is this the listing for you? We can help make it yours.
647-313-4314
338 DREW DRIVE338 DREW DRIVE338 DREW DRIVE338 DREW DRIVE
Save
Ask
Tour
Hide
Share

Mortgage Calculator

Monthly Payment (Est.)

$912
Calculator powered by Showcase IDX, a Constellation1 Company. Copyright ©2026 Information is deemed reliable but not guaranteed.

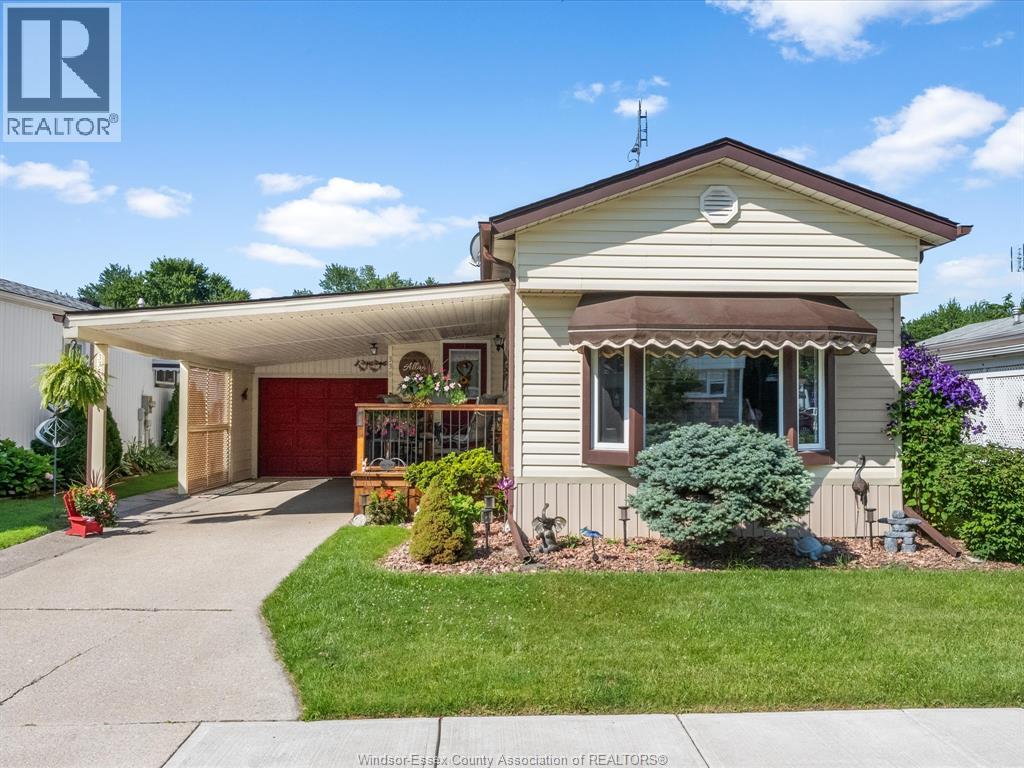
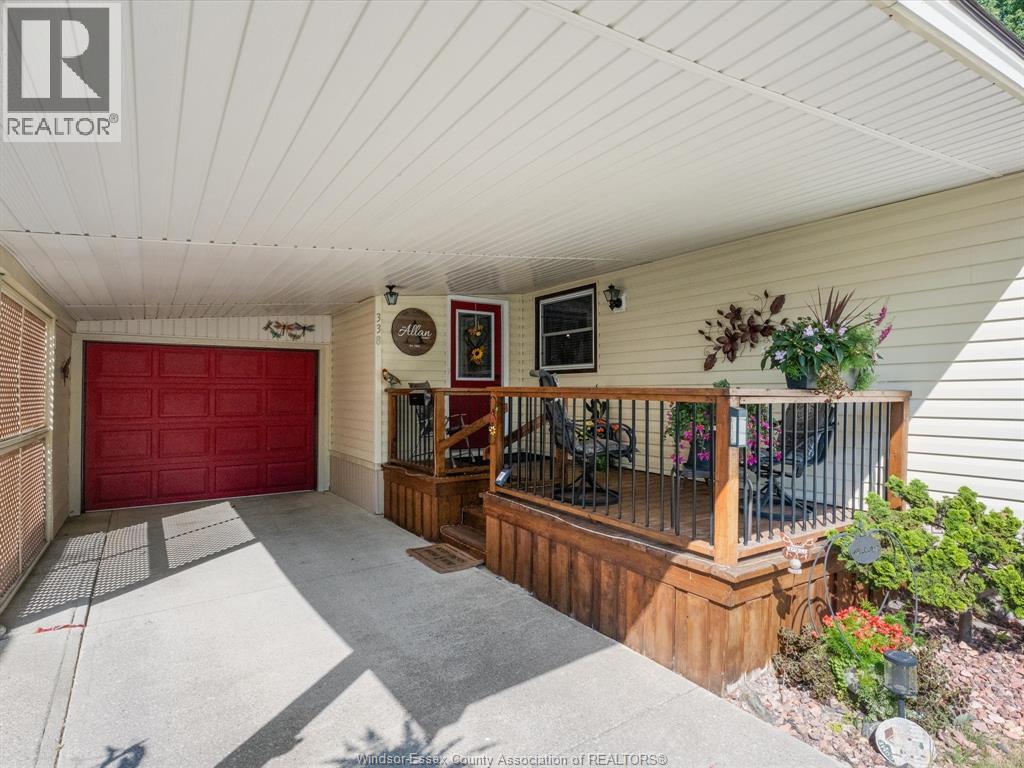
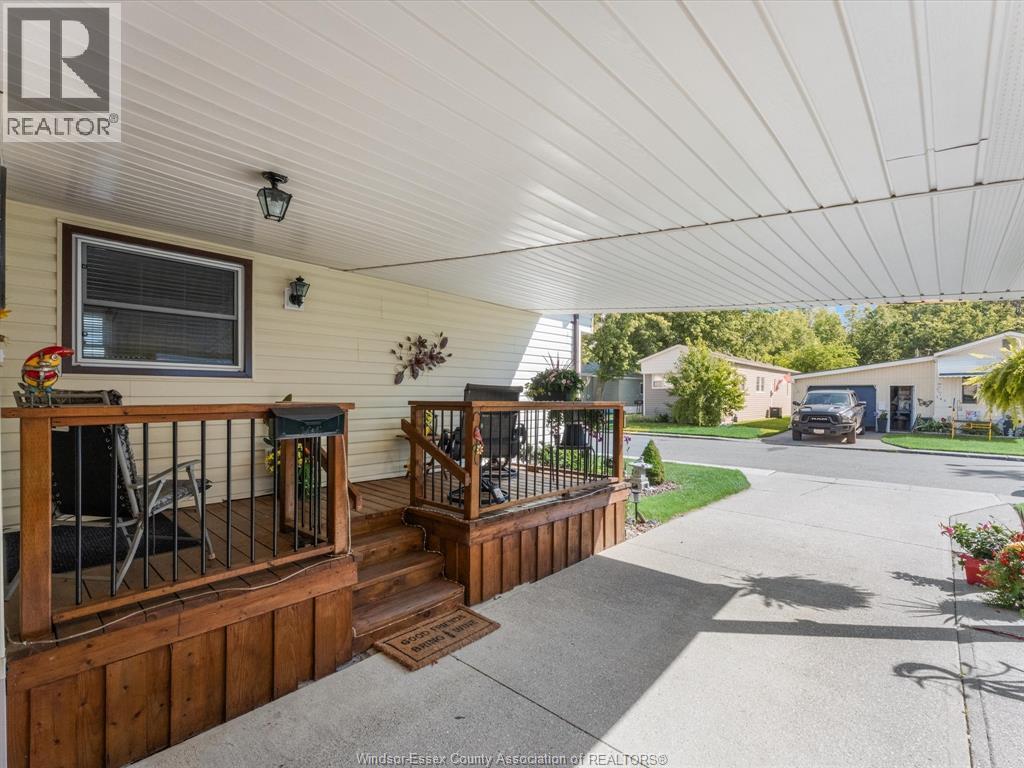
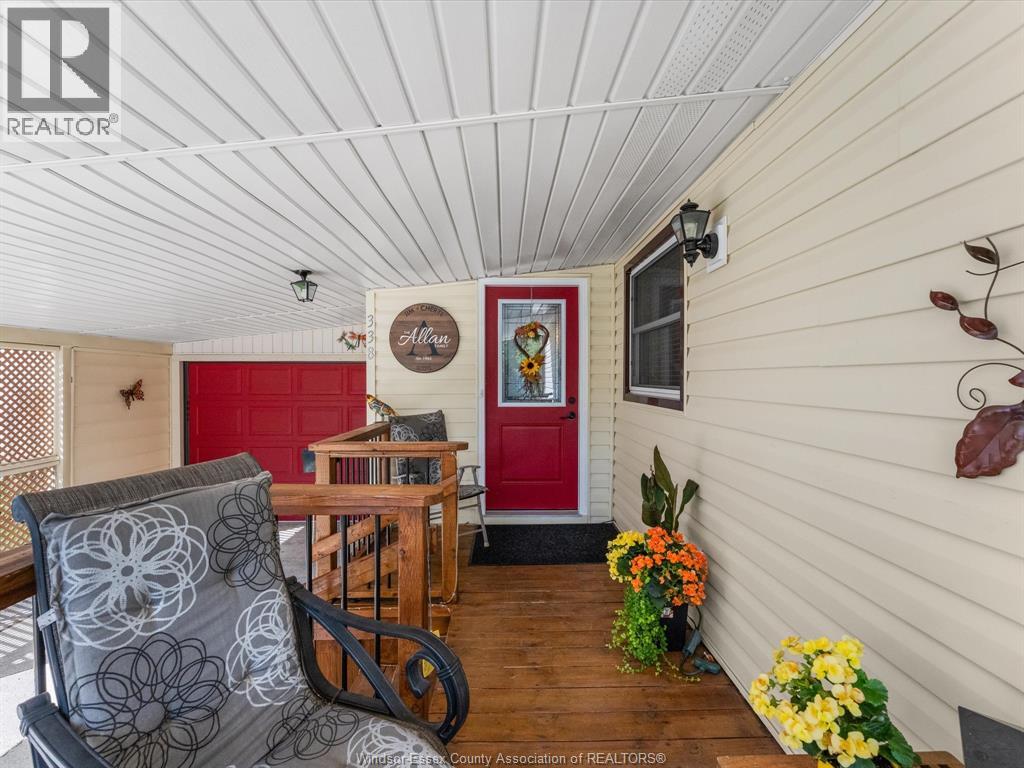
LOVELY AND WELL MAINTAINED HOME IN VISCOUNT ESTATES FEATURING 2 BEDROOMS AND 2 ENSUITES, ADD-ON ROOM, GARAGE, CARPORT, SITTING ROOM AND INSULATED SHED WITH POWER.ROOF DONE 12 TO 14 YEARS AGO. UPDATES: 2021-FURN/AC, CARPORT ROOF, HOTWATER TANK. 2024-SEWER LINE FROM HOUSE TO ROAD.NEW FRONT DOOR.2026-LAMINATE FLOORING, NEW FRONT WINDOW, LOTS OF EXTRA STORAGE. PRESENT TAXES AND LANDLEASE $760PER MONTH. PURCHASER TO BE APPROVED BY PARK ADMIN, ALLOW 1 WEEK. THIS HOME IS AN ABSOLUTE PLEASURE TO SHOW. IT IS VERY NICELY DECORATED, BEAUTIFUL MASTER BATH WITH GRANITE COUNTERS, ABSOLUTELY SPOTLESS, JUST MOVE IN AND ENJOY. (id:31684)

Save
Ask
Tour
Hide
Share
Listing Snapshot
Price 
$199,900
Days On Site 
9 Days
Bedrooms 
2
Inside Area (SqFt) 
N/A
Total Baths 
2
Full Baths 
N/A
Partial Baths 
1
Lot Size 
N/A
Year Built 
1978
MLS® Number 
26016897
Status 
Active
Property Tax 
N/A
Maintenance Fees 
N/A
Sq Ft Source 
N/A
Friends & Family
Recent Activity
yesterdayListing updated with changes from the MLS®
4 days agoPrice changed to $199,900
a week agoListing first seen on site
General Features
Garage 
Yes
Parking 
Detached
Property Sub Type 
Single Family Residence
Style 
Mobile Home
Interior Features
Cooling 
Central Air
Flooring 
CarpetVinyl
Heating 
Forced AirNatural Gas
Bathroom 1 
Dimensions - Measurements not availableLevel - Main
Bathroom 2 
Dimensions - Measurements not availableLevel - Main
Bedroom 1 
Dimensions - Measurements not availableLevel - Main
Kitchen 
Dimensions - Measurements not availableLevel - Main
Living Room 
Dimensions - Measurements not availableLevel - Main
Master Bedroom 
Dimensions - Measurements not availableLevel - Main
Office 
Dimensions - Measurements not availableLevel - Main
Save
Ask
Tour
Hide
Share

Listing courtesy of: PATRICIA AGNEW of BUCKINGHAM REALTY (WINDSOR) LTD.

The trademarks MLS®, Multiple Listing Service® and the associated logos are owned by The Canadian Real Estate Association (CREA) and identify the quality of services provided by real estate professionals who are members of CREA. Used under license.

The trademarks REALTOR®, REALTORS®, and the REALTOR® logo are controlled by The Canadian Real Estate Association (CREA) and identify real estate professionals who are members of CREA. These trademarks are owned or controlled by The Canadian Real Estate Association (CREA) and identify real estate professionals who are members of CREA (REALTOR®) and/or the quality of services they provide (MLS®).

This REALTOR.ca listing content is owned and licensed by REALTOR® members of The Canadian Real Estate Association.

Neighborhood & Commute
Source: Walkscore
Disclosure: Community information and market data powered by Constellation Data Labs. Information is deemed reliable but not guaranteed.
Save
Ask
Tour
Hide
Share