


5016 Queens LINETilbury, ON N0P 2L0
Mortgage Calculator
Monthly Payment (Est.)
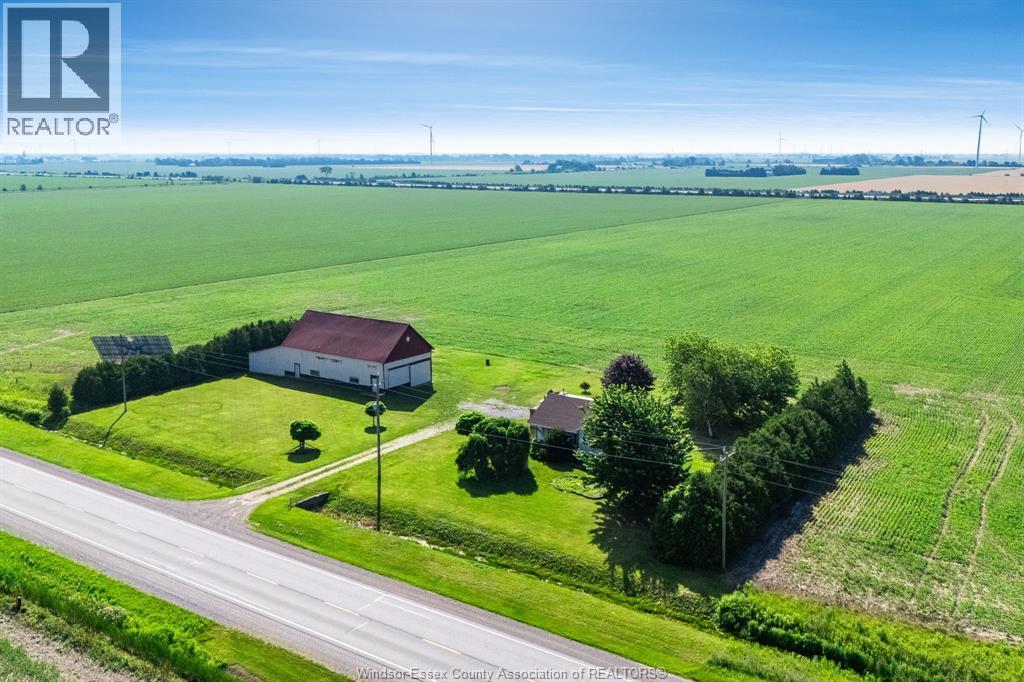
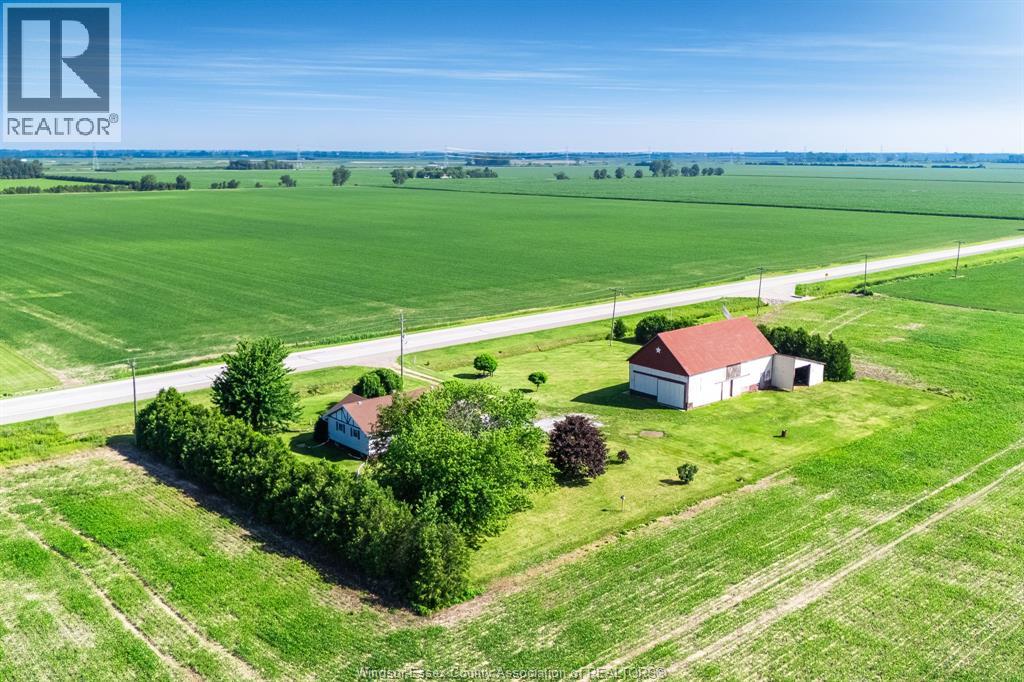
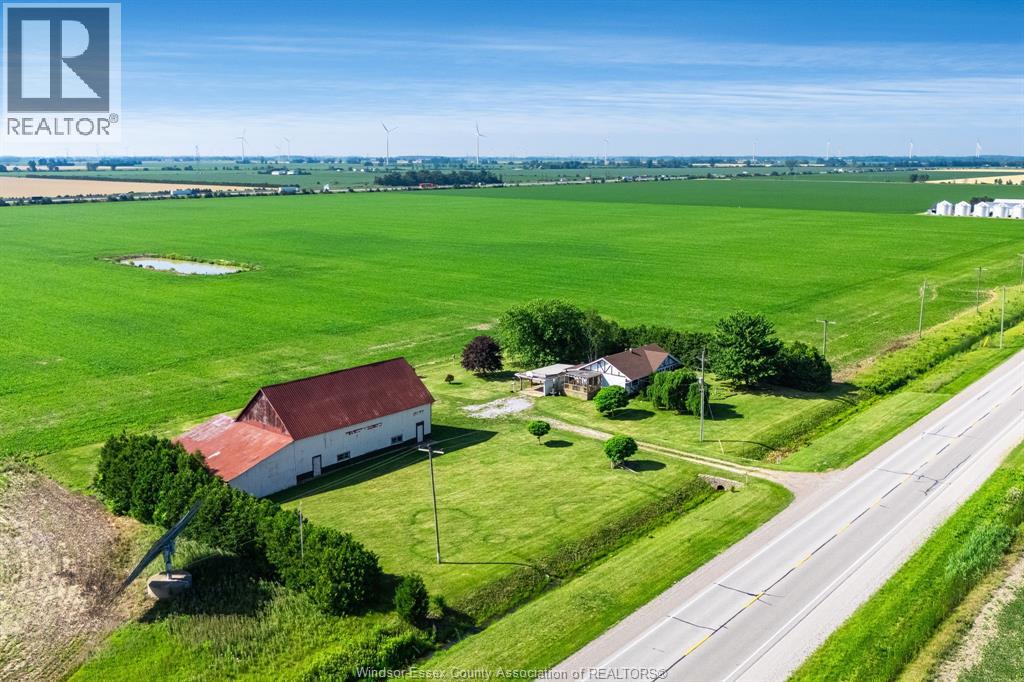
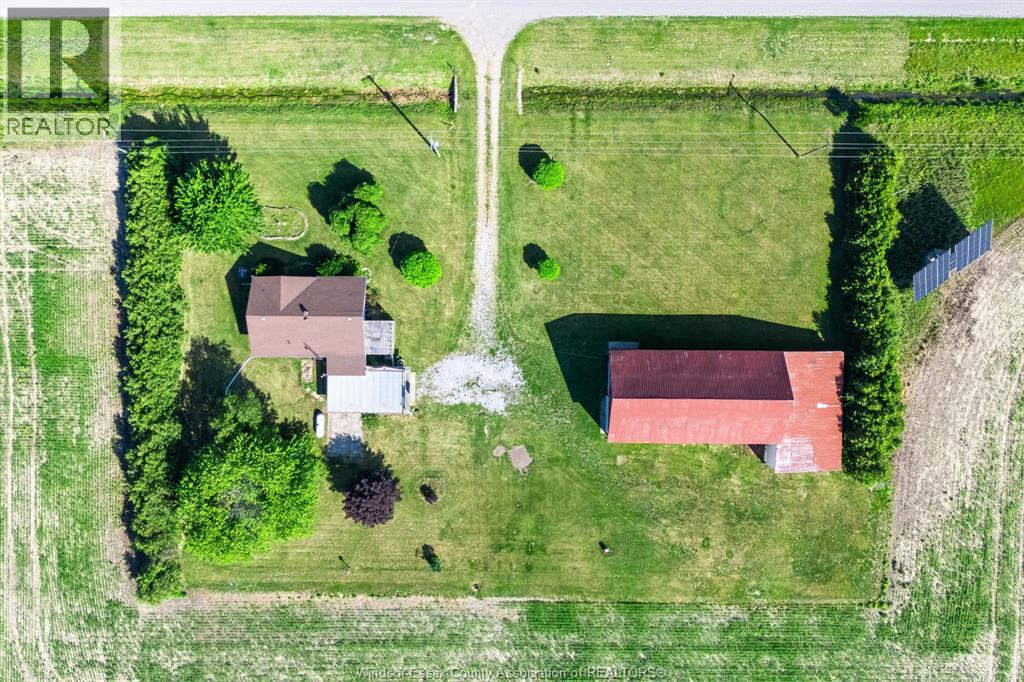
$2,235Escape to the country with this charming ranch home set on a large 1.74-acre property, ideally located just outside of town with convenient access to local amenities and only minutes from Highway 401. Inside, you'll find three bedrooms and a full bathroom on the main floor, with the flexibility of main floor laundry available in one of the bedrooms. The lower level offers plenty of potential to create additional living space and make it your own. Outside, the impressive large outbuilding is perfect for a workshop, hobby farm, storage, or anyone in need of extra space for projects, equipment, or recreational toys. Whether you're searching for your first country home, a peaceful place to spread out, or a property with room to grow, this rare rural opportunity offers endless possibilities. (id:31684)
| a week ago | Listing updated with changes from the MLS® | |
| 3 weeks ago | Status changed to Active | |
| a month ago | Listing first seen on site |



The trademarks MLS®, Multiple Listing Service® and the associated logos are owned by The Canadian Real Estate Association (CREA) and identify the quality of services provided by real estate professionals who are members of CREA. Used under license.
The trademarks REALTOR®, REALTORS®, and the REALTOR® logo are controlled by The Canadian Real Estate Association (CREA) and identify real estate professionals who are members of CREA. These trademarks are owned or controlled by The Canadian Real Estate Association (CREA) and identify real estate professionals who are members of CREA (REALTOR®) and/or the quality of services they provide (MLS®).
This REALTOR.ca listing content is owned and licensed by REALTOR® members of The Canadian Real Estate Association.