


3 Pine Crest ROADChatham, ON N7M 4H4
Mortgage Calculator
Monthly Payment (Est.)
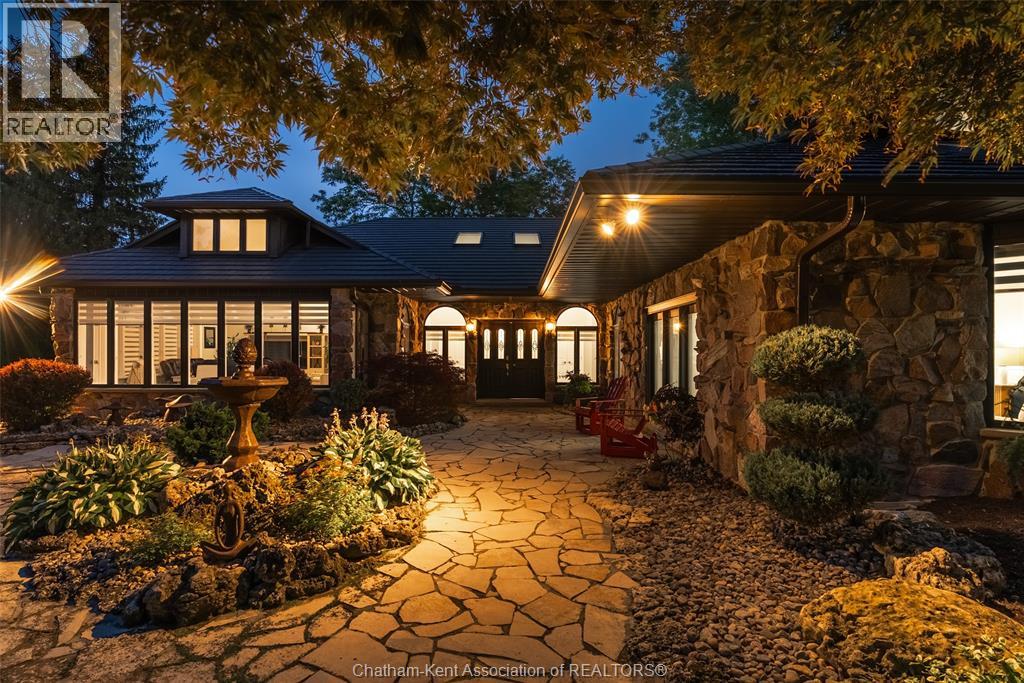
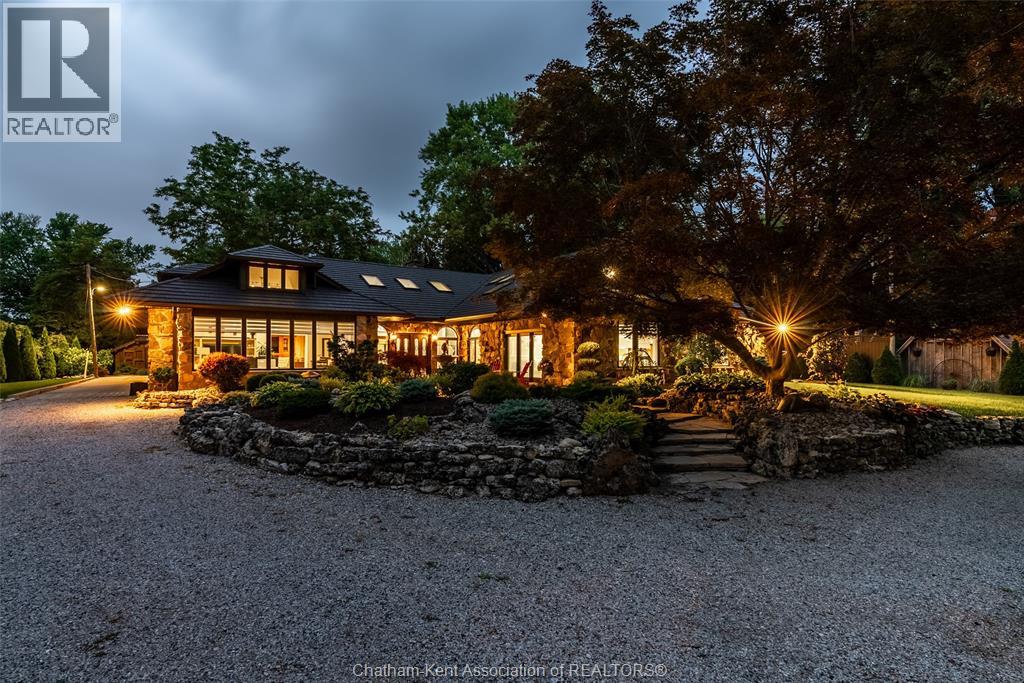
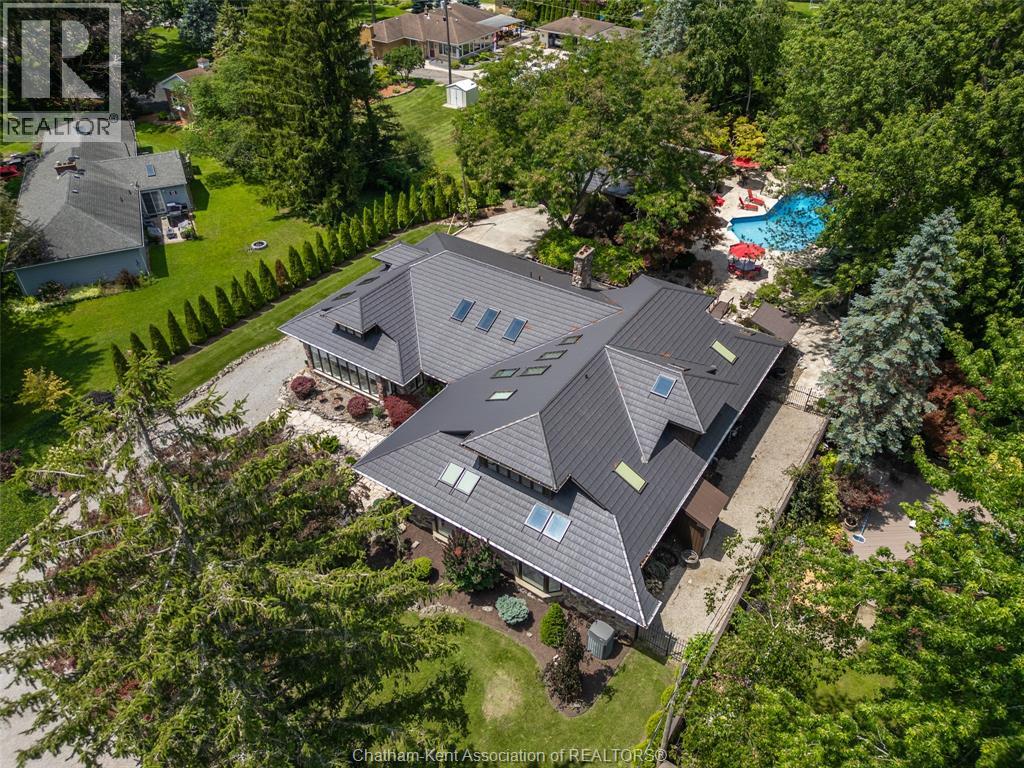
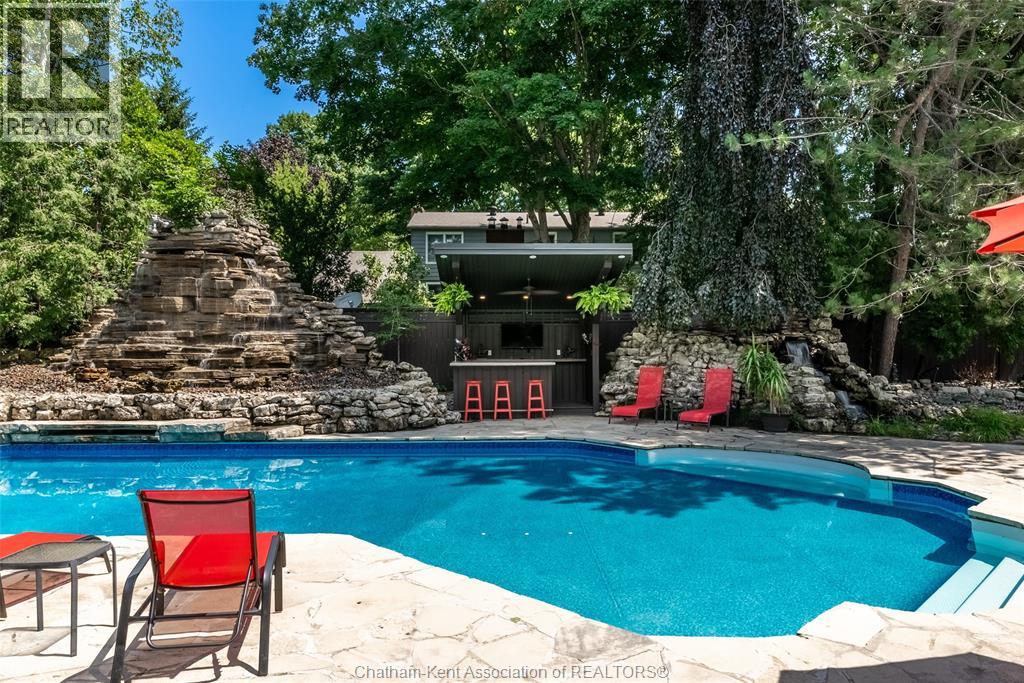
$8,212Welcome to 3 Pinecrest Road, a distinctive 1 1/2 story on an incredibly private property, showcasing aprox 5700 square feet in main house and additional games room space. Main floor Primary retreat, Granny suite, and a true showstopper backyard. Designed to feel like a private resort, the property features a sparkling inground pool, dramatic cascading stone waterfalls and ponds, expansive natural stone patios and multiple areas for outdoor dining and lounging. A fully equipped outdoor kitchen makes summer entertaining effortless, while the substantial covered entertainment area provides space for billiards, games and gatherings in almost any weather. Beautiful stonework, mature landscaping, enchanting evening lighting, sonos speakers, all makes a setting that feels completely removed from the ordinary. From quiet mornings to unforgettable evenings with family and friends. While the outdoors are incredible, the interior is equally breathtaking. It is rich in architectural detail. Striking built-in bar adds another memorable feature. So many gathering spaces to be enjoyed. A kitchen that any family chef would love to prepare meals in. A truly one-of-a-kind home combining character, multigenerational flexibility, exceptional entertaining spaces and spectacular resort-style living. Be sure to watch the video! (id:31684)
| a week ago | Listing updated with changes from the MLS® | |
| a month ago | Status changed to Active | |
| a month ago | Listing first seen on site |



The trademarks MLS®, Multiple Listing Service® and the associated logos are owned by The Canadian Real Estate Association (CREA) and identify the quality of services provided by real estate professionals who are members of CREA. Used under license.
The trademarks REALTOR®, REALTORS®, and the REALTOR® logo are controlled by The Canadian Real Estate Association (CREA) and identify real estate professionals who are members of CREA. These trademarks are owned or controlled by The Canadian Real Estate Association (CREA) and identify real estate professionals who are members of CREA (REALTOR®) and/or the quality of services they provide (MLS®).
This REALTOR.ca listing content is owned and licensed by REALTOR® members of The Canadian Real Estate Association.