


248 PARK AVENUE EastChatham, ON N7M 3V9
Mortgage Calculator
Monthly Payment (Est.)
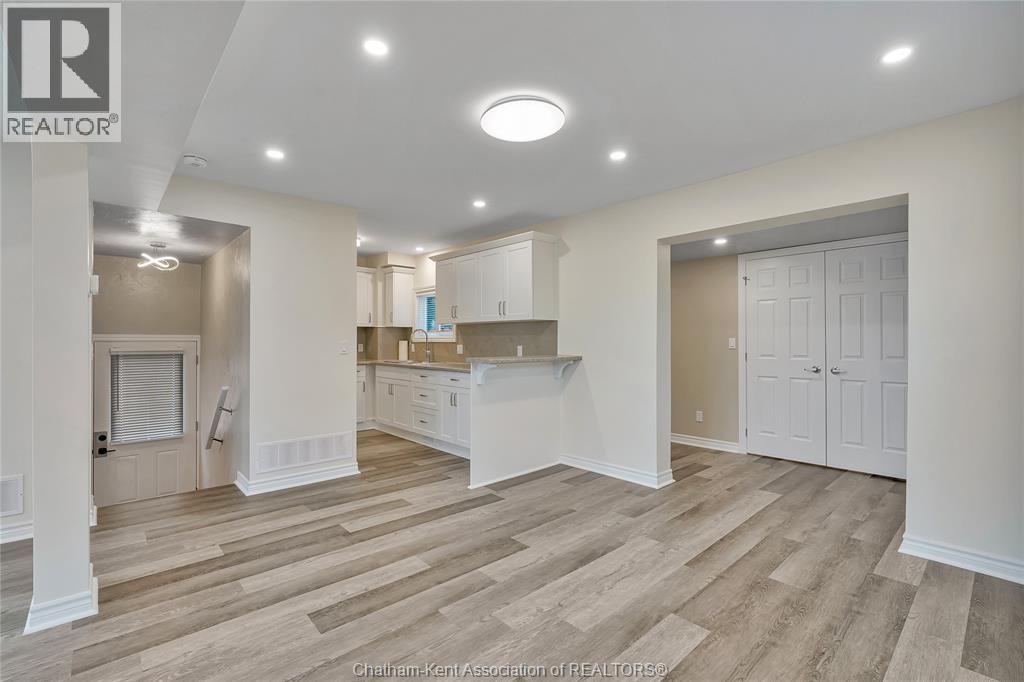
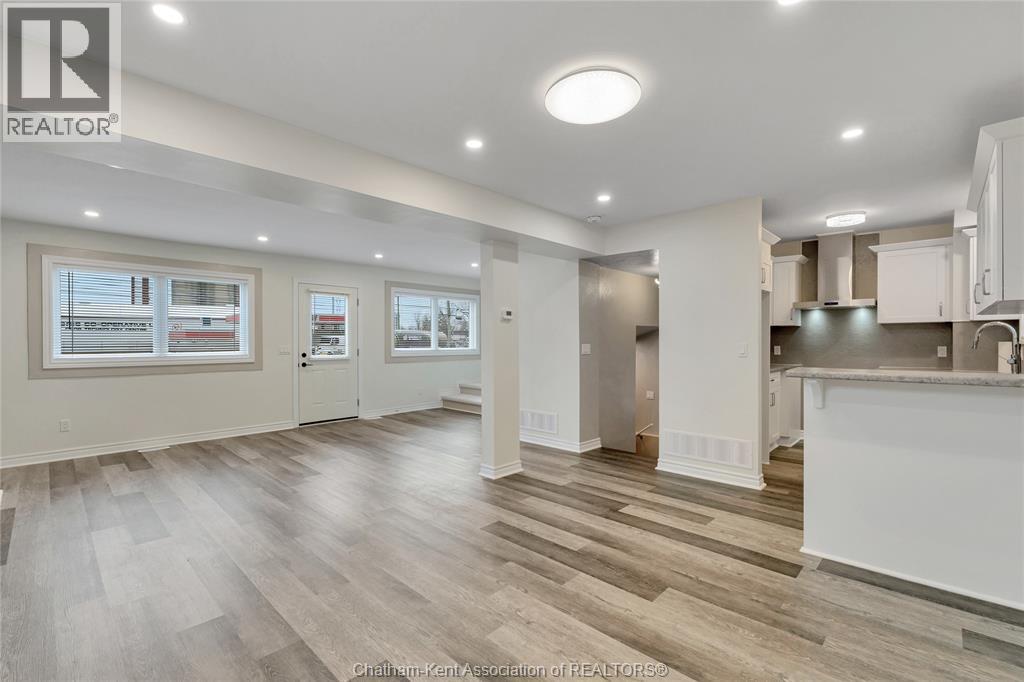
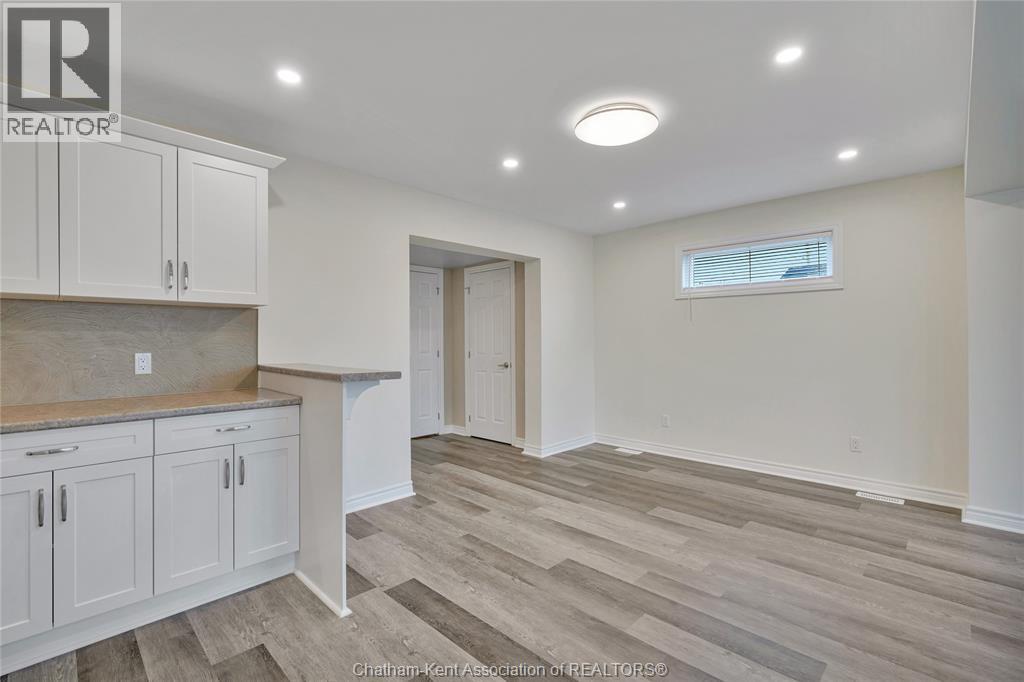
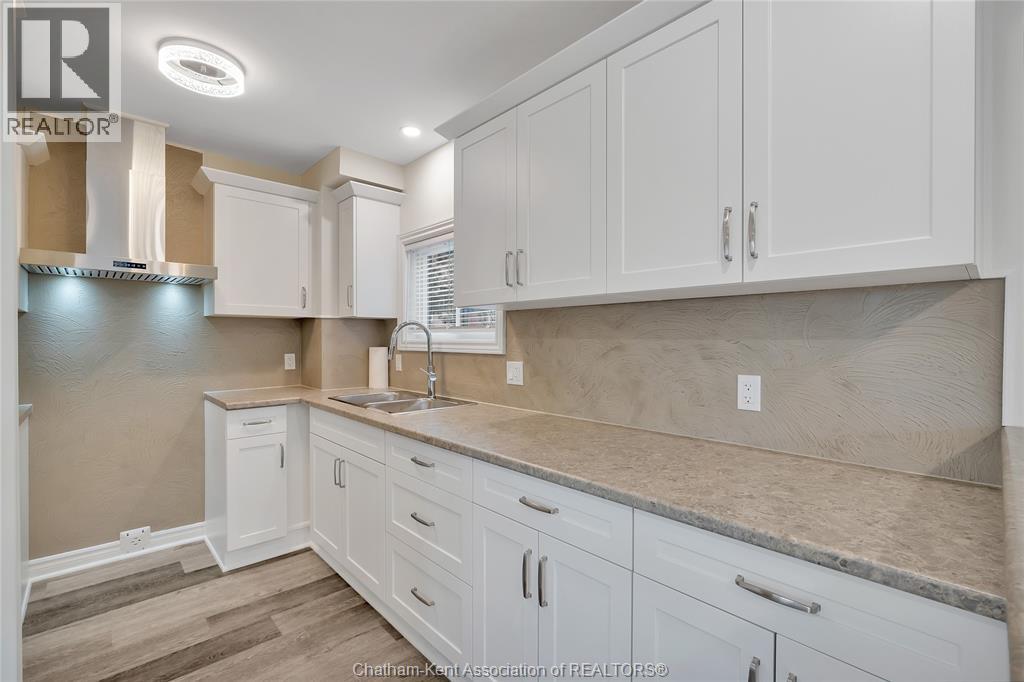
$2,874Step into this beautifully updated 2-storey home with endless possibilities. Offering 2 bedrooms and 1.5 baths, the layout is both practical and inviting. The renovated kitchen flows seamlessly into the living space, complete with a cozy fireplace. Numerous upgrades include all new windows, insulation, furnace, and central air for efficiency and peace of mind. The new stucco exterior adds a fresh, modern touch. Situated on a generously sized lot, Vendor has City Approvals for future development, including an 8-unit row house (buyer to verify). Whether you're looking to live in or invest, this property checks all the boxes. A rare opportunity with both immediate comfort and long-term potential. (id:31684)
| a week ago | Listing updated with changes from the MLS® | |
| a month ago | Listing first seen on site |



The trademarks MLS®, Multiple Listing Service® and the associated logos are owned by The Canadian Real Estate Association (CREA) and identify the quality of services provided by real estate professionals who are members of CREA. Used under license.
The trademarks REALTOR®, REALTORS®, and the REALTOR® logo are controlled by The Canadian Real Estate Association (CREA) and identify real estate professionals who are members of CREA. These trademarks are owned or controlled by The Canadian Real Estate Association (CREA) and identify real estate professionals who are members of CREA (REALTOR®) and/or the quality of services they provide (MLS®).
This REALTOR.ca listing content is owned and licensed by REALTOR® members of The Canadian Real Estate Association.