


6335 DISPUTED ROADLaSalle, ON N9H1X7
Mortgage Calculator
Monthly Payment (Est.)
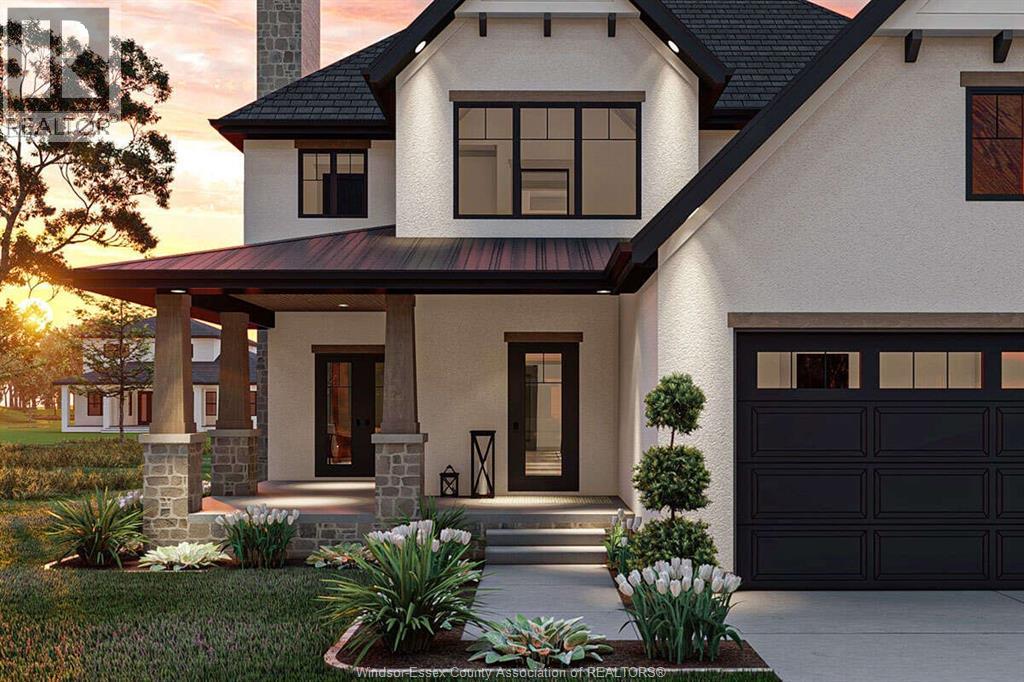
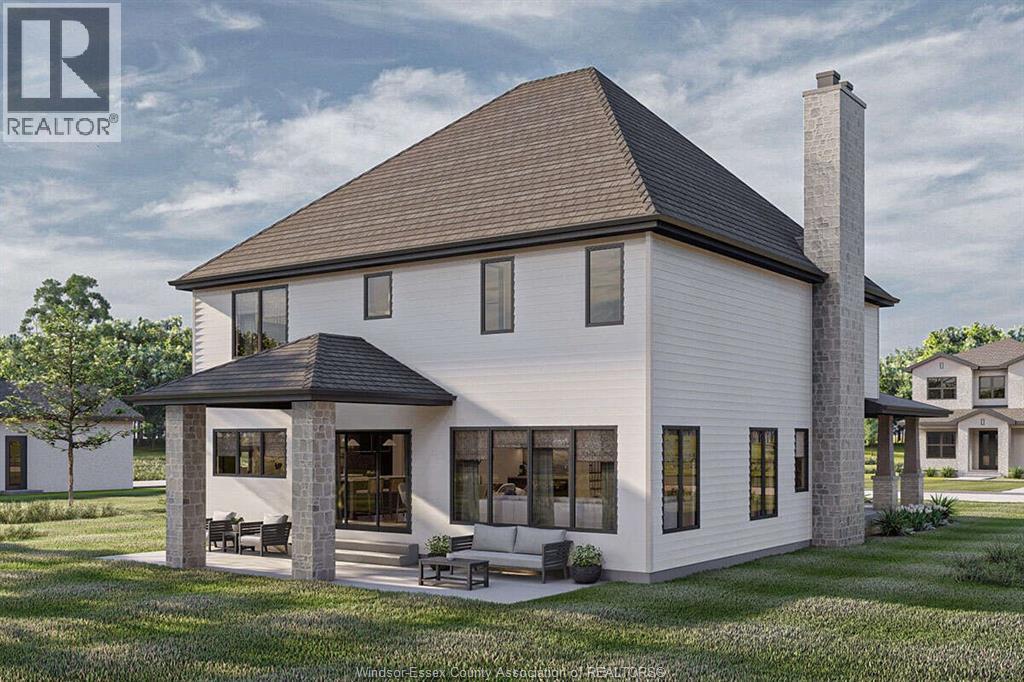
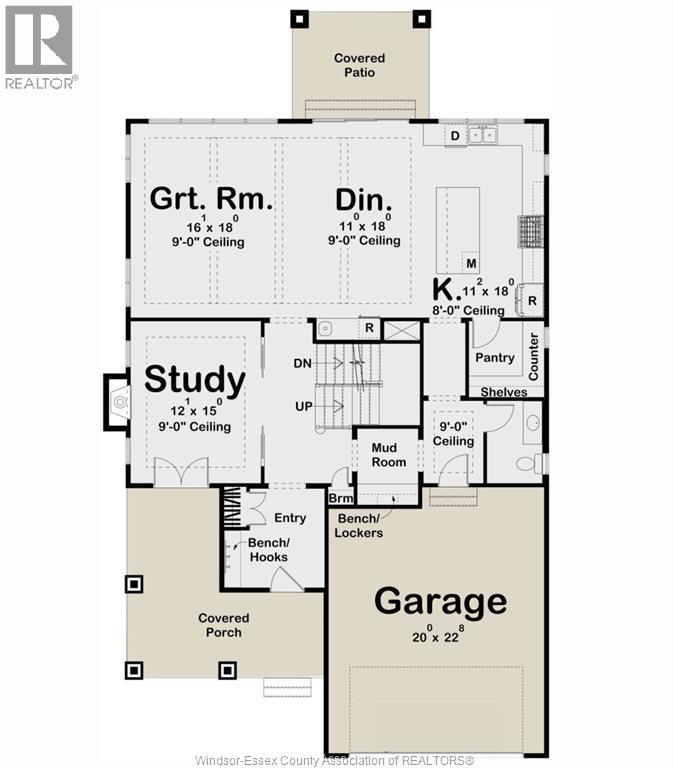
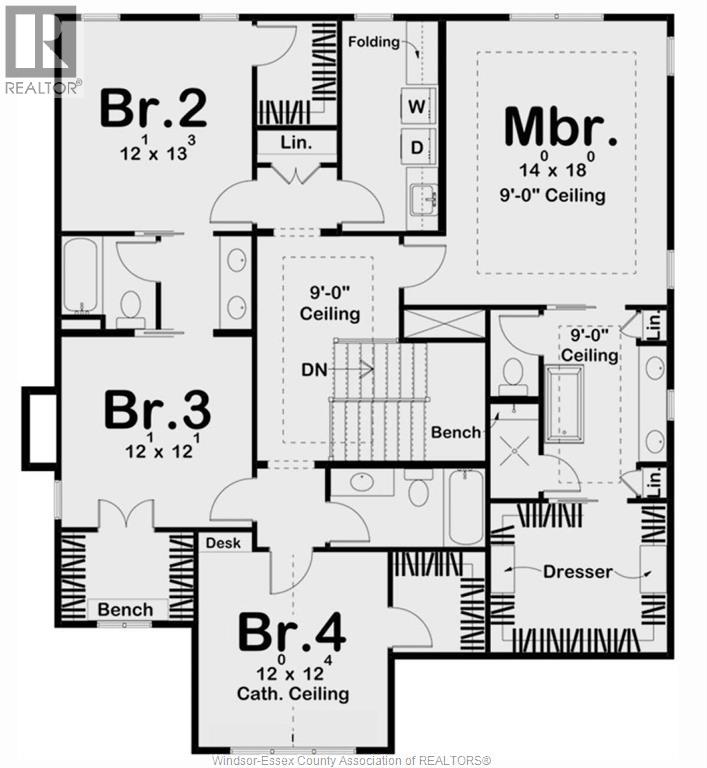
$6,337Welcome to this beautifully designed Craftsman-style home offering over 3,000 sq ft of thoughtfully planned living space. This 4 bedroom, 3.5 bathroom home combines timeless curb appeal with a functional layout designed for modern families. The main floor features an open concept design with a spacious kitchen, large island, dining area, and great room that creates the perfect space for entertaining. A dedicated office, mudroom, and convenient powder room add functionality for everyday living. Upstairs you will find four generously sized bedrooms, including a private primary suite, along with a second-floor laundry room for added convenience. The home also features multiple bathrooms, a two-car garage, and welcoming front and rear porch areas that extend your living space outdoors. A home designed with comfort, style, and functionality in mind, perfect for families looking for space without sacrificing modern design. (id:31684)
| a week ago | Listing updated with changes from the MLS® | |
| a week ago | Listing first seen on site |



The trademarks MLS®, Multiple Listing Service® and the associated logos are owned by The Canadian Real Estate Association (CREA) and identify the quality of services provided by real estate professionals who are members of CREA. Used under license.
The trademarks REALTOR®, REALTORS®, and the REALTOR® logo are controlled by The Canadian Real Estate Association (CREA) and identify real estate professionals who are members of CREA. These trademarks are owned or controlled by The Canadian Real Estate Association (CREA) and identify real estate professionals who are members of CREA (REALTOR®) and/or the quality of services they provide (MLS®).
This REALTOR.ca listing content is owned and licensed by REALTOR® members of The Canadian Real Estate Association.