Save
Ask
Tour
Hide
Share
$849,900
7 Days On Site

7695 County Rd 18
Essex, ON N0R1B0

For Sale|Single Family Residence|Active
3
Beds
2
Total Baths
1
Partial Bath
1978
Built
Call Now: 647-313-4314
Is this the listing for you? We can help make it yours.
647-313-4314
7695 County Rd 187695 County Rd 187695 County Rd 187695 County Rd 18
Save
Ask
Tour
Hide
Share

Mortgage Calculator

Monthly Payment (Est.)

$3,878
Calculator powered by Showcase IDX, a Constellation1 Company. Copyright ©2026 Information is deemed reliable but not guaranteed.

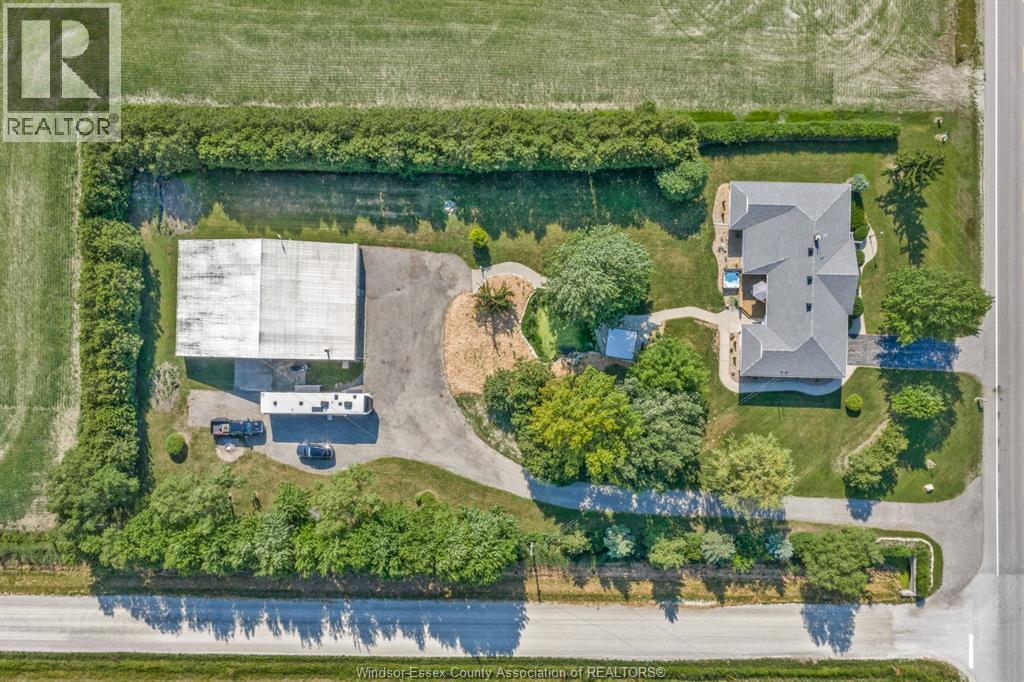
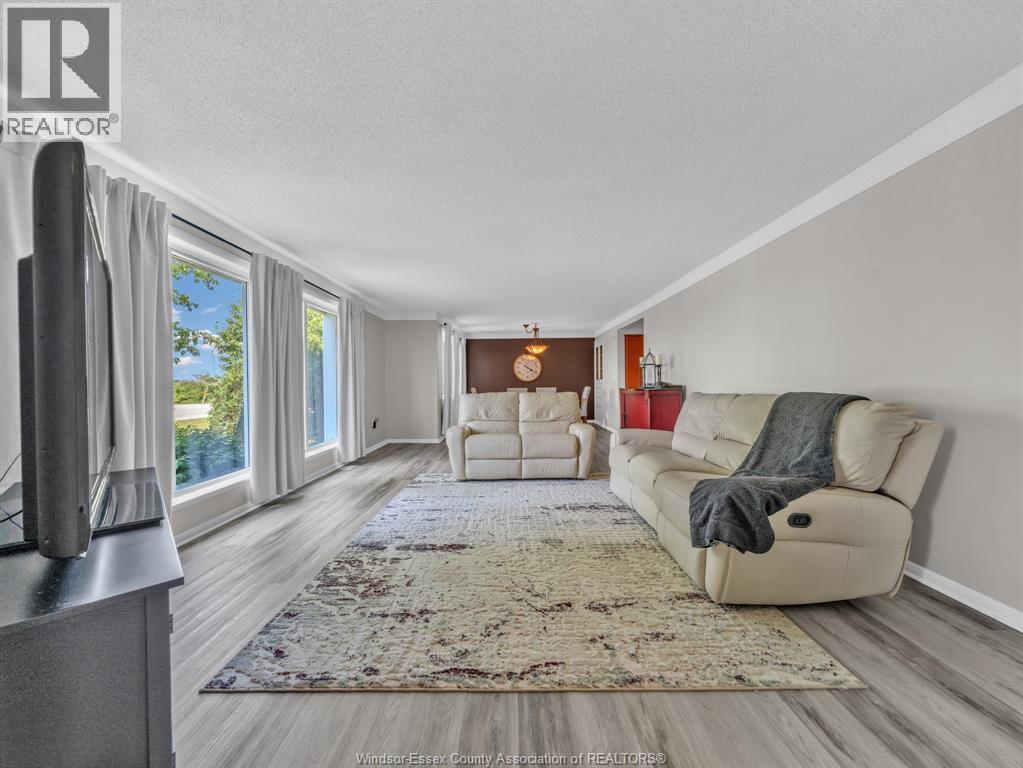
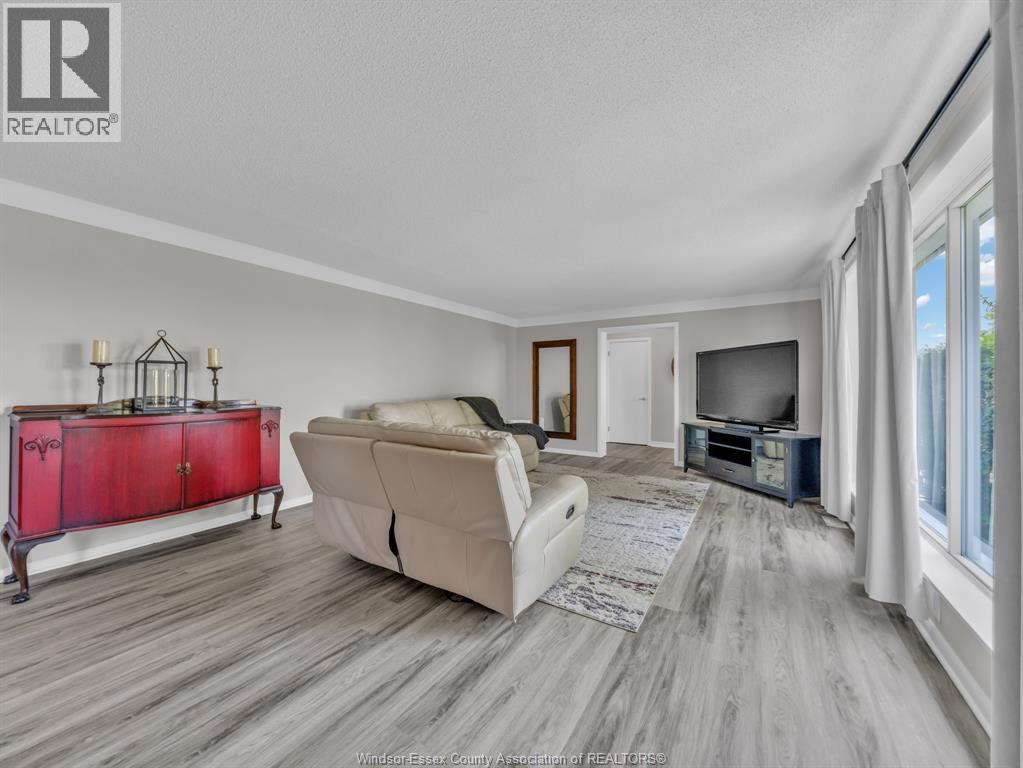
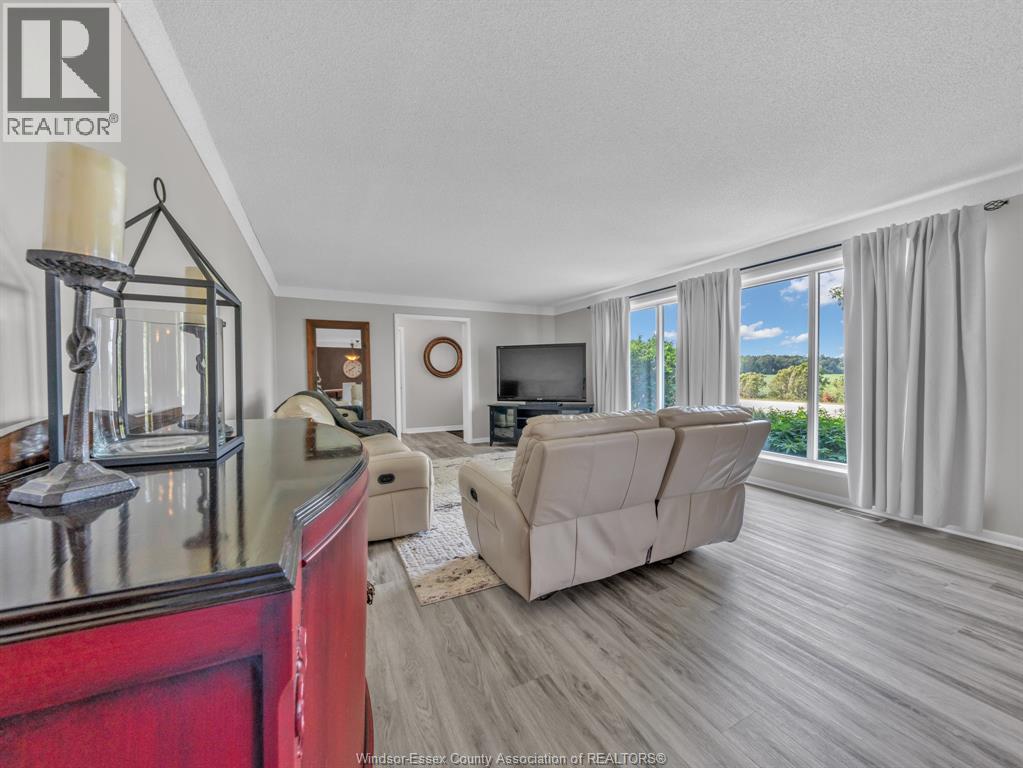
Beautifully maintained 2,500 sq ft ranch home on just under 1.5 acres with full basement featuring new drywall and primer, a partially finished rec room with bar and keg tap, plus a large utility/storage area. The home includes an all-season sunroom, spacious deck, owned furnace and hot water tank, and shingles replaced approximately 4 years ago. Refrigerator, stove, dishwasher, washer, and dryer are included. The landscaped property offers a large pond with waterfall, fire pit, mature willow, walnut, and weeping evergreen trees, plus two vegetable gardens. A standout feature is the impressive 48' x 76' barn, offering a gathering room with a wood-burning stove and stone feature wall, tool room, side garage, 16' overhead door with electric opener, and a mezzanine with steel grated flooring ideal for hobbies, storage, or a workshop. Separate driveways for the home and barn provide ample parking and easy access. Come by and have a look this weekend at the open house! This is a beauty! (id:31684)

Save
Ask
Tour
Hide
Share
Listing Snapshot
Price 
$849,900
Days On Site 
7 Days
Bedrooms 
3
Inside Area (SqFt) 
N/A
Total Baths 
2
Full Baths 
N/A
Partial Baths 
1
Lot Size 
N/A
Year Built 
1978
MLS® Number 
26017135
Status 
Active
Property Tax 
N/A
Maintenance Fees 
N/A
Sq Ft Source 
N/A
Friends & Family
Recent Activity
18 hours agoListing updated with changes from the MLS®
a week agoListing first seen on site
General Features
Attached Garage 
Yes
Garage 
Yes
Levels 
One
Parking 
Attached
Property Sub Type 
Single Family Residence
Sewer 
Septic Tank
Style 
BungalowRaised ranch
Interior Features
Cooling 
Central Air
Flooring 
Laminate
Heating 
Forced AirNatural Gas
Bathroom 1 
Dimensions - Measurements not availableLevel - Main
Bathroom 2 
Dimensions - Measurements not availableLevel - Main
Bedroom 1 
Dimensions - Measurements not availableLevel - Main
Bedroom 2 
Dimensions - Measurements not availableLevel - Main
Dining Room 
Dimensions - Measurements not availableLevel - Main
Family Room 
Dimensions - Measurements not availableLevel - Lower
Game Room 
Dimensions - Measurements not availableLevel - Lower
Kitchen 
Dimensions - Measurements not availableLevel - Main
Living Room 
Dimensions - Measurements not availableLevel - Main
Master Bedroom 
Dimensions - Measurements not availableLevel - Main
Mud room 
Dimensions - Measurements not availableLevel - Main
Office 
Dimensions - Measurements not availableLevel - Main
Recreation room 
Dimensions - Measurements not availableLevel - Lower
Sunroom 
Dimensions - Measurements not availableLevel - Main
Utility Room 
Dimensions - Measurements not availableLevel - Lower
Save
Ask
Tour
Hide
Share
Exterior Features
Lot Features 
Landscaped

Listing courtesy of: ZI HAIFA of CENTURY 21 LOCAL HOME TEAM REALTY INC.

The trademarks MLS®, Multiple Listing Service® and the associated logos are owned by The Canadian Real Estate Association (CREA) and identify the quality of services provided by real estate professionals who are members of CREA. Used under license.

The trademarks REALTOR®, REALTORS®, and the REALTOR® logo are controlled by The Canadian Real Estate Association (CREA) and identify real estate professionals who are members of CREA. These trademarks are owned or controlled by The Canadian Real Estate Association (CREA) and identify real estate professionals who are members of CREA (REALTOR®) and/or the quality of services they provide (MLS®).

This REALTOR.ca listing content is owned and licensed by REALTOR® members of The Canadian Real Estate Association.

Neighborhood & Commute
Source: Walkscore
Disclosure: Community information and market data powered by Constellation Data Labs. Information is deemed reliable but not guaranteed.
Save
Ask
Tour
Hide
Share