


7919 COUNTY ROAD 18 WEssex, ON N0R1B0
Mortgage Calculator
Monthly Payment (Est.)
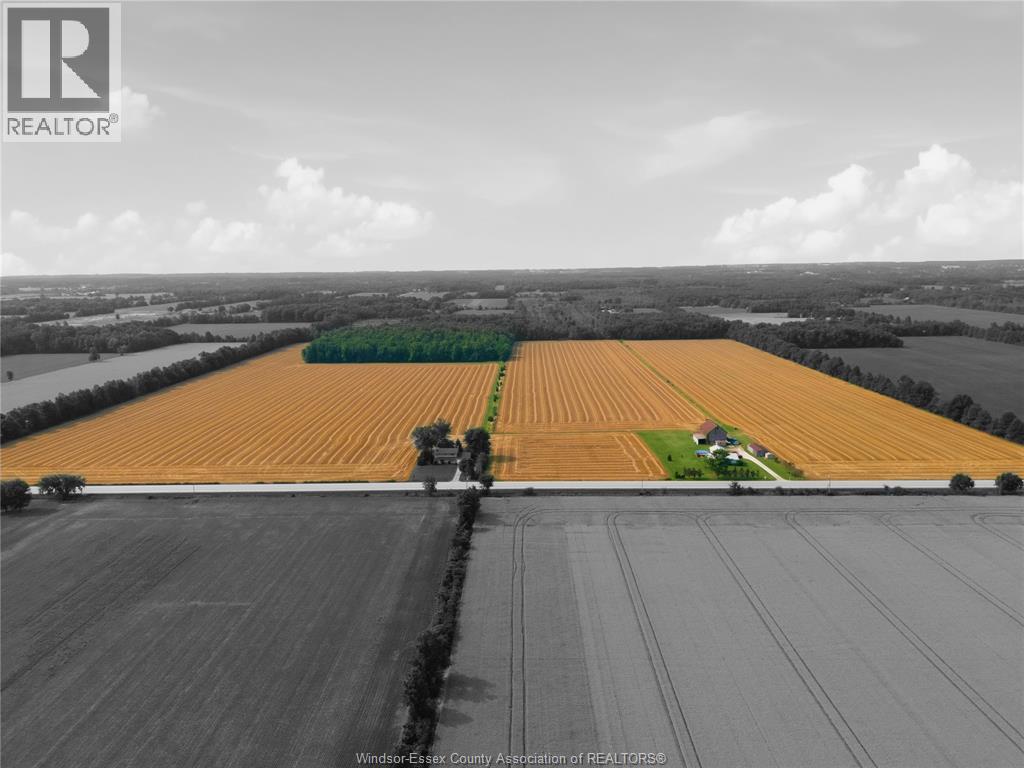
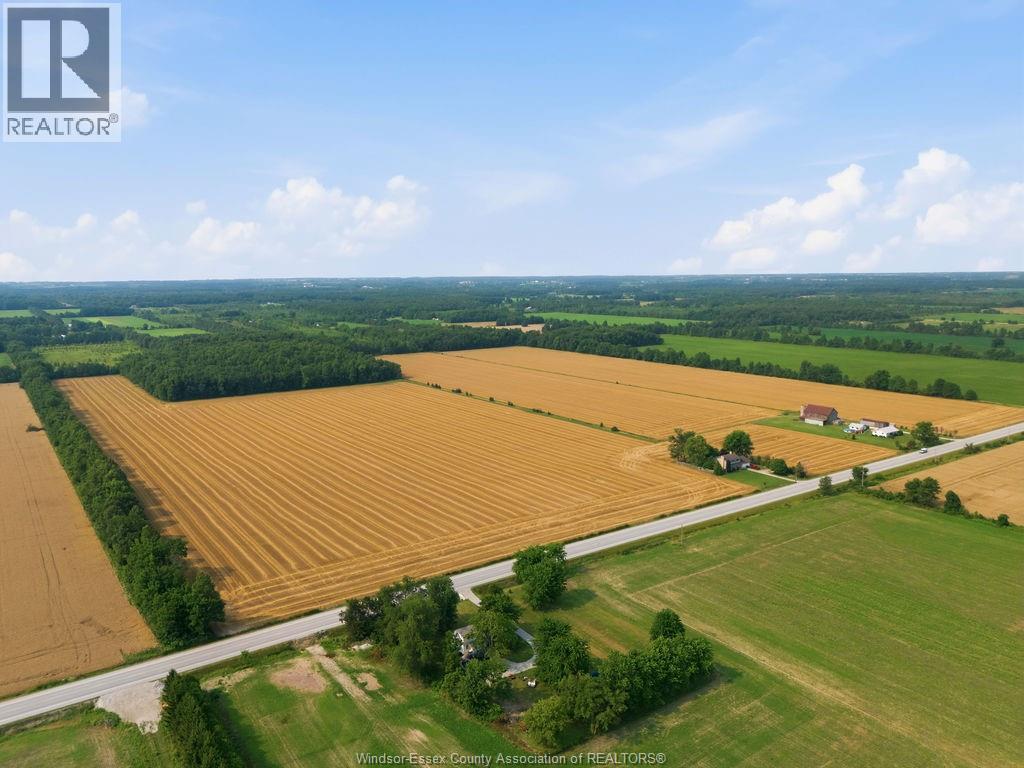
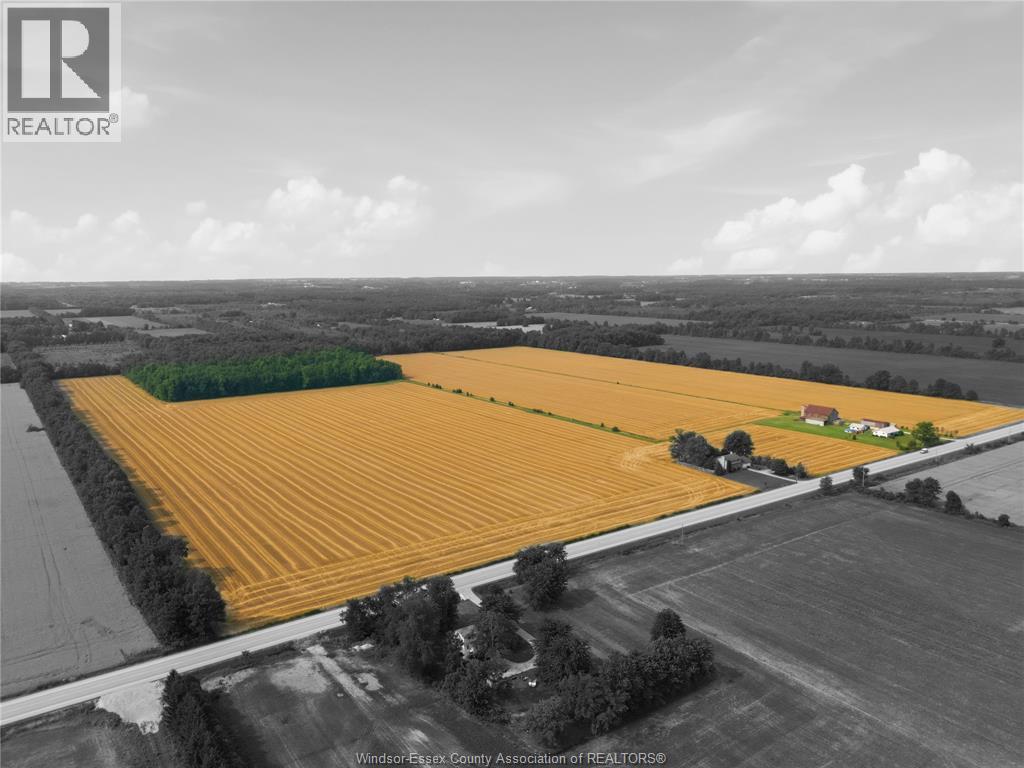
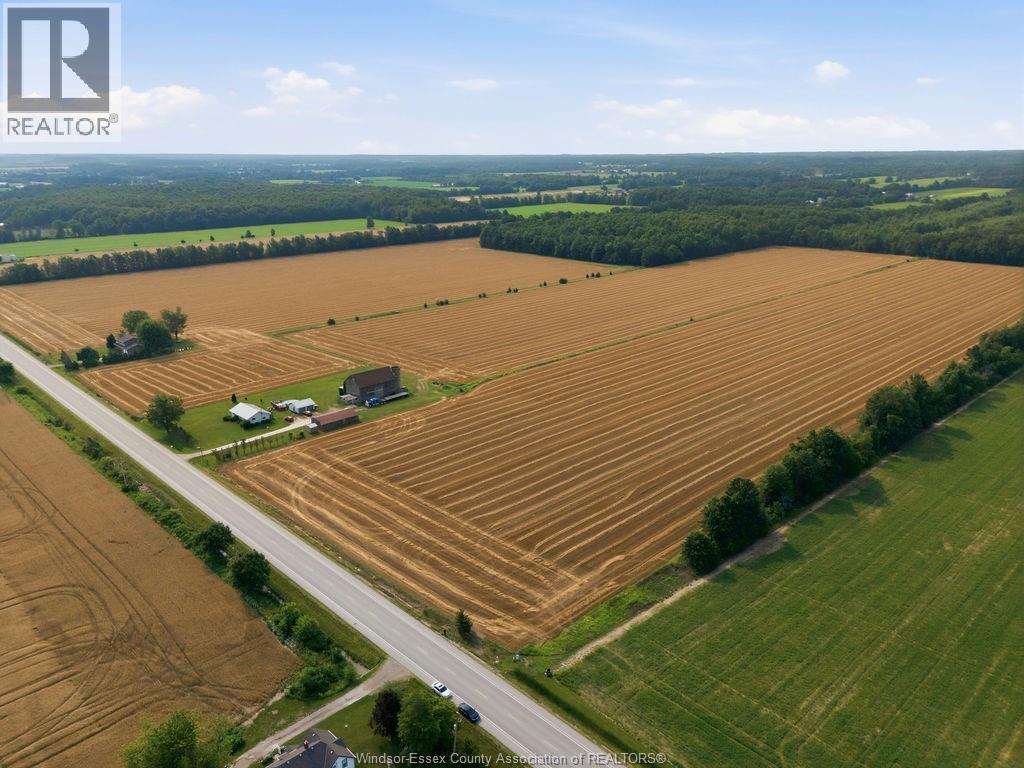
$10,494Owned by the same family for generations. Approximately 102.7 total acres of farmland; 80.5 workable acres of level Jeddo clay. The west field is systematically tiled. Municipal drain outlets on two boundaries. Currently sharecropped in a wheat/soy rotation. This location puts you minutes from wineries and beaches, with quick access to Highway 3. The treed bush includes ATV trails and a cleared area for recreation. The 3 bed, 1 bath house is well maintained: insulated crawl space, 2021 kitchen remodel, metal roofs on the home and the double garage in 2015. An older barn and shop are on site, sold as is. Neighbouring landfill site, with an annual payment to the owner. Acreage this size rarely comes up in Essex County. Call for further details or to arrange your showing. (id:31684)
| a week ago | Listing updated with changes from the MLS® | |
| a week ago | Listing first seen on site |



The trademarks MLS®, Multiple Listing Service® and the associated logos are owned by The Canadian Real Estate Association (CREA) and identify the quality of services provided by real estate professionals who are members of CREA. Used under license.
The trademarks REALTOR®, REALTORS®, and the REALTOR® logo are controlled by The Canadian Real Estate Association (CREA) and identify real estate professionals who are members of CREA. These trademarks are owned or controlled by The Canadian Real Estate Association (CREA) and identify real estate professionals who are members of CREA (REALTOR®) and/or the quality of services they provide (MLS®).
This REALTOR.ca listing content is owned and licensed by REALTOR® members of The Canadian Real Estate Association.