Save
Ask
Tour
Hide
Share
$459,900
6 Days On Site

2438 4th Concession LINE
Chatham-Kent, ON N0P1H0

For Sale|Single Family Residence|Active
3
Beds
2
Total Baths
1
Partial Bath
Call Now: 647-313-4314
Is this the listing for you? We can help make it yours.
647-313-4314
2438 4th Concession LINE2438 4th Concession LINE2438 4th Concession LINE2438 4th Concession LINE
Save
Ask
Tour
Hide
Share

Mortgage Calculator

Monthly Payment (Est.)

$2,098
Calculator powered by Showcase IDX, a Constellation1 Company. Copyright ©2026 Information is deemed reliable but not guaranteed.

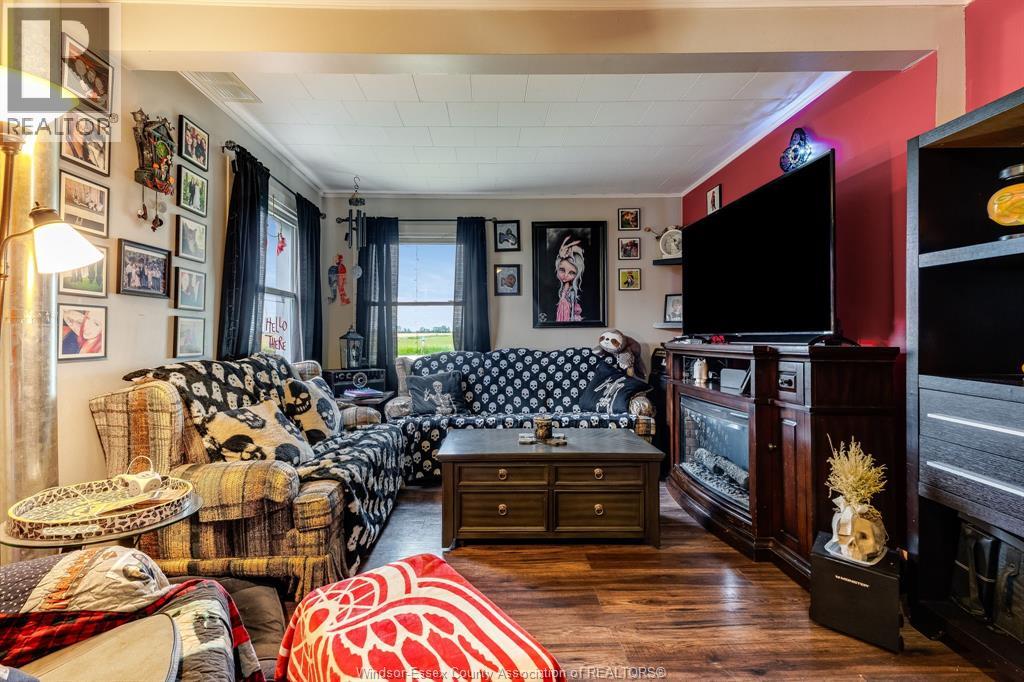
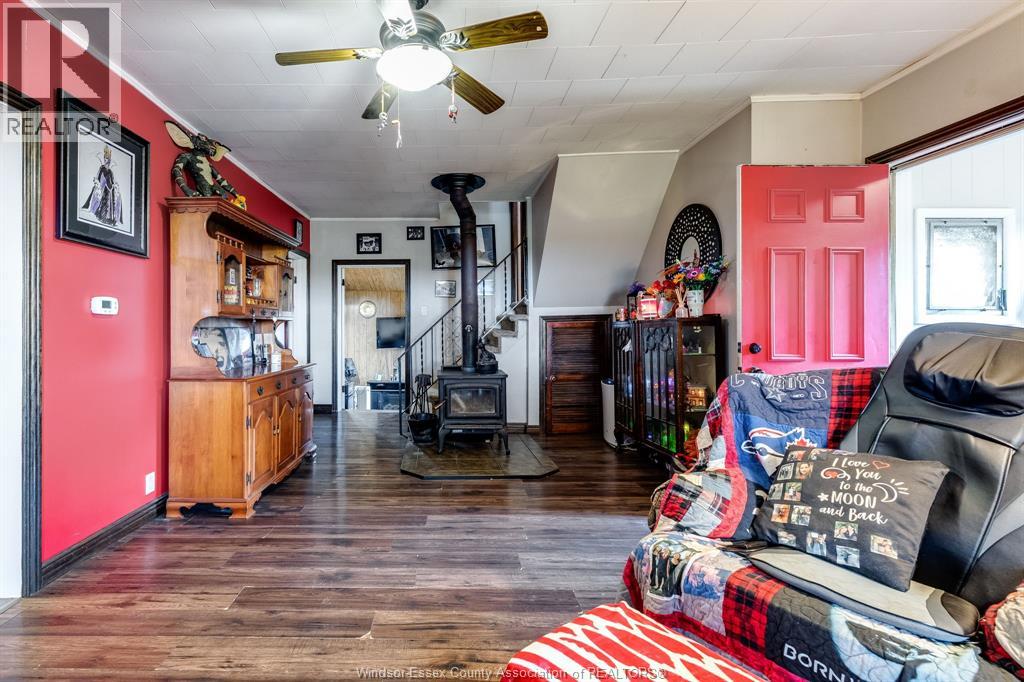
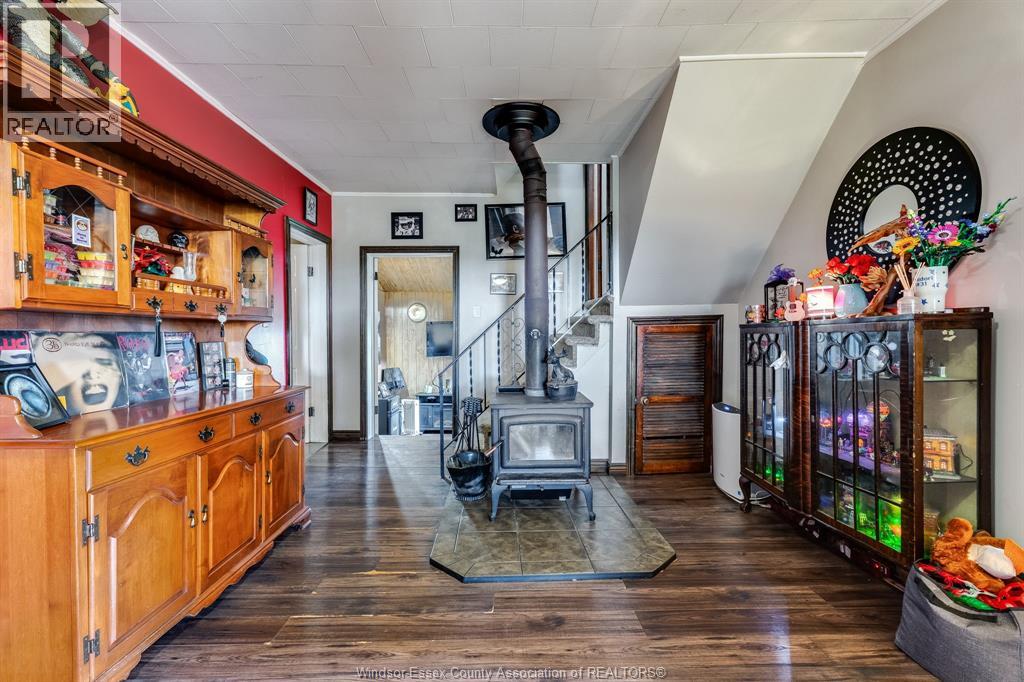
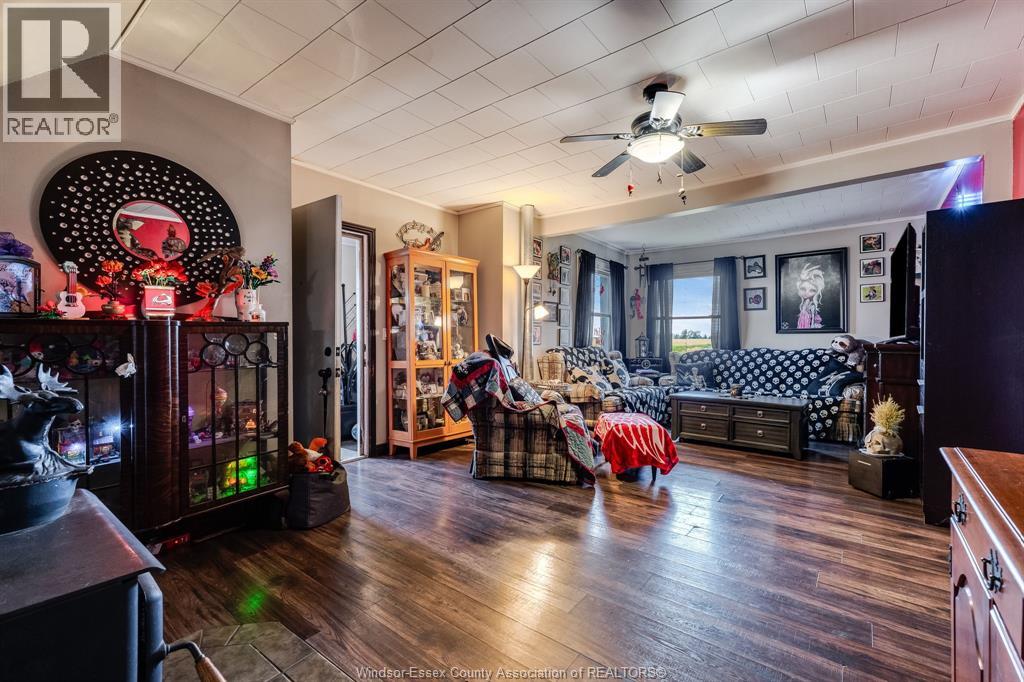
Escape to the peace and privacy of rural living just under 2 acres, surrounded by picturesque farm fields and open skies. No near neighbours. This spacious 1.75 storey home offers 3 bedrooms, 1.5 baths and plenty of room for the whole family. Enjoy the comfort of several major updates including roof and furnace (6yrs) central air (3yrs). Additional highlights include municipal water, fibre internet a WETT certified wood stove and all appliances are included. Whether you are looking for more space or a quieter lifestyle, this property delivers. Affordable country living with modern conveniences all within an easy coomute to nearby towns. Call today to book your private showing of this beautiful property! (id:31684)

Save
Ask
Tour
Hide
Share
Listing Snapshot
Price 
$459,900
Days On Site 
6 Days
Bedrooms 
3
Inside Area (SqFt) 
N/A
Total Baths 
2
Full Baths 
N/A
Partial Baths 
1
Lot Size 
N/A
Year Built 
N/A
MLS® Number 
26017311
Status 
Active
Property Tax 
N/A
Maintenance Fees 
N/A
Sq Ft Source 
N/A
Friends & Family
Recent Activity
6 days agoListing updated with changes from the MLS®
6 days agoListing first seen on site
General Features
Property Sub Type 
Single Family Residence
Sewer 
Septic Tank
Interior Features
Cooling 
Central Air
Fireplace Features 
Wood BurningWood Burning Stove
Flooring 
Laminate
Heating 
Forced AirPropane
Bathroom 1 
Dimensions - Measurements not availableLevel - Second
Bathroom 2 
Dimensions - Measurements not availableLevel - Main
Bedroom 1 
Dimensions - 7.9 x 13.4Level - Second
Bedroom 2 
Dimensions - 9.11 x 11.4Level - Second
Bedroom 3 
Dimensions - 8 x 11.9Level - Second
Kitchen 
Dimensions - 12.10 x 11.7Level - Main
Laundry 
Dimensions - 9.11 x 6.11Level - Main
Living Room 
Dimensions - 27 x 14Level - Main
Mud room 
Dimensions - 7.3 x 4.9Level - Main
Other Room 1 
Dimensions - 13.6 x 11.4Level - Lower
Other Room 2 
Dimensions - 7.8 x 13.4Level - Main
Utility Room 
Dimensions - 11.5 x 11.4Level - Lower
Save
Ask
Tour
Hide
Share

Listing courtesy of: Pamela McDonald of CENTURY 21 LOCAL HOME TEAM REALTY INC.

The trademarks MLS®, Multiple Listing Service® and the associated logos are owned by The Canadian Real Estate Association (CREA) and identify the quality of services provided by real estate professionals who are members of CREA. Used under license.

The trademarks REALTOR®, REALTORS®, and the REALTOR® logo are controlled by The Canadian Real Estate Association (CREA) and identify real estate professionals who are members of CREA. These trademarks are owned or controlled by The Canadian Real Estate Association (CREA) and identify real estate professionals who are members of CREA (REALTOR®) and/or the quality of services they provide (MLS®).

This REALTOR.ca listing content is owned and licensed by REALTOR® members of The Canadian Real Estate Association.

Neighborhood & Commute
Source: Walkscore
Disclosure: Community information and market data powered by Constellation Data Labs. Information is deemed reliable but not guaranteed.
Save
Ask
Tour
Hide
Share