


5468 Queens LINETilbury, ON N0P 2L0
Mortgage Calculator
Monthly Payment (Est.)
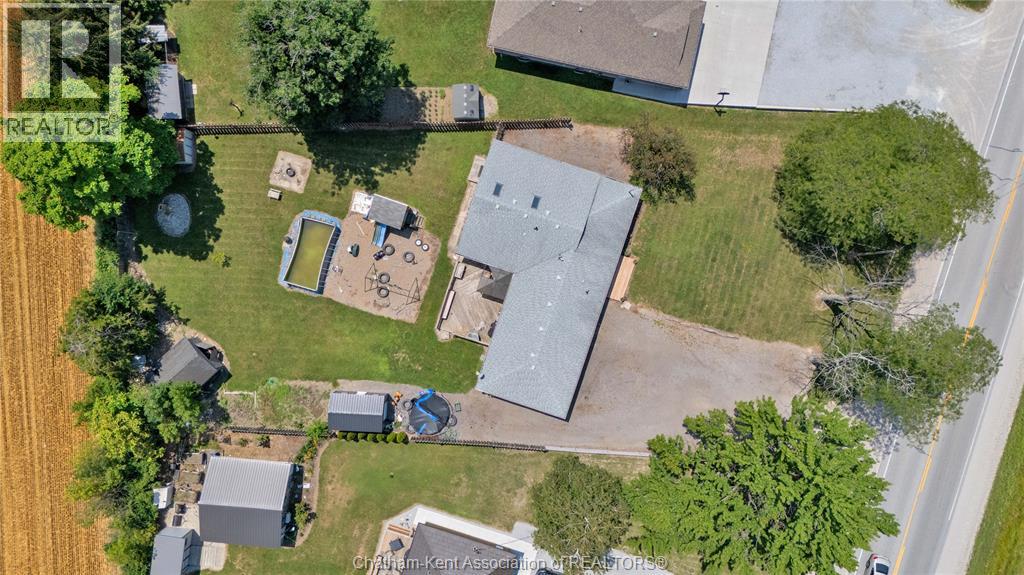
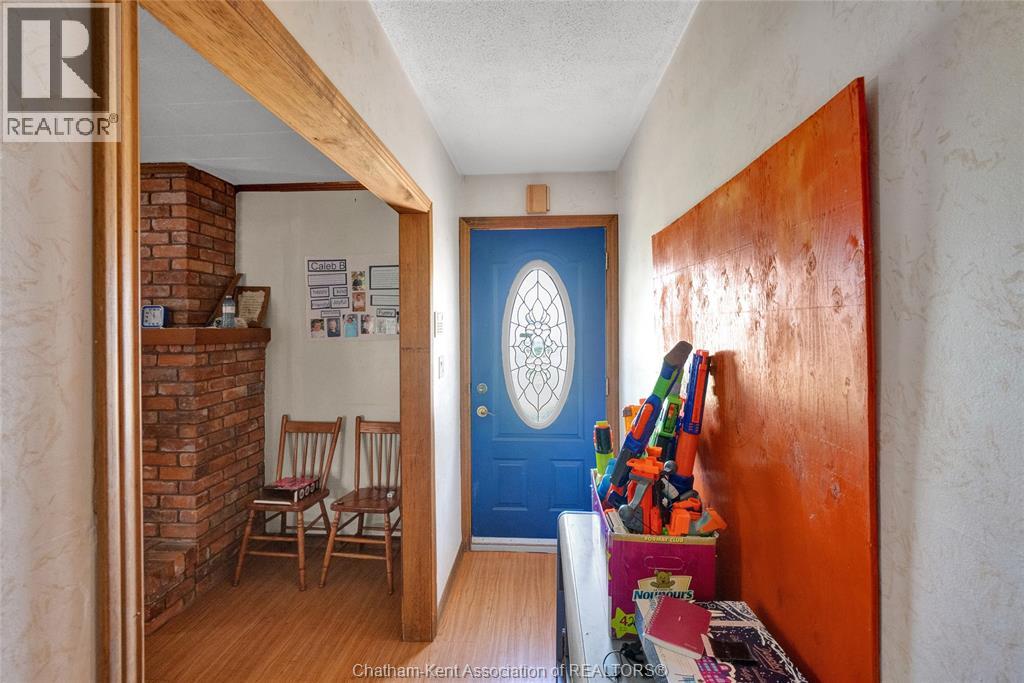
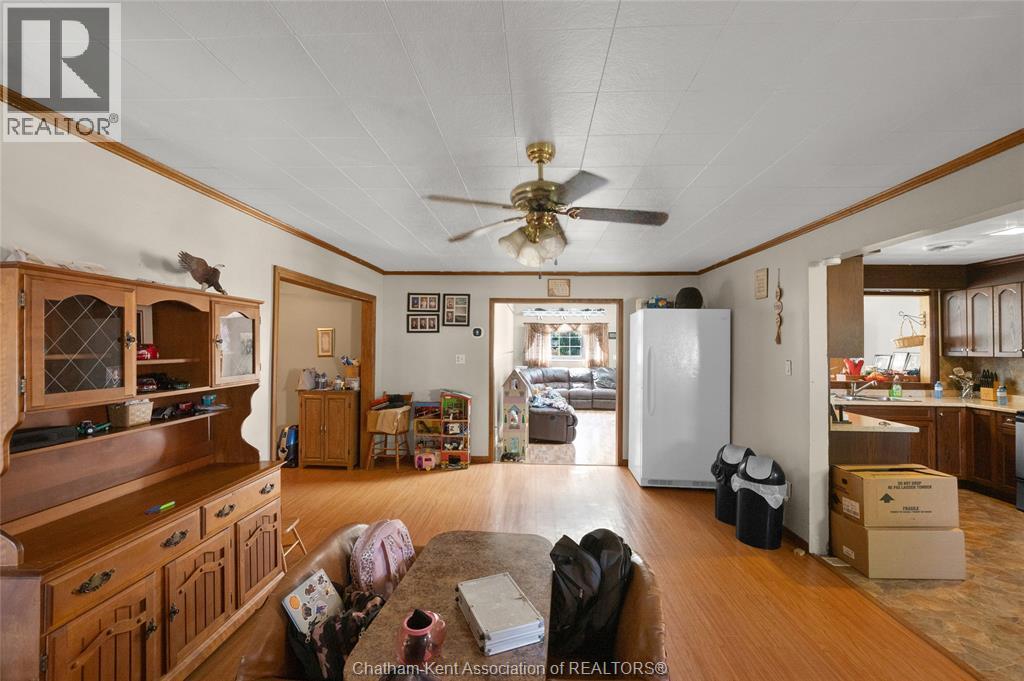
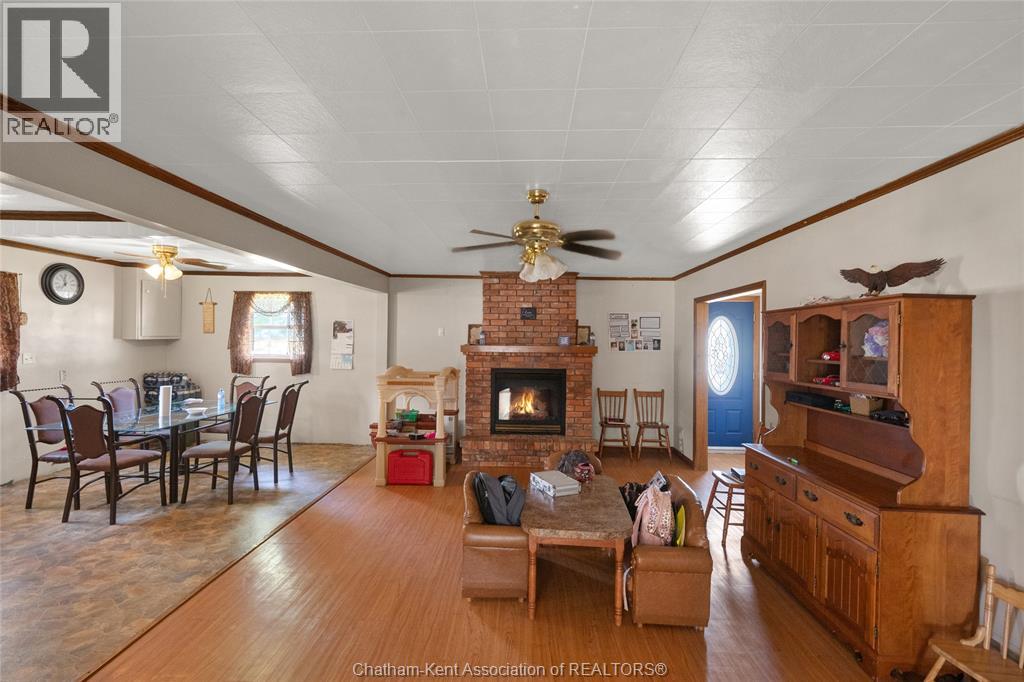
$1,825Embrace the quiet charm of country living! This sprawling ranch is situated on a half-acre lot, offering the perfect blend of rustic serenity and modern comfort. The home offers a living room, dining room and a great room that serves as the ultimate gathering space. If you walk down the hall to 4 spacious bedrooms and 2 full bathrooms, the layout provides incredible flexibility for a growing family, a hobby room, or a peaceful home office. Outside, the massive, flat yard is a blank canvas ready for your country dreams whether that means planting a massive garden or building a workshop. Enjoy the peace, privacy, and fresh air of rural living, while still being an easy drive away from town amenities, and highways. (Furnace, AC, Tankless water heater 2025) (Roof 2015) (id:31684)
| a week ago | Listing updated with changes from the MLS® | |
| a month ago | Listing first seen on site |



The trademarks MLS®, Multiple Listing Service® and the associated logos are owned by The Canadian Real Estate Association (CREA) and identify the quality of services provided by real estate professionals who are members of CREA. Used under license.
The trademarks REALTOR®, REALTORS®, and the REALTOR® logo are controlled by The Canadian Real Estate Association (CREA) and identify real estate professionals who are members of CREA. These trademarks are owned or controlled by The Canadian Real Estate Association (CREA) and identify real estate professionals who are members of CREA (REALTOR®) and/or the quality of services they provide (MLS®).
This REALTOR.ca listing content is owned and licensed by REALTOR® members of The Canadian Real Estate Association.