


21072 PIER ROADWheatley, ON N0P 2P0
Mortgage Calculator
Monthly Payment (Est.)
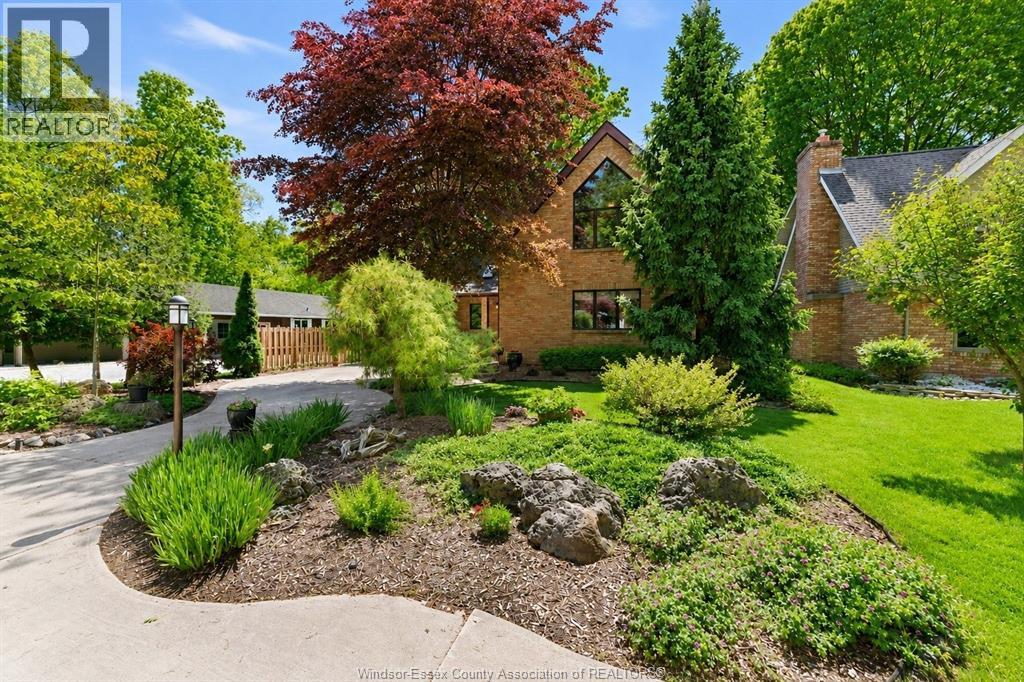
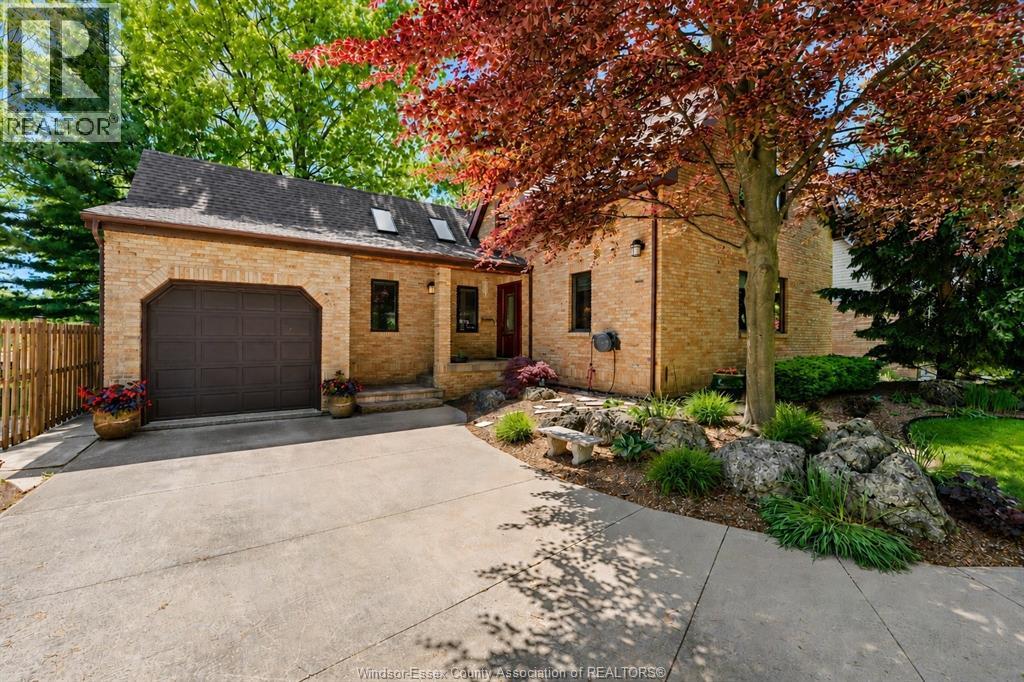
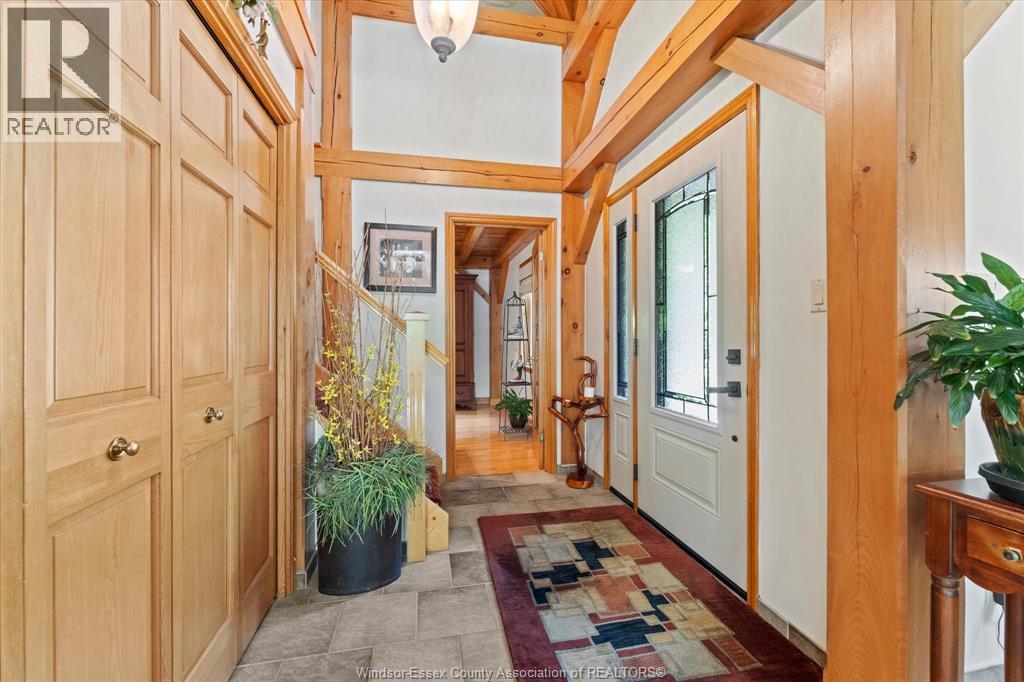
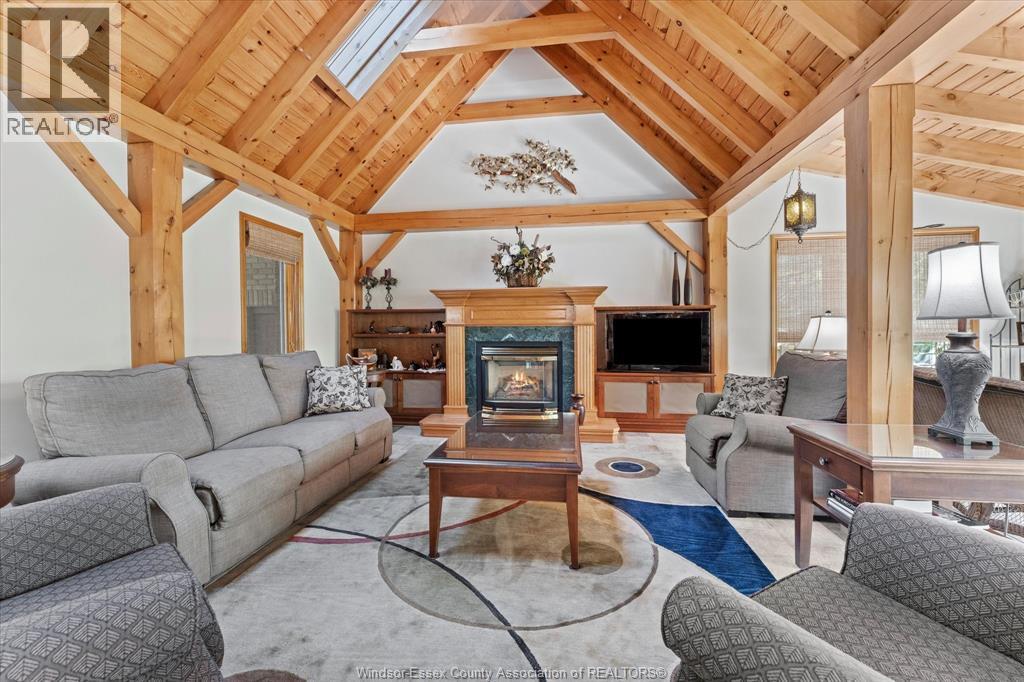
$4,014Welcome to 21072 Pier Rd, a private country retreat where timeless craftsmanship meets breathtaking natural beauty. Built on solid post and beam construction, this full brick home is nestled on just under 1 acre of beautifully treed and landscaped property overlooking the west branch of two creeks with waterfront views leading to Lake Erie. A winding, tree-lined driveway and storybook gardens create an unforgettable first impression. Inside, a stunning foyer with soaring 30-foot ceilings and exposed pine beams sets the tone. The spacious main floor features a primary bedroom with ensuite, convenient main floor laundry, heated floors, and an inviting kitchen with granite countertops. Large windows throughout fill the home with natural light and showcase the picturesque surroundings. Upstairs offers two oversized bedrooms and a full bath. Additional features include an attached single garage, detached single garage, underground sprinklers, roof (2018), and furnace and A/C (2024). (id:31684)
| 7 days ago | Listing updated with changes from the MLS® | |
| 4 weeks ago | Status changed to Active | |
| a month ago | Listing first seen on site |



The trademarks MLS®, Multiple Listing Service® and the associated logos are owned by The Canadian Real Estate Association (CREA) and identify the quality of services provided by real estate professionals who are members of CREA. Used under license.
The trademarks REALTOR®, REALTORS®, and the REALTOR® logo are controlled by The Canadian Real Estate Association (CREA) and identify real estate professionals who are members of CREA. These trademarks are owned or controlled by The Canadian Real Estate Association (CREA) and identify real estate professionals who are members of CREA (REALTOR®) and/or the quality of services they provide (MLS®).
This REALTOR.ca listing content is owned and licensed by REALTOR® members of The Canadian Real Estate Association.