Save
Ask
Tour
Hide
Share
$484,900
1 Day On Site

34 Cranberry Crt
Essex, ON N8M3G5

For Sale|Single Family Residence|Active
3
Beds
3
Total Baths
2004
Built
Call Now: 647-313-4314
Is this the listing for you? We can help make it yours.
647-313-4314
34 Cranberry Crt34 Cranberry Crt34 Cranberry Crt34 Cranberry Crt
Save
Ask
Tour
Hide
Share

Mortgage Calculator

Monthly Payment (Est.)

$2,212
Calculator powered by Showcase IDX, a Constellation1 Company. Copyright ©2026 Information is deemed reliable but not guaranteed.

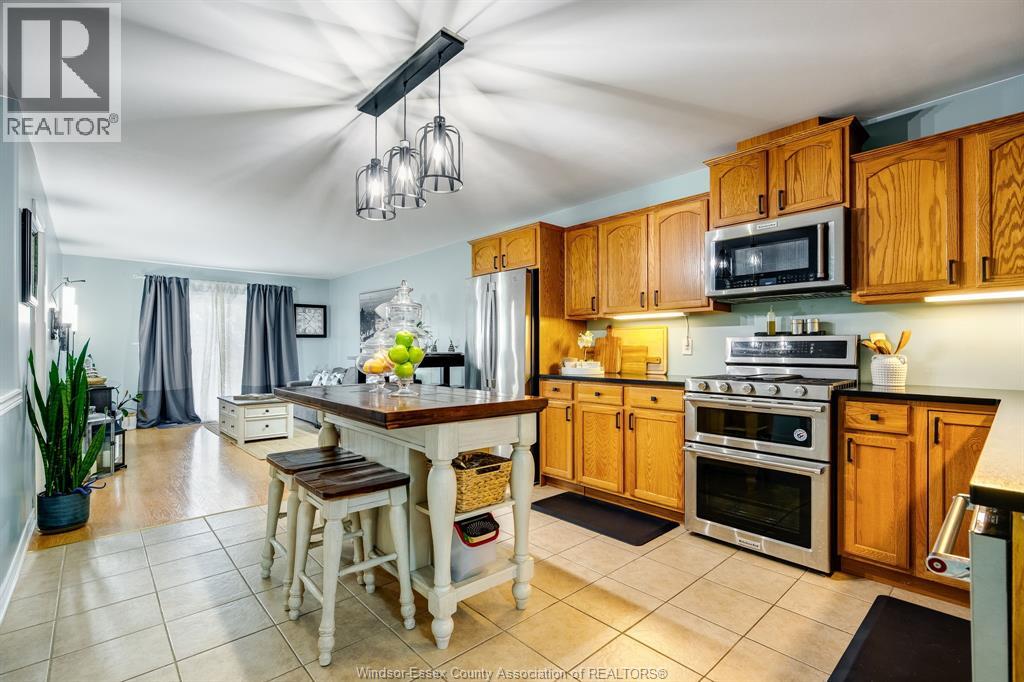
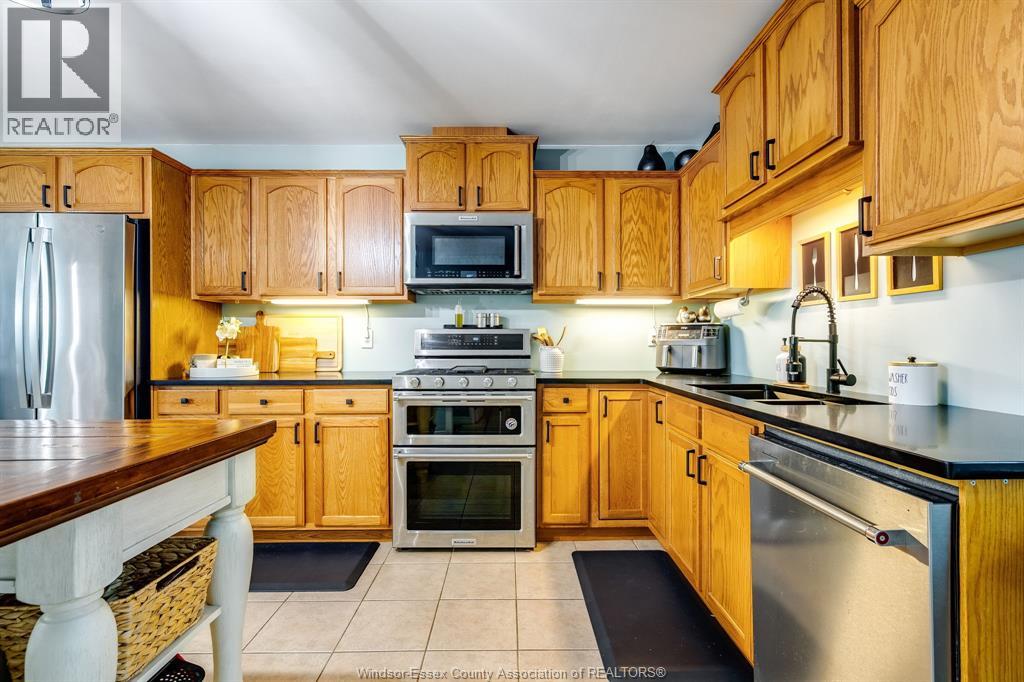
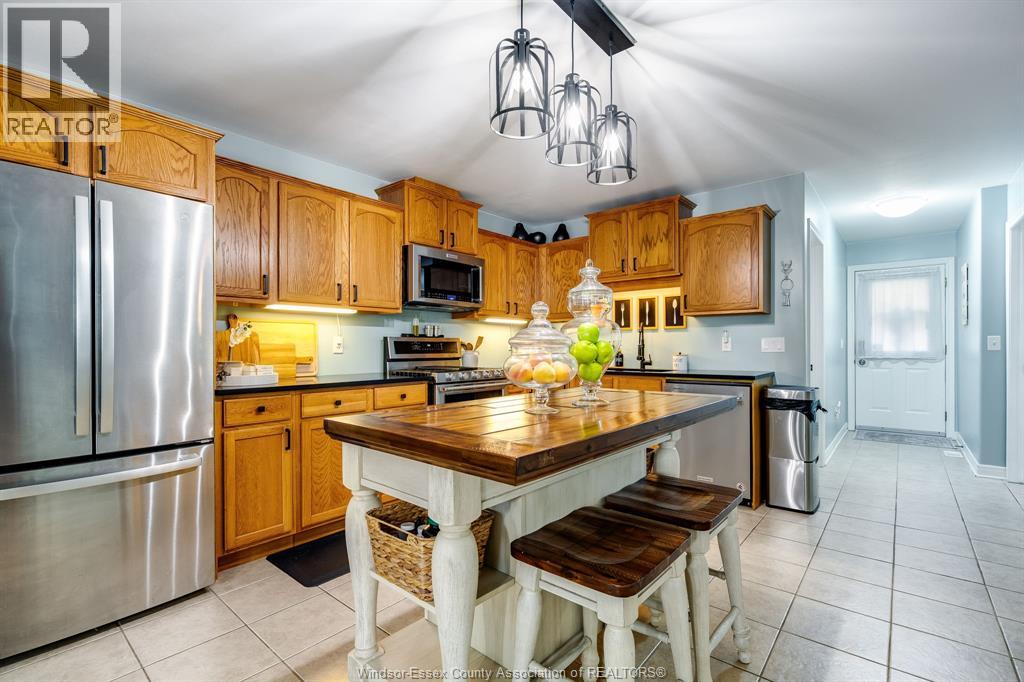
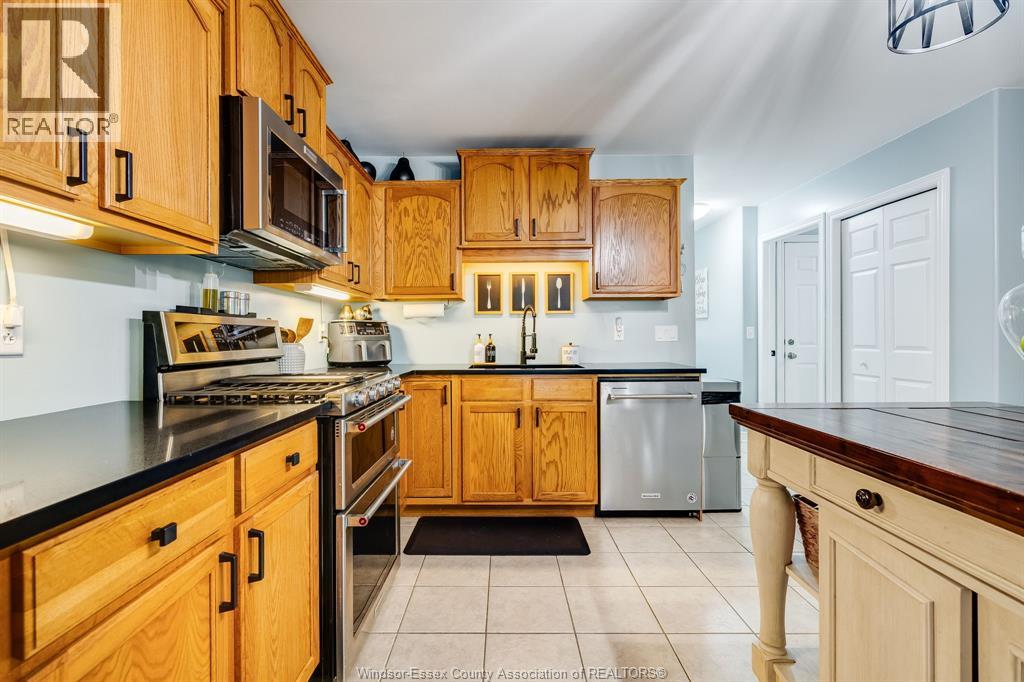
Welcome to easy, worry-free living in the heart of Essex! This beautifully maintained 2+1 bedroom, 3 full bathroom townhouse offers the perfect combination of comfort, style, and convenience. The bright, open-concept main floor is designed for everyday living, while the fully finished basement expands your living space with a potential third bedroom, full bathroom, and an incredible watch party room complete with theatre-style seating—perfect for movie nights, the big game, or entertaining family and friends. Thoughtful updates mean you can simply unpack and enjoy, including a new furnace and air conditioner (2025), new countertops, updated bathroom vanities, and a newer owned hot water tank. Whether you're downsizing, buying your first home, or looking for low-maintenance living without sacrificing space, this centrally located Essex townhouse checks all the boxes. Move in with confidence and enjoy a home that's been thoughtfully updated from top to bottom. (id:31684)

Save
Ask
Tour
Hide
Share
Listing Snapshot
Price 
$484,900
Days On Site 
1 Day
Bedrooms 
3
Inside Area (SqFt) 
N/A
Total Baths 
3
Full Baths 
N/A
Partial Baths 
N/A
Lot Size 
N/A
Year Built 
2004
MLS® Number 
26017403
Status 
Active
Property Tax 
N/A
Maintenance Fees 
N/A
Sq Ft Source 
N/A
Friends & Family
Recent Activity
yesterdayListing updated with changes from the MLS®
yesterdayListing first seen on site
General Features
Attached Garage 
Yes
Garage 
Yes
Levels 
One
Parking 
Attached
Property Sub Type 
Single Family Residence
Style 
Ranch
Interior Features
Cooling 
Central Air
Flooring 
Ceramic TileLaminate
Heating 
Forced AirNatural Gas
Bathroom 1 
Dimensions - Measurements not availableLevel - Basement
Bathroom 2 
Dimensions - Measurements not availableLevel - Main
Bathroom 3 
Dimensions - Measurements not availableLevel - Main
Bedroom 1 
Dimensions - Measurements not availableLevel - Main
Eating area 
Dimensions - Measurements not availableLevel - Main
Kitchen 
Dimensions - Measurements not availableLevel - Main
Laundry 
Dimensions - Measurements not availableLevel - Main
Living Room 
Dimensions - Measurements not availableLevel - Main
Master Bedroom 
Dimensions - Measurements not availableLevel - Main
Recreation room 
Dimensions - Measurements not availableLevel - Basement
Storage 
Dimensions - Measurements not availableLevel - Basement
Utility Room 
Dimensions - Measurements not availableLevel - Basement
Save
Ask
Tour
Hide
Share
Exterior Features
Lot Features 
Landscaped

Listing courtesy of: STACEY JONES of CENTURY 21 LOCAL HOME TEAM REALTY INC.

The trademarks MLS®, Multiple Listing Service® and the associated logos are owned by The Canadian Real Estate Association (CREA) and identify the quality of services provided by real estate professionals who are members of CREA. Used under license.

The trademarks REALTOR®, REALTORS®, and the REALTOR® logo are controlled by The Canadian Real Estate Association (CREA) and identify real estate professionals who are members of CREA. These trademarks are owned or controlled by The Canadian Real Estate Association (CREA) and identify real estate professionals who are members of CREA (REALTOR®) and/or the quality of services they provide (MLS®).

This REALTOR.ca listing content is owned and licensed by REALTOR® members of The Canadian Real Estate Association.

Neighborhood & Commute
Source: Walkscore
Disclosure: Community information and market data powered by Constellation Data Labs. Information is deemed reliable but not guaranteed.
Save
Ask
Tour
Hide
Share