Save
Ask
Tour
Hide
Share
$1,699,000
3 Days On Site

9773 9TH CONCESSION RD.
Essex, ON N8M2X5

For Sale|Agriculture|Active
3
Beds
2
Total Baths
2000
Built
Call Now: 647-313-4314
Is this the listing for you? We can help make it yours.
647-313-4314
9773 9TH CONCESSION RD.9773 9TH CONCESSION RD.9773 9TH CONCESSION RD.9773 9TH CONCESSION RD.
Save
Ask
Tour
Hide
Share

Mortgage Calculator

Monthly Payment (Est.)

$7,752
Calculator powered by Showcase IDX, a Constellation1 Company. Copyright ©2026 Information is deemed reliable but not guaranteed.

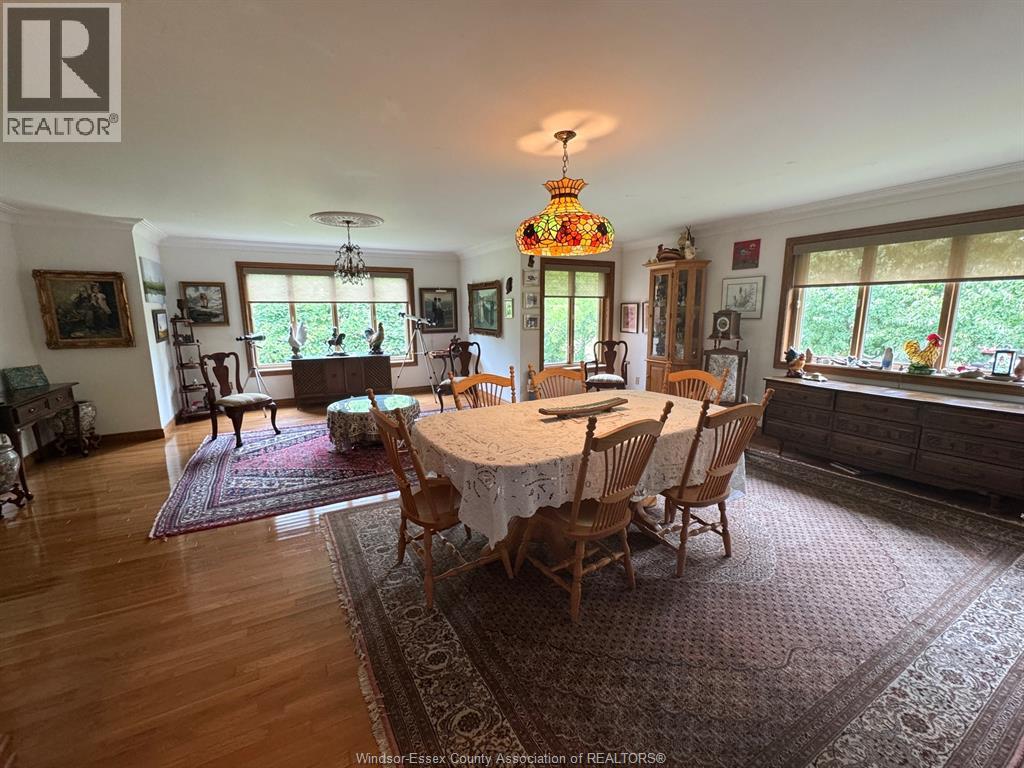
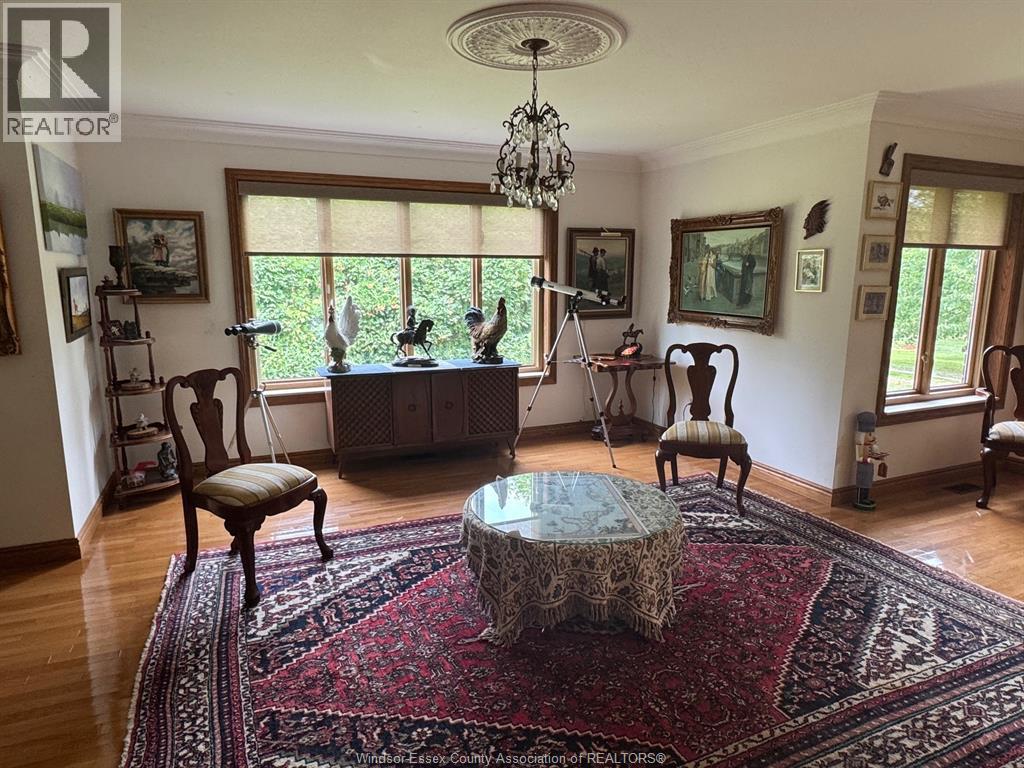
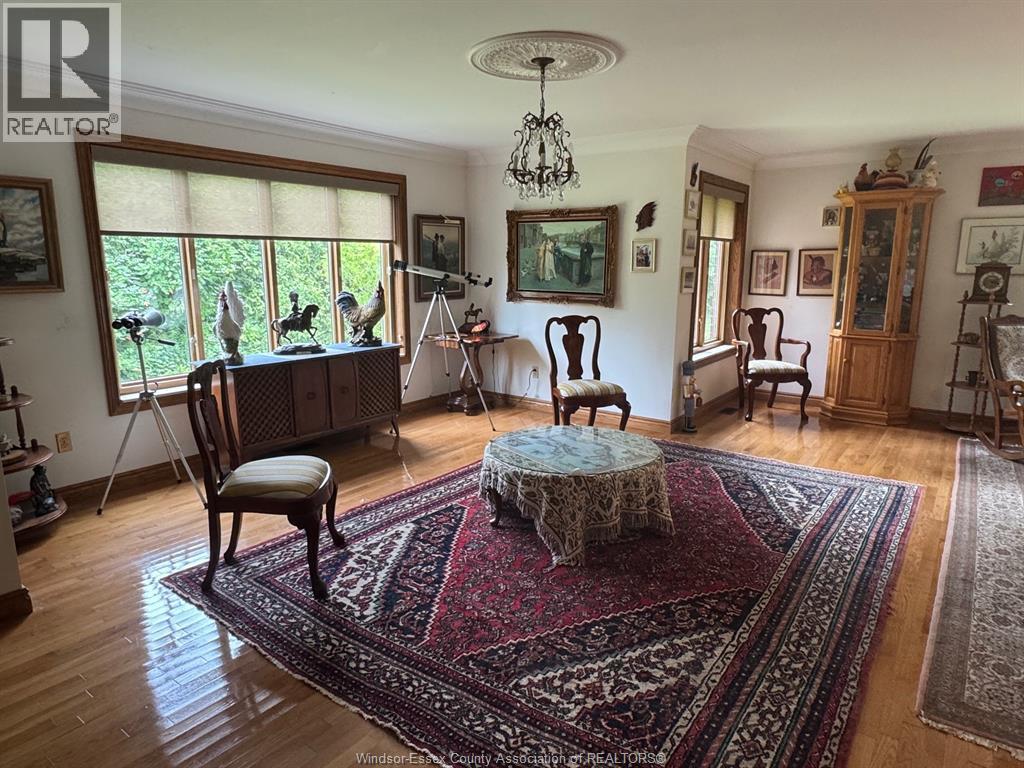
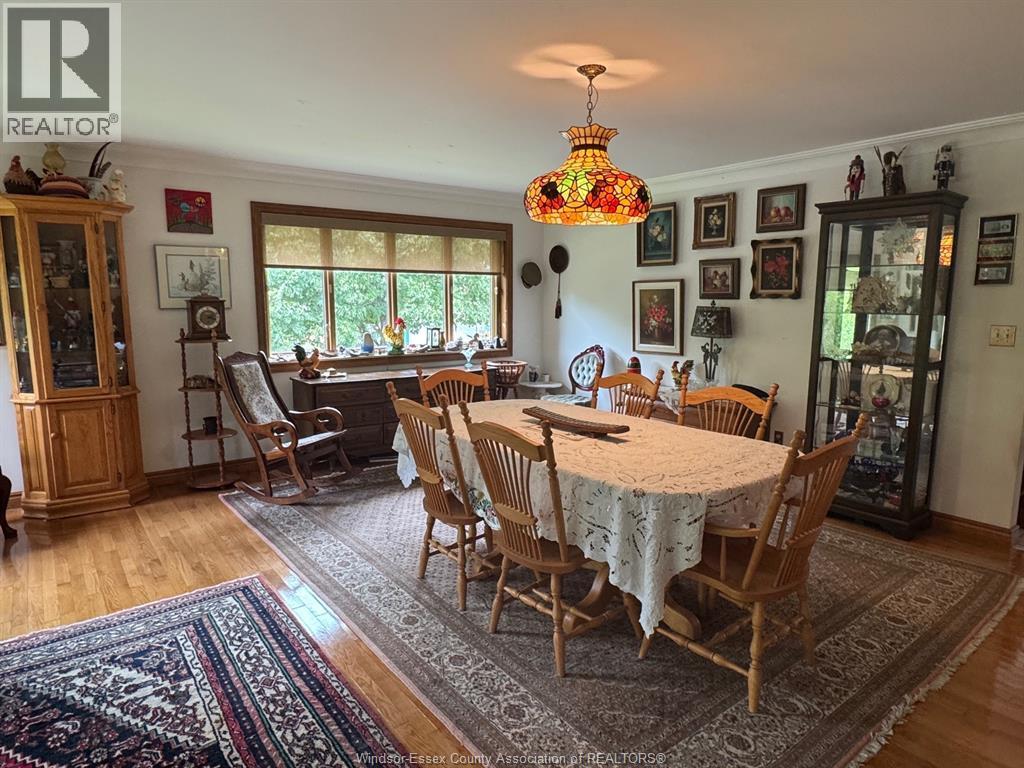
Great opportunity to own this beautiful farm with approx. 46.5 acres and a solid ranch style home featuring spacious living room and dining room, large oak kitchen with eating area and open concept to the family room with a wood stove. Generous main bedroom with 4 pc ensuite bath including a walk-in shower, whirlpool tub and a walk-in closet. Two more bedrooms and a 4 pc bath, plus a main floor laundry. Hardwood floors and ceramic throughout. The roof shingles were updated approximately 8 years ago. Appliances are included! Full, unfinished basement. There is a large pole barn where you can park your car! The land includes approx. 35 acres in cultivation, 7 acres of beautiful forest and the balance for the landscaping around the home. Call the listing agent for additional details about the land! (id:31684)

Save
Ask
Tour
Hide
Share
Listing Snapshot
Price 
$1,699,000
Days On Site 
3 Days
Bedrooms 
3
Inside Area (SqFt) 
N/A
Total Baths 
2
Full Baths 
N/A
Partial Baths 
N/A
Lot Size 
N/A
Year Built 
2000
MLS® Number 
26017489
Status 
Active
Property Tax 
N/A
Maintenance Fees 
N/A
Sq Ft Source 
N/A
Friends & Family
Recent Activity
3 days agoListing updated with changes from the MLS®
3 days agoListing first seen on site
General Features
Property Sub Type 
Agriculture
Sewer 
Septic Tank
Style 
Ranch
Interior Features
Cooling 
Central Air
Fireplace Features 
Wood BurningFree Standing
Flooring 
Ceramic TileHardwood
Heating 
Forced AirNatural Gas
Bathroom 1 
Dimensions - Measurements not availableLevel - Main
Bathroom 2 
Dimensions - Measurements not availableLevel - Main
Bedroom 1 
Dimensions - 11 x 10Level - Main
Bedroom 2 
Dimensions - 11.4 x 10Level - Main
Family Room 
Dimensions - 17.9 x 16.4Level - Main
Foyer 
Dimensions - 7 x 21Level - Main
Fruit cellar 
Dimensions - Measurements not availableLevel - Basement
Kitchen 
Dimensions - 16.4 x 12Level - Main
Laundry 
Dimensions - 8 x 5.3Level - Main
Living Room 
Dimensions - 25 x 22.9Level - Main
Master Bedroom 
Dimensions - 19 x 12Level - Main
Other Room 1 
Dimensions - Measurements not availableLevel - Basement
Storage 
Dimensions - Measurements not availableLevel - Basement
Save
Ask
Tour
Hide
Share
Exterior Features
Lot Features 
Landscaped

Listing courtesy of: KATHERINE ROTH of BOB PEDLER REAL ESTATE LIMITED

The trademarks MLS®, Multiple Listing Service® and the associated logos are owned by The Canadian Real Estate Association (CREA) and identify the quality of services provided by real estate professionals who are members of CREA. Used under license.

The trademarks REALTOR®, REALTORS®, and the REALTOR® logo are controlled by The Canadian Real Estate Association (CREA) and identify real estate professionals who are members of CREA. These trademarks are owned or controlled by The Canadian Real Estate Association (CREA) and identify real estate professionals who are members of CREA (REALTOR®) and/or the quality of services they provide (MLS®).

This REALTOR.ca listing content is owned and licensed by REALTOR® members of The Canadian Real Estate Association.

Neighborhood & Commute
Source: Walkscore
Disclosure: Community information and market data powered by Constellation Data Labs. Information is deemed reliable but not guaranteed.
Save
Ask
Tour
Hide
Share