Save
Ask
Tour
Hide
Share
$1,999,999
2 Days On Site

3756 ST. FRANCIS CRESCENT
LaSalle, ON N9H0G6

For Sale|Single Family Residence|Active
7
Beds
6
Total Baths
2018
Built
Call Now: 647-313-4314
Is this the listing for you? We can help make it yours.
647-313-4314
3756 ST. FRANCIS CRESCENT3756 ST. FRANCIS CRESCENT3756 ST. FRANCIS CRESCENT3756 ST. FRANCIS CRESCENT
Save
Ask
Tour
Hide
Share

Mortgage Calculator

Monthly Payment (Est.)

$9,125
Calculator powered by Showcase IDX, a Constellation1 Company. Copyright ©2026 Information is deemed reliable but not guaranteed.

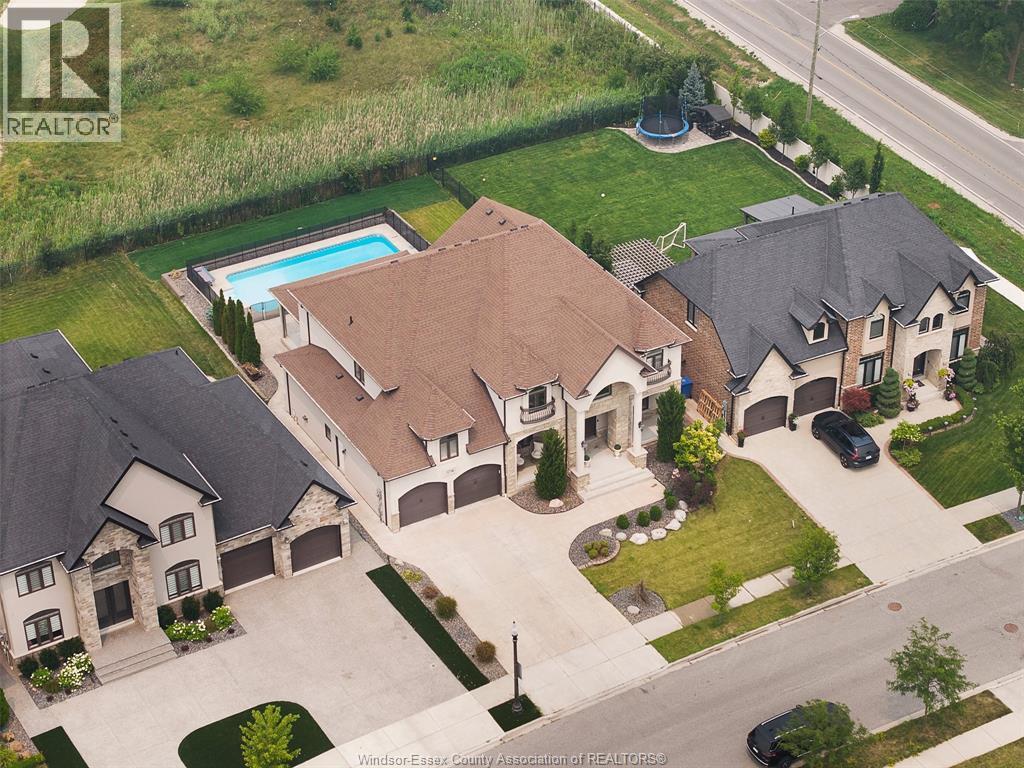
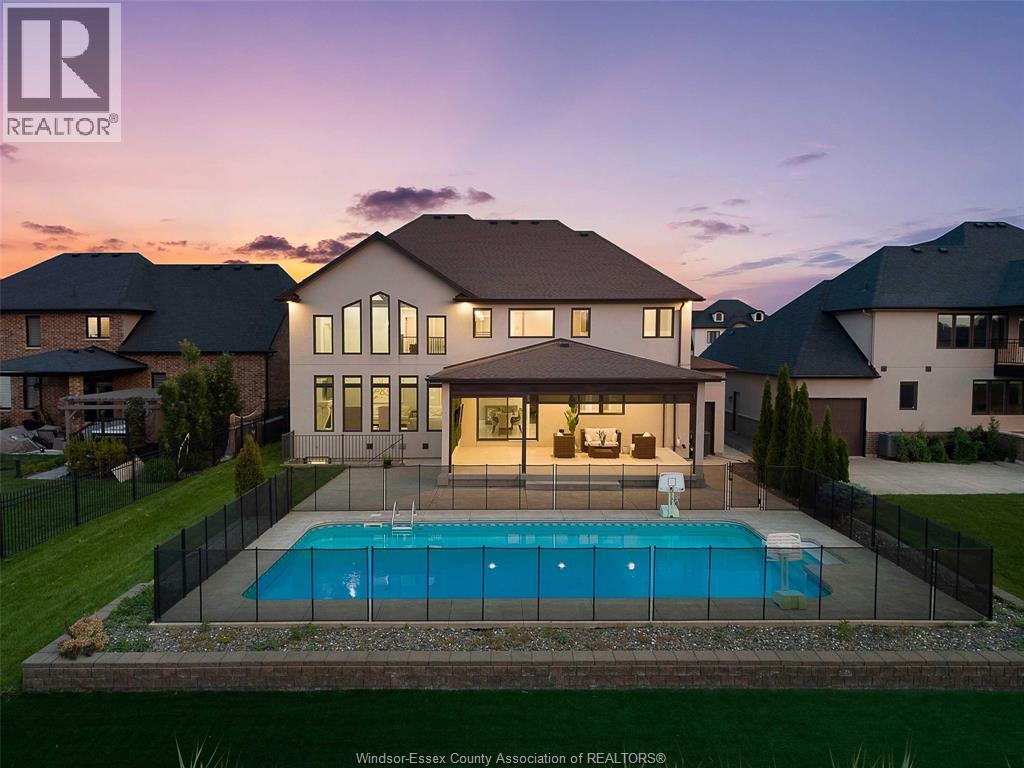
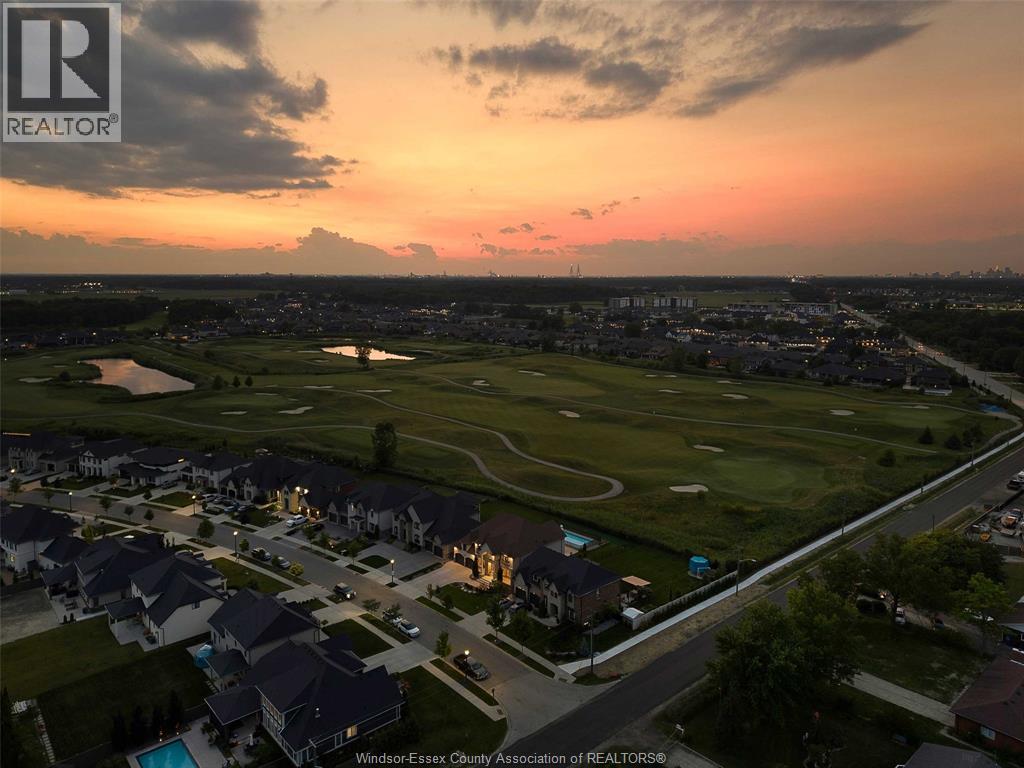
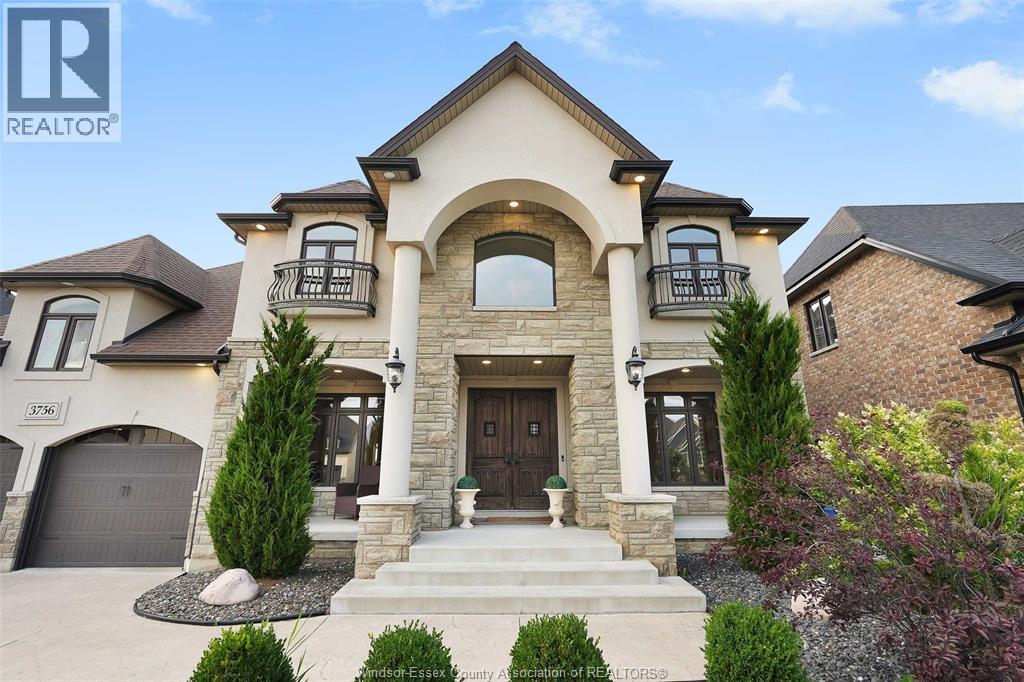
Luxury, space, and resort-inspired living come together in this exceptional 2-storey residence backing onto the prestigious Seven Lakes Golf Course. Offering just under 6,000 sq. ft. of beautifully finished living space, this remarkable home features 5+2 bedrooms, 6 bathrooms—including 2 private ensuites—2 full kitchens, a main-floor home office, and an impressive selection of formal and casual living areas designed for both elegant entertaining and everyday family life. The fully finished lower level, complete with a grade entrance, second kitchen, additional bedrooms, and generous living space, offers outstanding potential for extended family, in-law accommodation, or multigenerational living. Step outside to your own private backyard retreat, professionally landscaped and designed for year-round enjoyment. The custom turf area is ideal for children, soccer practice, or recreation, while the covered patio creates the perfect setting for outdoor dining and entertaining. At the heart of the yard is a spectacular 20' x 40' in-ground saltwater pool, all framed by breathtaking golf course views. Located in one of LaSalle’s most sought-after communities, this extraordinary property delivers an unparalleled lifestyle of luxury, comfort, recreation, and timeless elegance. (id:31684)

Save
Ask
Tour
Hide
Share
Listing Snapshot
Price 
$1,999,999
Days On Site 
2 Days
Bedrooms 
7
Inside Area (SqFt) 
N/A
Total Baths 
6
Full Baths 
N/A
Partial Baths 
N/A
Lot Size 
N/A
Year Built 
2018
MLS® Number 
26017501
Status 
Active
Property Tax 
N/A
Maintenance Fees 
N/A
Sq Ft Source 
N/A
Friends & Family
Recent Activity
3 days agoListing updated with changes from the MLS®
3 days agoListing first seen on site
General Features
Attached Garage 
Yes
Garage 
Yes
Levels 
Two
Parking 
Attached
Property Sub Type 
Single Family Residence
Interior Features
Cooling 
Central Air
Fireplace Features 
GasInsert
Flooring 
Ceramic TileHardwoodLaminate
Heating 
Fireplace InsertForced AirNatural Gas
Bathroom 1 
Dimensions - Measurements not availableLevel - Second
Bathroom 2 
Dimensions - Measurements not availableLevel - Second
Bathroom 3 
Dimensions - Measurements not availableLevel - Second
Bathroom 4 
Dimensions - Measurements not availableLevel - Basement
Bathroom 5 
Dimensions - Measurements not availableLevel - Main
Bedroom 1 
Dimensions - Measurements not availableLevel - Second
Bedroom 3 
Dimensions - Measurements not availableLevel - Second
Bedroom 4 
Dimensions - Measurements not availableLevel - Second
Bedroom 5 
Dimensions - Measurements not availableLevel - Basement
Bedroom 6 
Dimensions - Measurements not availableLevel - Basement
Den 
Dimensions - Measurements not availableLevel - Basement
Dining Room 
Dimensions - Measurements not availableLevel - Main
Eating area 
Dimensions - Measurements not availableLevel - Main
Kitchen 
Dimensions - Measurements not availableLevel - Basement
Living Room 
Dimensions - Measurements not availableLevel - Basement
Master Bedroom 
Dimensions - Measurements not availableLevel - Second
Mud room 
Dimensions - Measurements not availableLevel - Main
Storage 
Dimensions - Measurements not availableLevel - Basement
Utility Room 
Dimensions - Measurements not availableLevel - Basement
Save
Ask
Tour
Hide
Share
Exterior Features
Fencing 
Fenced
Lot Features 
Landscaped
Private Pool 
Yes

Listing courtesy of: TOUFIC HASSOUN of REAL BROKER ONTARIO LTD

The trademarks MLS®, Multiple Listing Service® and the associated logos are owned by The Canadian Real Estate Association (CREA) and identify the quality of services provided by real estate professionals who are members of CREA. Used under license.

The trademarks REALTOR®, REALTORS®, and the REALTOR® logo are controlled by The Canadian Real Estate Association (CREA) and identify real estate professionals who are members of CREA. These trademarks are owned or controlled by The Canadian Real Estate Association (CREA) and identify real estate professionals who are members of CREA (REALTOR®) and/or the quality of services they provide (MLS®).

This REALTOR.ca listing content is owned and licensed by REALTOR® members of The Canadian Real Estate Association.

Neighborhood & Commute
Source: Walkscore
Disclosure: Community information and market data powered by Constellation Data Labs. Information is deemed reliable but not guaranteed.
Save
Ask
Tour
Hide
Share