


290 LAKE STREETEssex, ON N0R1G0
Mortgage Calculator
Monthly Payment (Est.)
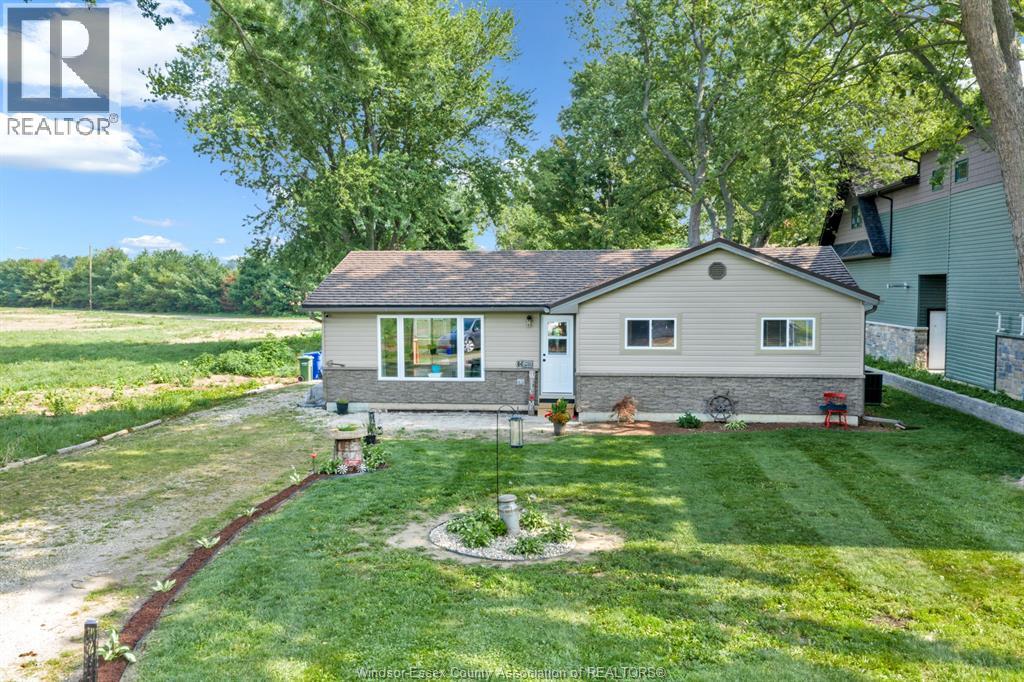
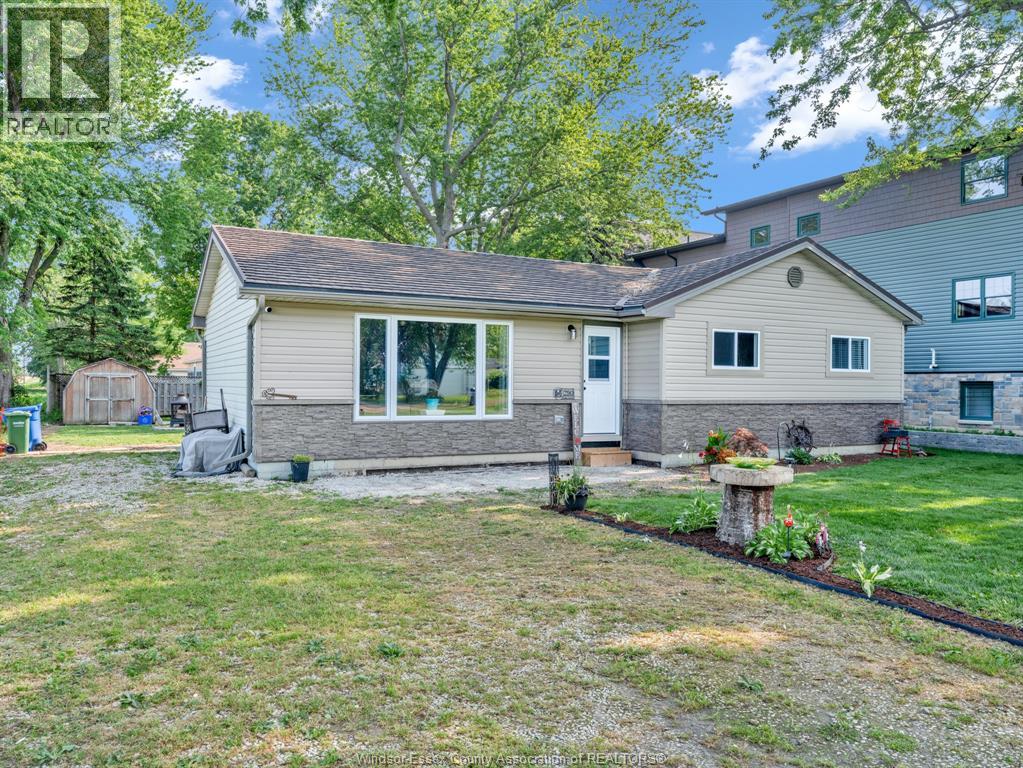
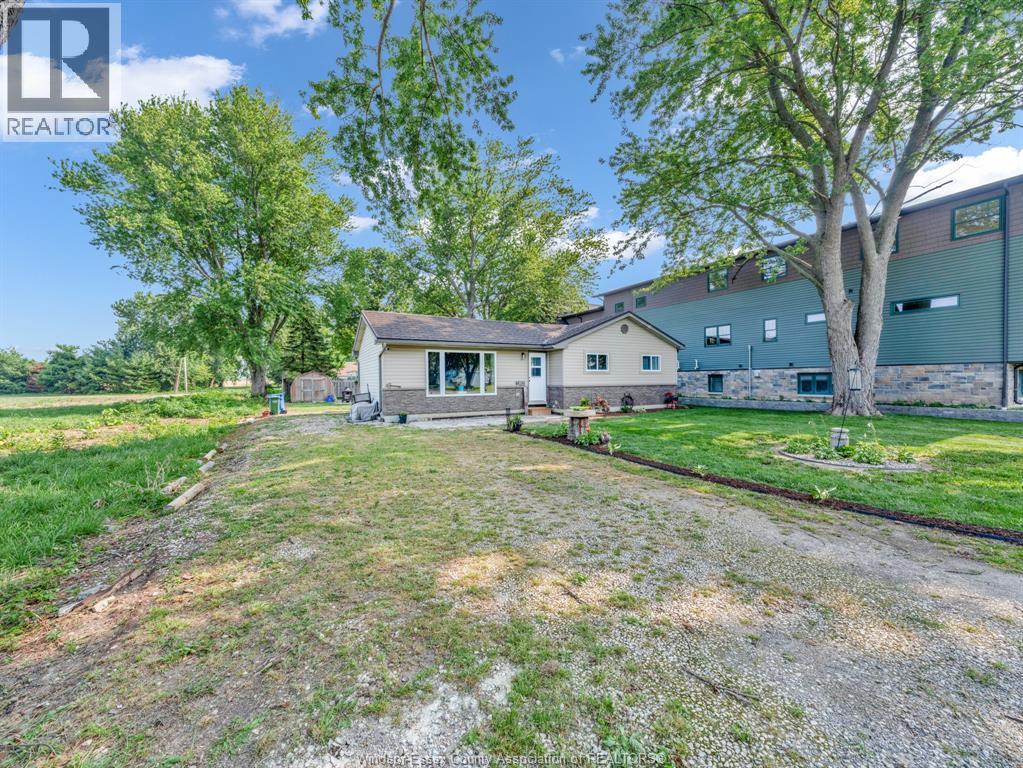
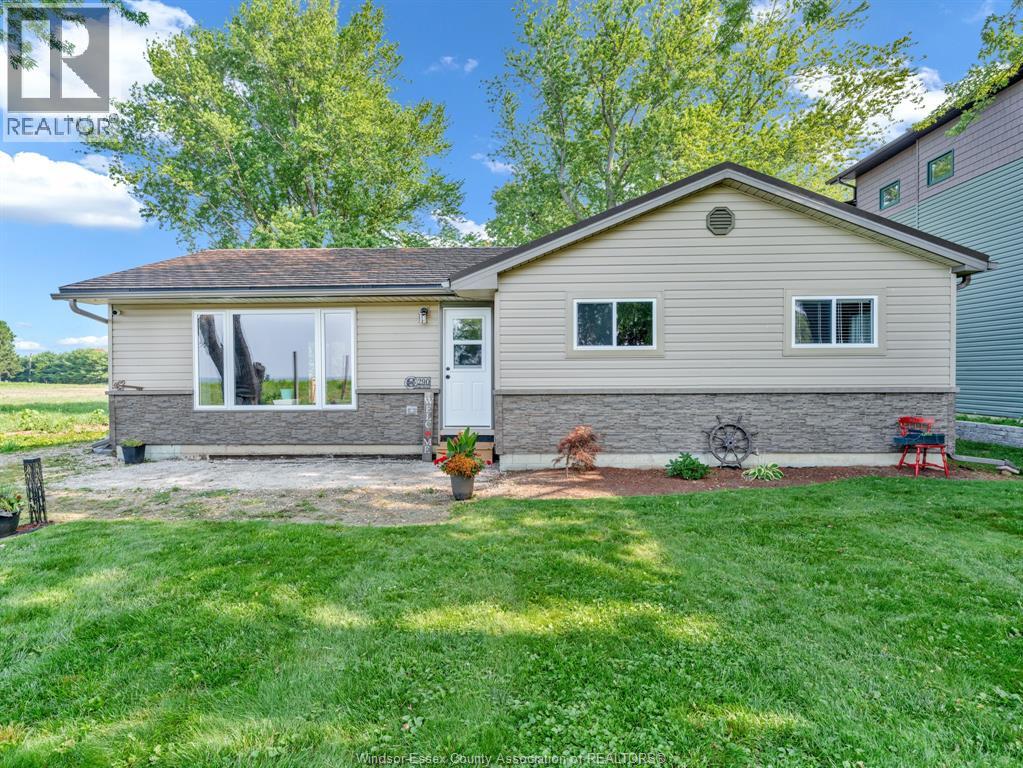
$2,049Spectacular Lake views without the pricey waterfront price tag or taxes. Welcome to 290 Lake Street (Marsden Beach). This 3 bedroom one bath home on a large lot 78.5x151.46x66.19x108.99 is nestled in a quiet neighborhood close to Colchester Beach, dozens of wineries and Holiday Beach Conservation area. This home and its location have something for everyone. beautiful Lake Erie sunsets the perfect backdrop for outdoor dining, bonfires, sunset photography or just curling up in living room with a good book. Approximately 1000 sq ft, this home is perfect for first time buyers, empty nesters, retirees, or those looking for one floor living. Many updates to this property include furnace(2018), metal roof with 50 years transferrable warranty(2022), eavestroughs (2025), windows (2025), front and rear doors (2024), siding(2026), partial bathroom reno (2026). Even the electrical outlets and light fixtures have been replaced, ducts cleaned (2025). A very well maintained home. A brand new cement patio (12x20) will be completed and ready for relaxing prior to close. Anticipated patio completion by end July. This home is definitely worth a look. Book your private appt today! Possible income could be a great air bnb. (id:31684)
| yesterday | Listing updated with changes from the MLS® | |
| 3 days ago | Listing first seen on site |



The trademarks MLS®, Multiple Listing Service® and the associated logos are owned by The Canadian Real Estate Association (CREA) and identify the quality of services provided by real estate professionals who are members of CREA. Used under license.
The trademarks REALTOR®, REALTORS®, and the REALTOR® logo are controlled by The Canadian Real Estate Association (CREA) and identify real estate professionals who are members of CREA. These trademarks are owned or controlled by The Canadian Real Estate Association (CREA) and identify real estate professionals who are members of CREA (REALTOR®) and/or the quality of services they provide (MLS®).
This REALTOR.ca listing content is owned and licensed by REALTOR® members of The Canadian Real Estate Association.