


42 TALBOT STREET East Unit# 42Wheatley, ON N0P 2P0
Mortgage Calculator
Monthly Payment (Est.)
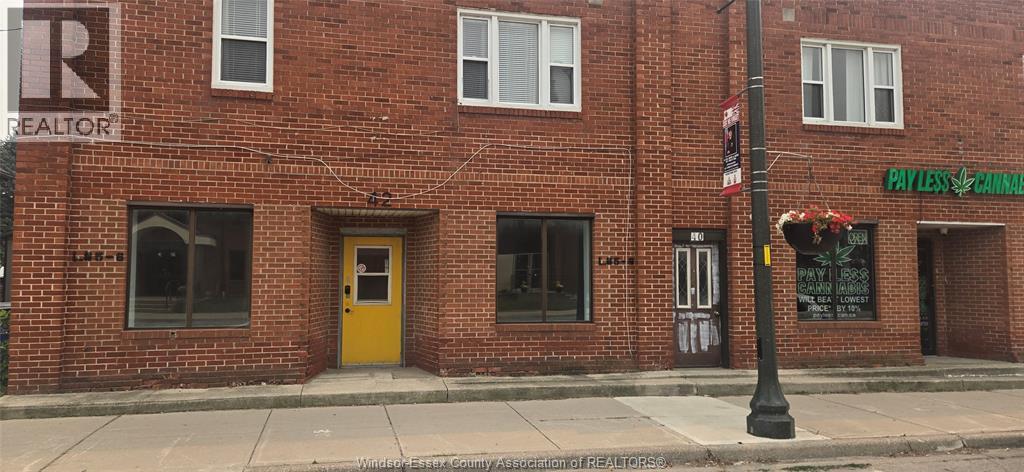
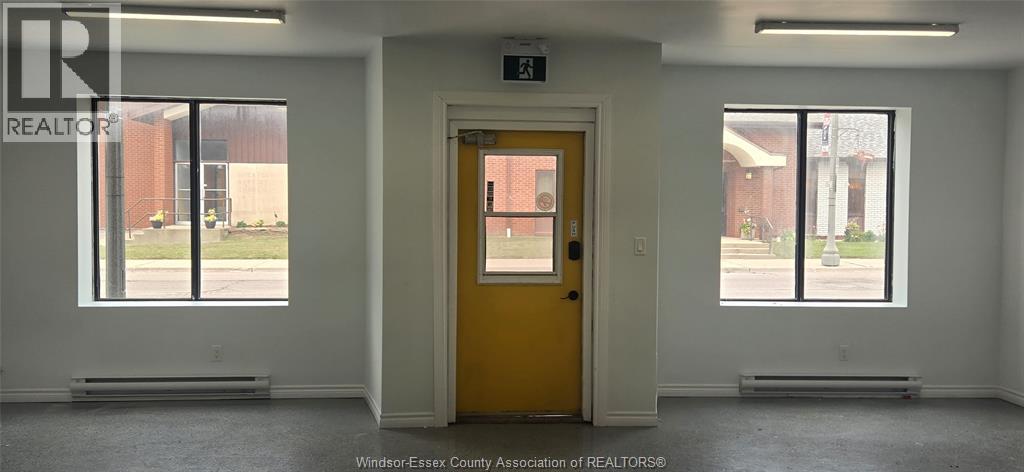
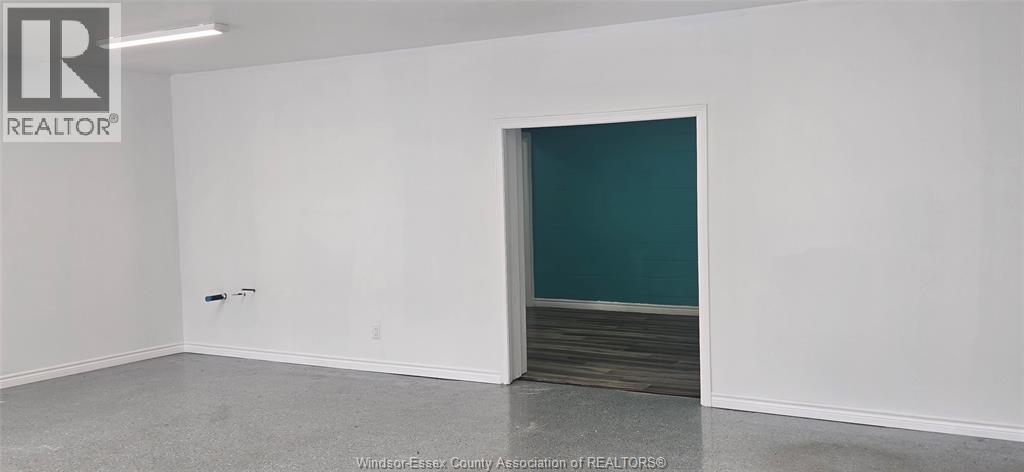
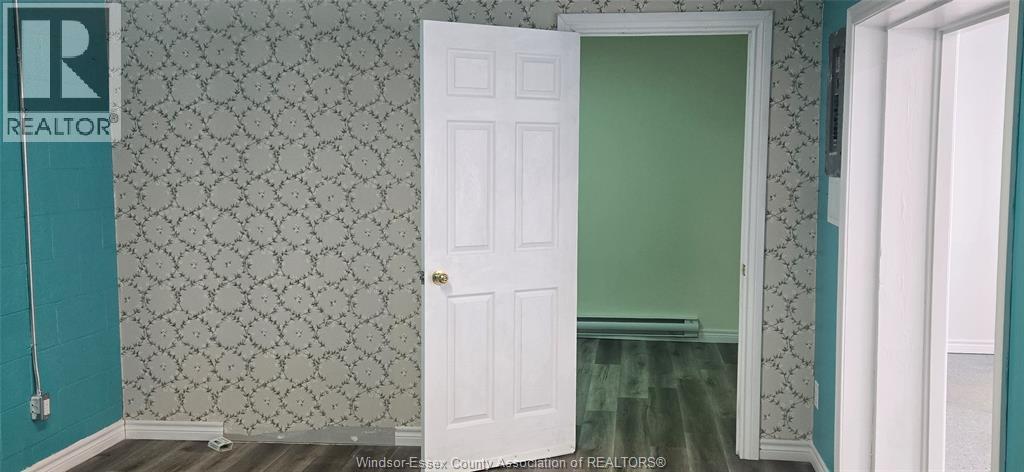
$0930 SF UNIT AVAILABLE ON THE MAIN STREET AND IN THE CENTRE OF WHEATLEY TOWN. GREAT VISIBILITY, FULL BRICK BUILDING, 2 FRONT WINDOWS PROVIDE NATURAL LIGHT, RESIDENTIAL APTS ON THE SECOND LEVEL OF THIS BUILDING. COMMON PARKING AT THE BACK. THIS CLEAN, UPDATED SPACE IS EXCELLENT FOR MANY USES AS IN VARIOUS RETAIL, CAFE, OFFICE, MEDICAL. 2 BATHROOMS, OPEN SPACE AREA AT THE FRONT, BACK AREA HAS THE 2 BATHROOMS AND OPEN AREA WITH ONE OTHER SEPARATED ROOM. ADDITIONAL RENT IS $2.60 PSF PER MONTH. CALL FOR FURTHER INFORMATION OR TO ARRANGE A SHOWING. (id:31684)
| 7 days ago | Listing updated with changes from the MLS® | |
| a month ago | Listing first seen on site |



The trademarks MLS®, Multiple Listing Service® and the associated logos are owned by The Canadian Real Estate Association (CREA) and identify the quality of services provided by real estate professionals who are members of CREA. Used under license.
The trademarks REALTOR®, REALTORS®, and the REALTOR® logo are controlled by The Canadian Real Estate Association (CREA) and identify real estate professionals who are members of CREA. These trademarks are owned or controlled by The Canadian Real Estate Association (CREA) and identify real estate professionals who are members of CREA (REALTOR®) and/or the quality of services they provide (MLS®).
This REALTOR.ca listing content is owned and licensed by REALTOR® members of The Canadian Real Estate Association.