Save
Ask
Tour
Hide
Share
$1,449,000
New Listing

12862 RIVERSIDE
Tecumseh, ON N8N1A9

For Sale|Single Family Residence|Active
3
Beds
3
Total Baths
Call Now: 647-313-4314
Is this the listing for you? We can help make it yours.
647-313-4314
12862 RIVERSIDE12862 RIVERSIDE12862 RIVERSIDE12862 RIVERSIDE
Save
Ask
Tour
Hide
Share

Mortgage Calculator

Monthly Payment (Est.)

$6,611
Calculator powered by Showcase IDX, a Constellation1 Company. Copyright ©2026 Information is deemed reliable but not guaranteed.

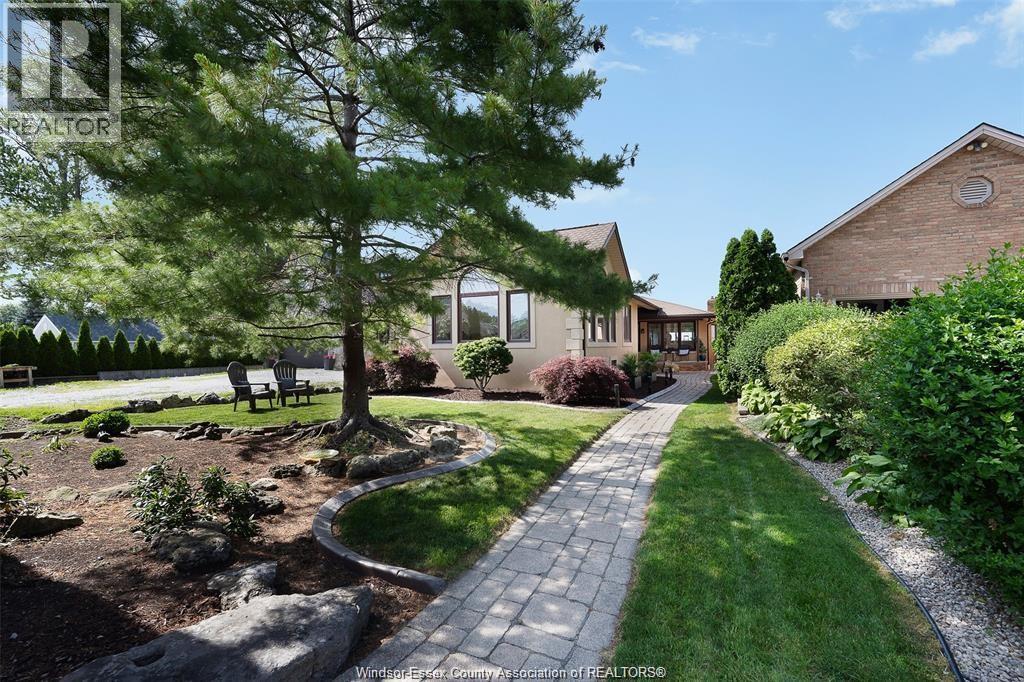
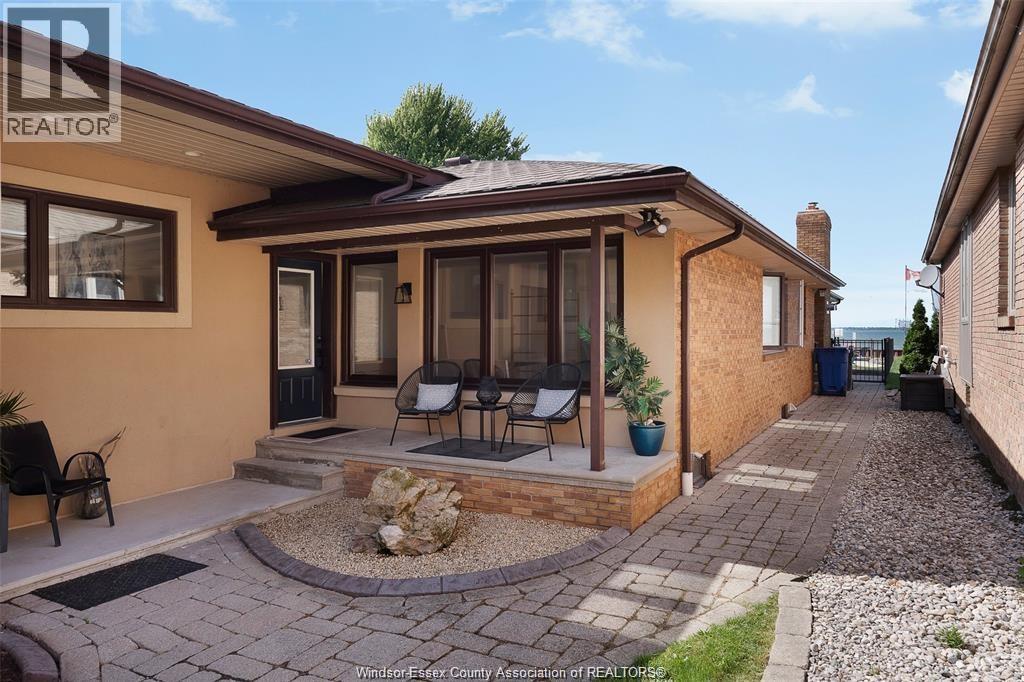
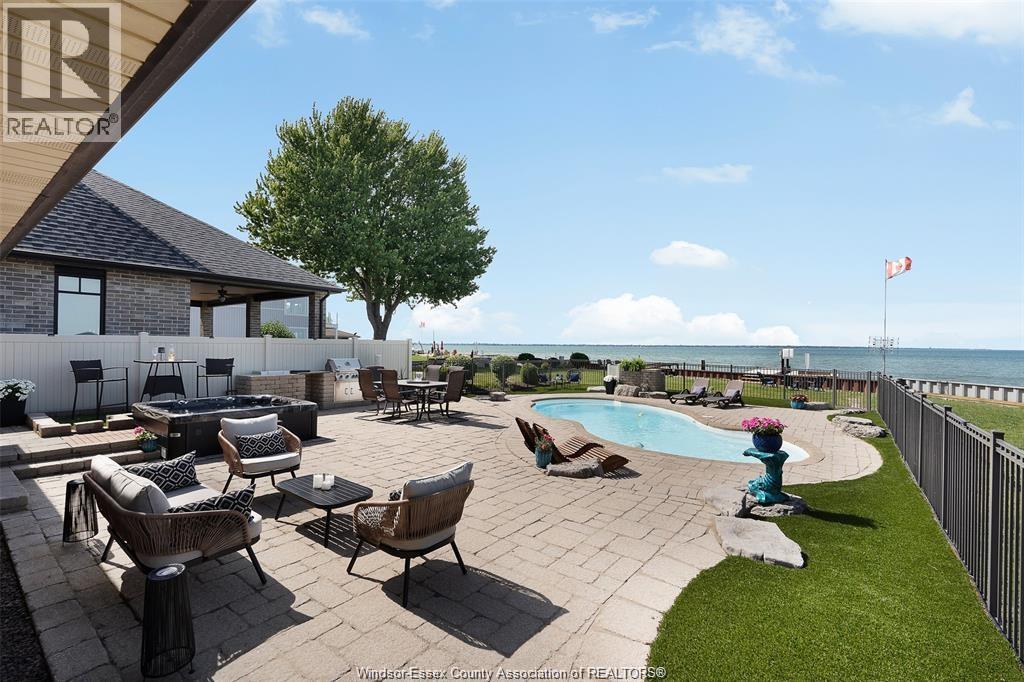
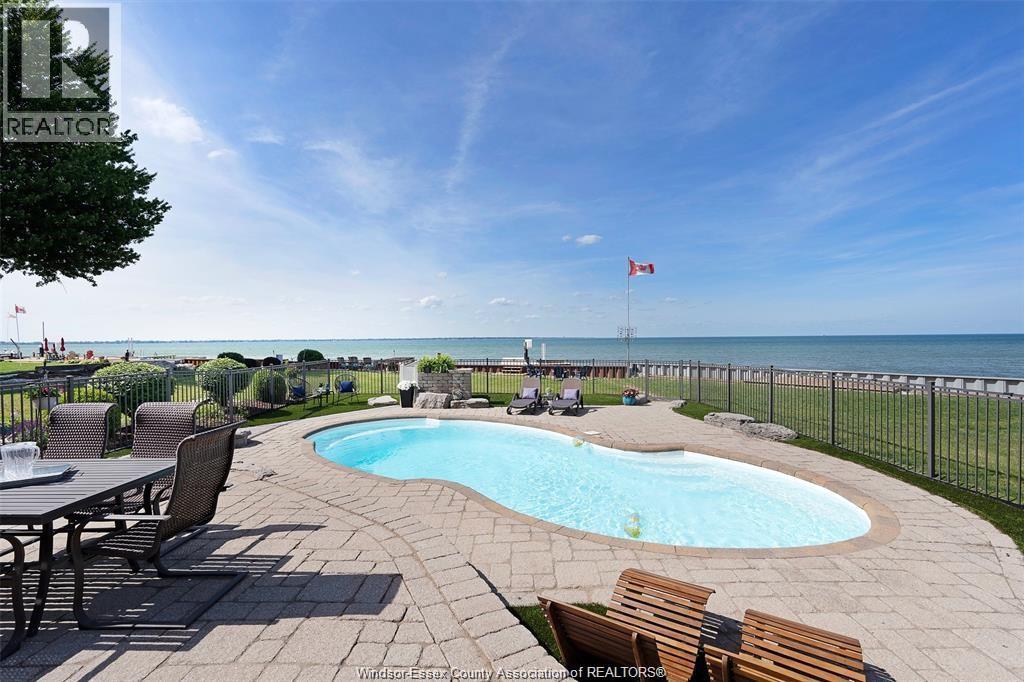
Lake Life is calling, and you deserve this lifestyle! Enjoy nature on Lake St. Clair, nestled in Tecumseh's prestigious waterfront. This approx. 3,000 sq. ft. sprawling ranch offers uniqueness, privacy, and so many opportunities. Incredible sunsets and sunrises to enjoy from your own pool, hot tub, or lake. Fish from your own newly rebuilt dock with jet ski lifts. Offering a wonderful addition (in 2000), allowing for extra family space, an in-law suite or ADU. Professionally landscaped with so many private areas, plus an amazing detached, heated, and insulated 2-car garage. Lots of updates here. You will never want to leave your house or backyard again! (id:31684)

Save
Ask
Tour
Hide
Share
Listing Snapshot
Price 
$1,449,000
Days On Site 
0 Days
Bedrooms 
3
Inside Area (SqFt) 
N/A
Total Baths 
3
Full Baths 
N/A
Partial Baths 
N/A
Lot Size 
N/A
Year Built 
N/A
MLS® Number 
26017809
Status 
Active
Property Tax 
N/A
Maintenance Fees 
N/A
Sq Ft Source 
N/A
Friends & Family
Recent Activity
8 hours agoListing updated with changes from the MLS®
8 hours agoListing first seen on site
General Features
Garage 
Yes
Levels 
One
Parking 
Detached
Property Sub Type 
Single Family Residence
Style 
BungalowRanch
Interior Features
Flooring 
CarpetCeramic TileHardwood
Heating 
Forced AirNatural Gas
Bathroom 1 
Dimensions - Measurements not availableLevel - Main
Bedroom 2 
Dimensions - Measurements not availableLevel - Main
Bedroom 3 
Dimensions - Measurements not availableLevel - Main
Dining Room 
Dimensions - Measurements not availableLevel - Main
Family Room 
Dimensions - Measurements not availableLevel - Main
Foyer 
Dimensions - Measurements not availableLevel - Main
Kitchen 
Dimensions - Measurements not availableLevel - Main
Laundry 
Dimensions - Measurements not availableLevel - Basement
Living Room 
Dimensions - Measurements not availableLevel - Main
Master Bedroom 
Dimensions - Measurements not availableLevel - Main
Storage 
Dimensions - Measurements not availableLevel - Basement
Save
Ask
Tour
Hide
Share
Exterior Features
Fencing 
Fenced
Lot Features 
LandscapedWaterfront
Waterfront 
Yes

Listing courtesy of: ADINA DOBRIN-TURNBULL of ROYAL LEPAGE BINDER REAL ESTATE

The trademarks MLS®, Multiple Listing Service® and the associated logos are owned by The Canadian Real Estate Association (CREA) and identify the quality of services provided by real estate professionals who are members of CREA. Used under license.

The trademarks REALTOR®, REALTORS®, and the REALTOR® logo are controlled by The Canadian Real Estate Association (CREA) and identify real estate professionals who are members of CREA. These trademarks are owned or controlled by The Canadian Real Estate Association (CREA) and identify real estate professionals who are members of CREA (REALTOR®) and/or the quality of services they provide (MLS®).

This REALTOR.ca listing content is owned and licensed by REALTOR® members of The Canadian Real Estate Association.

Neighborhood & Commute
Source: Walkscore
Disclosure: Community information and market data powered by Constellation Data Labs. Information is deemed reliable but not guaranteed.
Save
Ask
Tour
Hide
Share