Save
Ask
Tour
Hide
Share
$369,900
New Listing

35-A Tiffany STREET
Ridgetown, ON N0P2C0

For Sale|Single Family Residence|Active
2
Beds
1
Total Bath
1995
Built
Call Now: 647-313-4314
Is this the listing for you? We can help make it yours.
647-313-4314
35-A Tiffany STREET35-A Tiffany STREET35-A Tiffany STREET35-A Tiffany STREET
Save
Ask
Tour
Hide
Share

Mortgage Calculator

Monthly Payment (Est.)

$1,688
Calculator powered by Showcase IDX, a Constellation1 Company. Copyright ©2026 Information is deemed reliable but not guaranteed.

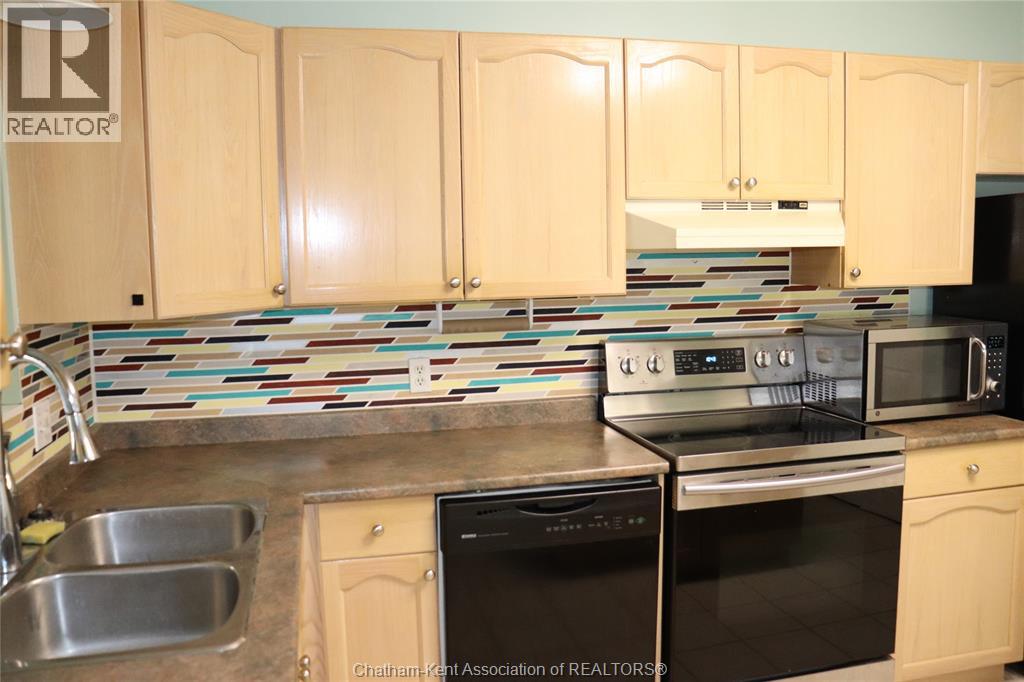
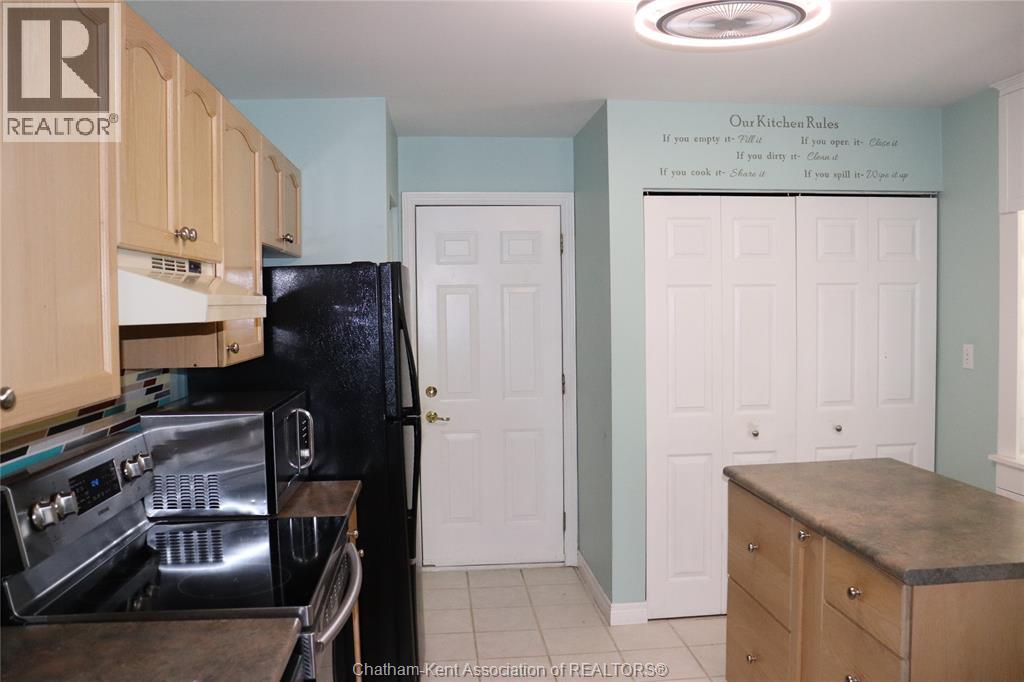
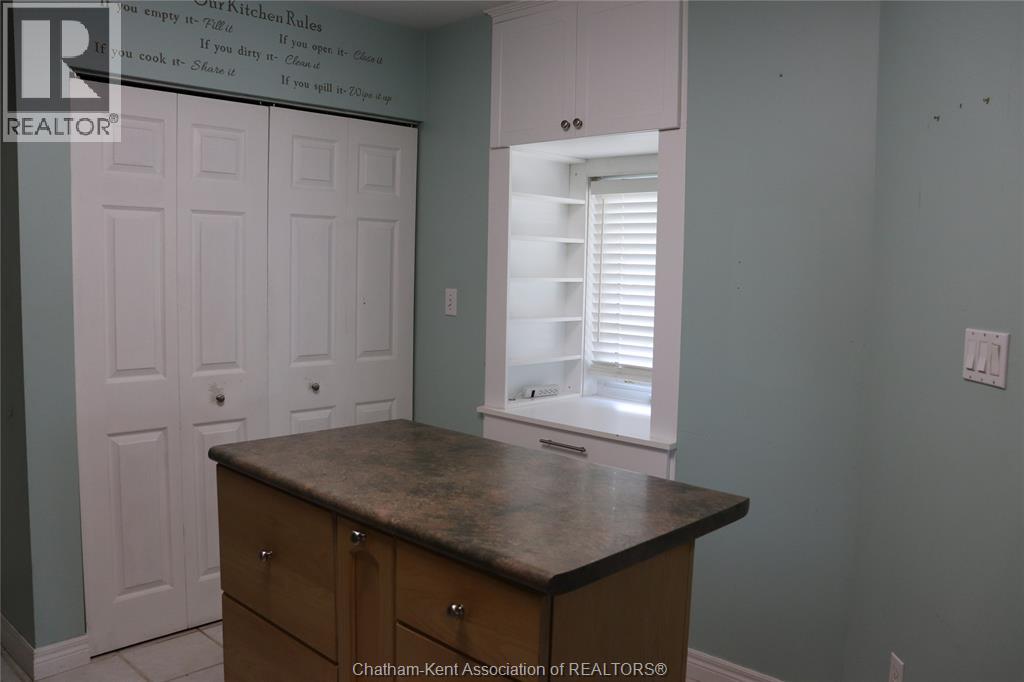
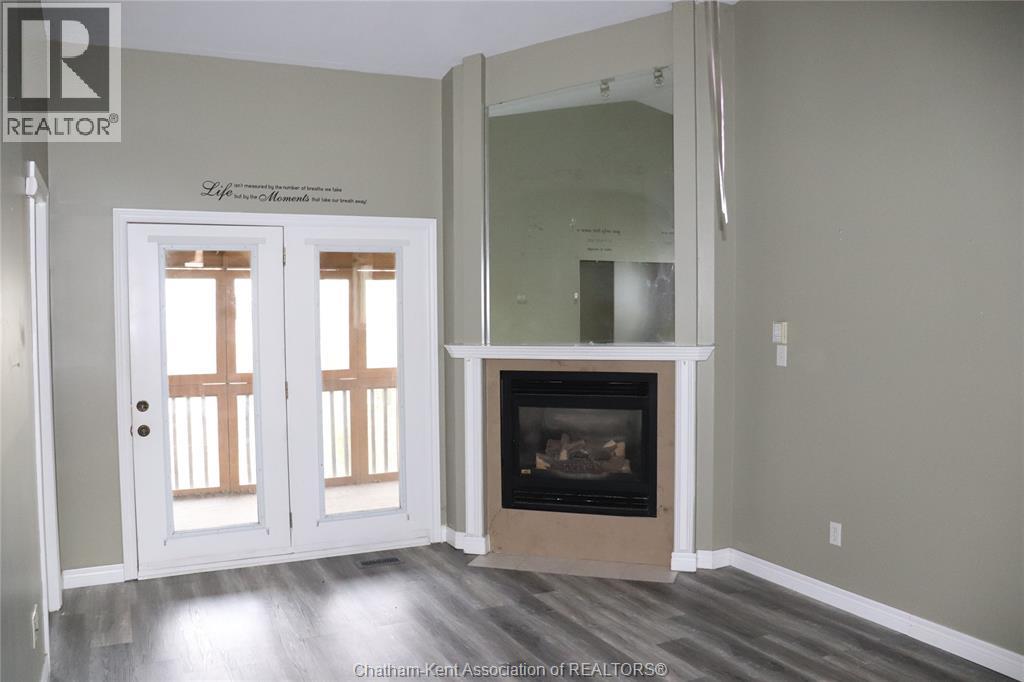
You'll love this idyllic location for the semi-detached home and yard of your retirement. Live on the main floor or enjoy the full basement as well with a grade level walkout into the back yard of your dreams. This 25 year old semi has an attached one car garage , one step up into the main level from garage or sidewalk. The unit is spacious with eat in kitchen and a dining living room combo with a gas fireplace. The primary bedroom has access to the 5 piece bathroom. The bath includes a jet tub and also a stand up shower . There is a second bedroom for guests. The lower level has a finished family room and unfinished area for storage and utility. The walk out basement leads to an astounding back yard complete with a stone pond shared with neighbour, stream, rock gardens and trees. There is an annual shared cost of maintenance on the pond and stream. Make your appointment to visit this home today. (id:31684)

Save
Ask
Tour
Hide
Share
Listing Snapshot
Price 
$369,900
Days On Site 
0 Days
Bedrooms 
2
Inside Area (SqFt) 
N/A
Total Baths 
1
Full Baths 
N/A
Partial Baths 
N/A
Lot Size 
N/A
Year Built 
1995
MLS® Number 
26017814
Status 
Active
Property Tax 
N/A
Maintenance Fees 
N/A
Sq Ft Source 
N/A
Friends & Family
Recent Activity
17 hours agoListing updated with changes from the MLS®
17 hours agoListing first seen on site
General Features
Garage 
Yes
Levels 
One
Parking 
Detached
Property Sub Type 
Single Family Residence
Style 
Ranch
Interior Features
Cooling 
Central Air
Fireplace Features 
Gas
Flooring 
CarpetVinyl
Heating 
Natural Gas
Bathroom 1 
Dimensions - 5 ft ,7 in x Measurements not availableLevel - Main
Bedroom 1 
Dimensions - 8 ft ,5 in x Measurements not availableLevel - Main
Family Room 
Dimensions - 11 ft ,8 in x Measurements not availableLevel - Lower
Kitchen 
Dimensions - 9 ft ,7 in x Measurements not availableLevel - Main
Living Room 
Dimensions - 11 ft ,8 in x Measurements not availableLevel - Main
Master Bedroom 
Dimensions - 11 ft x Measurements not availableLevel - Main
Storage 
Dimensions - 12 ft x Measurements not availableLevel - Lower
Utility Room 
Dimensions - 12 ft x Measurements not availableLevel - Lower
Save
Ask
Tour
Hide
Share
Exterior Features
Lot Features 
Landscaped

Listing courtesy of: EDWARD (ED) O'BRIEN of O'BRIEN ROBERTSON REALTY INC. Brokerage

The trademarks MLS®, Multiple Listing Service® and the associated logos are owned by The Canadian Real Estate Association (CREA) and identify the quality of services provided by real estate professionals who are members of CREA. Used under license.

The trademarks REALTOR®, REALTORS®, and the REALTOR® logo are controlled by The Canadian Real Estate Association (CREA) and identify real estate professionals who are members of CREA. These trademarks are owned or controlled by The Canadian Real Estate Association (CREA) and identify real estate professionals who are members of CREA (REALTOR®) and/or the quality of services they provide (MLS®).

This REALTOR.ca listing content is owned and licensed by REALTOR® members of The Canadian Real Estate Association.

Neighborhood & Commute
Source: Walkscore
Disclosure: Community information and market data powered by Constellation Data Labs. Information is deemed reliable but not guaranteed.
Save
Ask
Tour
Hide
Share