Save
Ask
Tour
Hide
Share
$1,149,000
New Listing

1060 WOODLAND CRESCENT
Lakeshore, ON N0R1A0

For Sale|Single Family Residence|Active
5
Beds
4
Total Baths
1
Partial Bath
2008
Built
Call Now: 647-313-4314
Is this the listing for you? We can help make it yours.
647-313-4314
1060 WOODLAND CRESCENT1060 WOODLAND CRESCENT1060 WOODLAND CRESCENT1060 WOODLAND CRESCENT
Save
Ask
Tour
Hide
Share

Mortgage Calculator

Monthly Payment (Est.)

$5,242
Calculator powered by Showcase IDX, a Constellation1 Company. Copyright ©2026 Information is deemed reliable but not guaranteed.

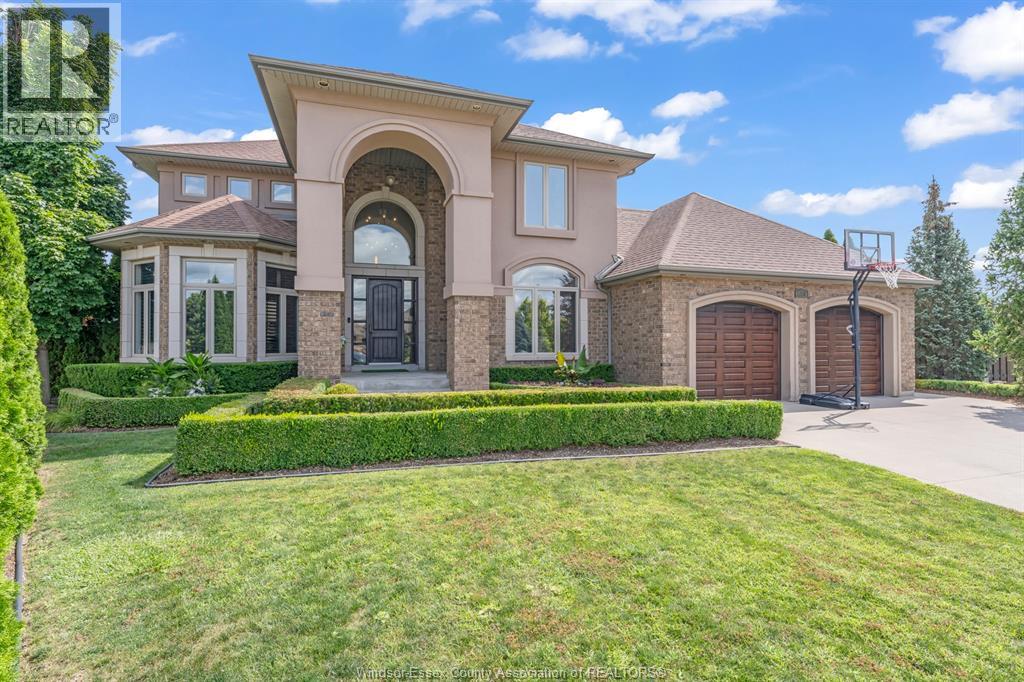
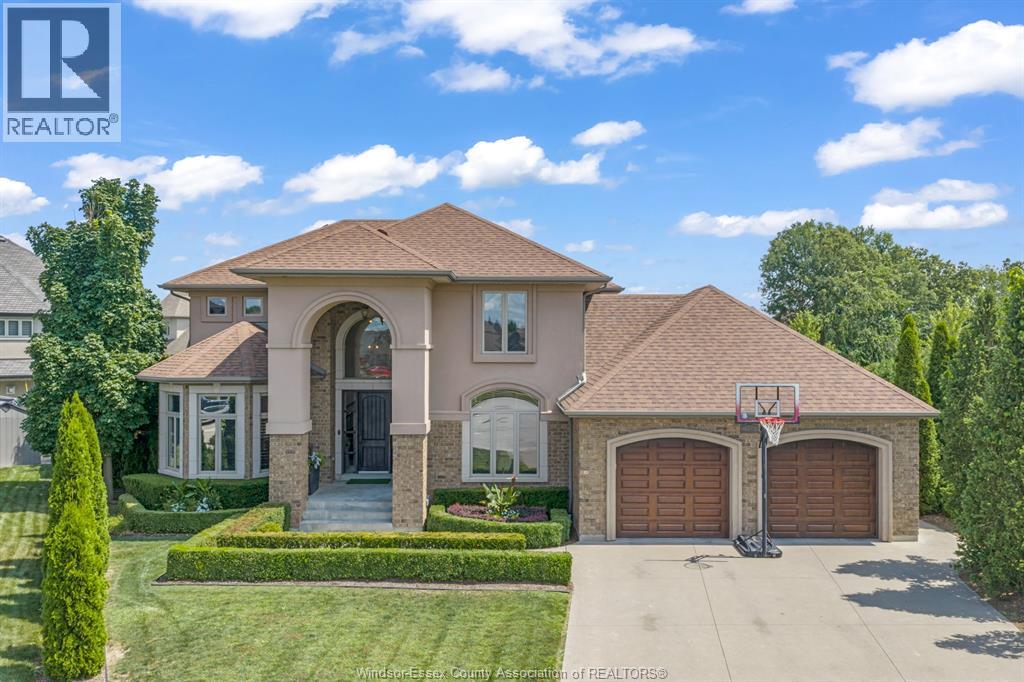
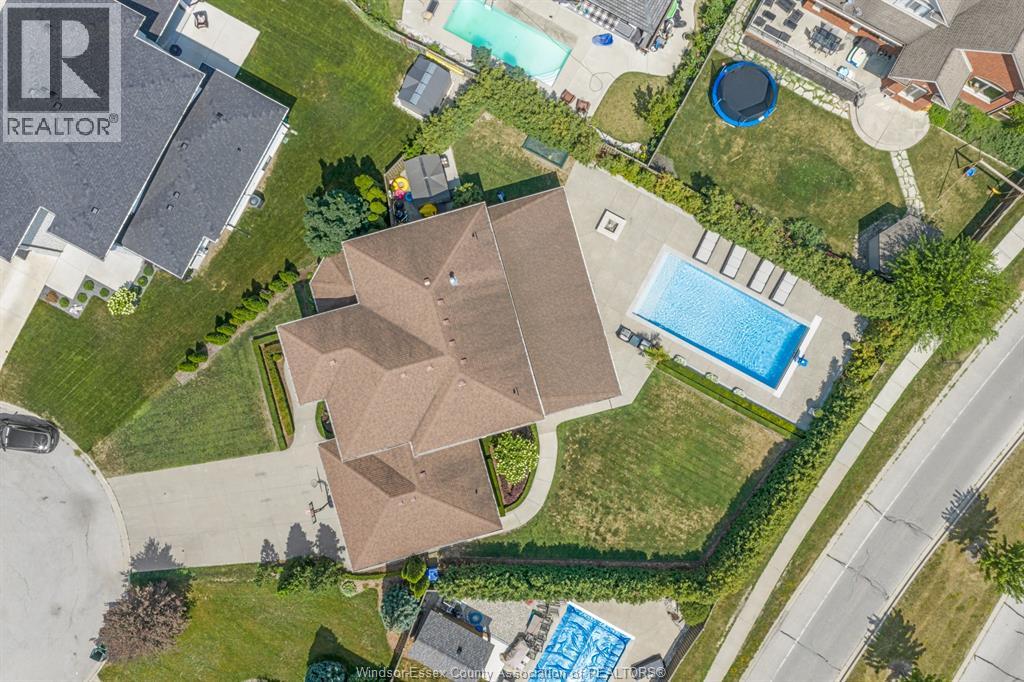
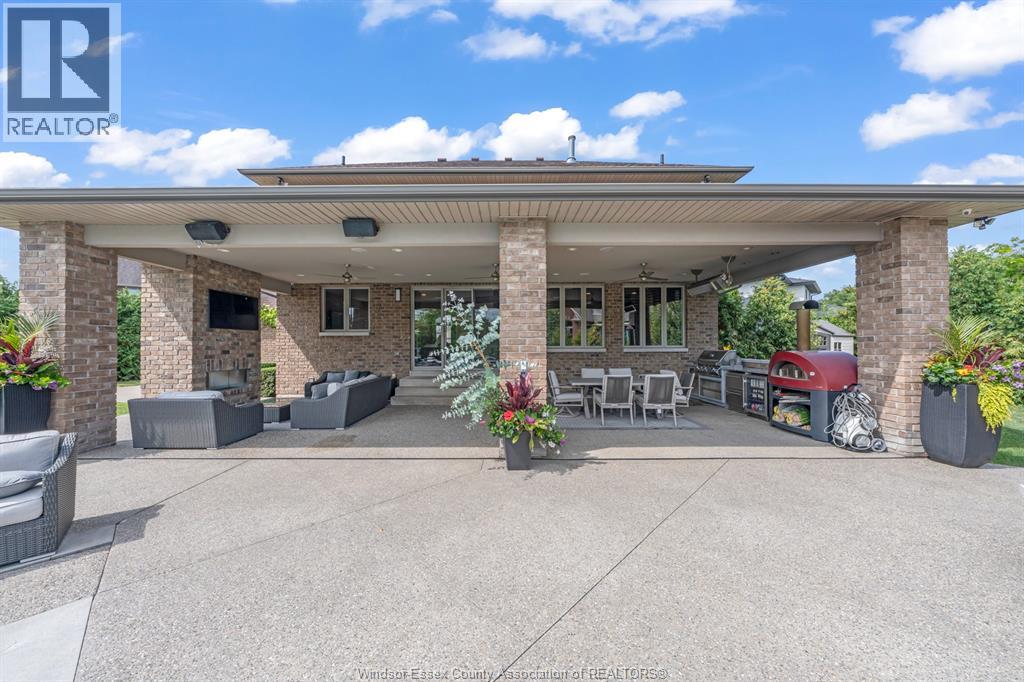
WELCOME TO 1060 WOODLAND CRESCENT! Exceptional custom-built home by Caster Homes, superior craftsmanship and timeless elegance. This impressive full brick, stone and stucco residence offers luxurious finishes throughout and is designed for both everyday living and entertaining. Step outside to your own private resort-style backyard on a Cul-de-sac lot, stunning inground pool/auto cover, landscaped grounds, and exceptional Privacy. The custom covered rear patio includes a sitting area/ brick fp/ tv. and a fully equipped outdoor kitchen, creating the perfect space for Relaxing or hosting guests. Beautifully finished living spaces, a formal dining room, a custom wine room, and a spectacular fully finished basement/ as fireplace completed with top-quality finishes, offering additional living and entertainment space. Every detail reflects quality construction and ride of ownership. An outstanding opportunity to own a meticulously maintained home in one of the area's most sought areas. THERMADOR APPLIANCES INCLUDED (id:31684)

Save
Ask
Tour
Hide
Share
Listing Snapshot
Price 
$1,149,000
Days On Site 
0 Days
Bedrooms 
5
Inside Area (SqFt) 
N/A
Total Baths 
4
Full Baths 
N/A
Partial Baths 
1
Lot Size 
N/A
Year Built 
2008
MLS® Number 
26017838
Status 
Active
Property Tax 
N/A
Maintenance Fees 
N/A
Sq Ft Source 
N/A
Friends & Family
Recent Activity
12 hours agoListing updated with changes from the MLS®
13 hours agoListing first seen on site
General Features
Garage 
Yes
Levels 
Two
Parking 
Detached
Property Sub Type 
Single Family Residence
Interior Features
Cooling 
Central Air
Fireplace Features 
GasInsert
Flooring 
Ceramic TileHardwood
Heating 
Fireplace InsertForced AirNatural Gas
Bathroom 1 
Dimensions - Measurements not availableLevel - Second
Bathroom 2 
Dimensions - Measurements not availableLevel - Second
Bathroom 3 
Dimensions - Measurements not availableLevel - Lower
Bathroom 4 
Dimensions - Measurements not availableLevel - Main
Bedroom 1 
Dimensions - Measurements not availableLevel - Second
Bedroom 2 
Dimensions - Measurements not availableLevel - Second
Bedroom 4 
Dimensions - Measurements not availableLevel - Lower
Den 
Dimensions - Measurements not availableLevel - Main
Dining Room 
Dimensions - Measurements not availableLevel - Main
Eating area 
Dimensions - Measurements not availableLevel - Main
Family Room 
Dimensions - Measurements not availableLevel - Main
Foyer 
Dimensions - Measurements not availableLevel - Main
Kitchen 
Dimensions - Measurements not availableLevel - Main
Laundry 
Dimensions - Measurements not availableLevel - Main
Master Bedroom 
Dimensions - Measurements not availableLevel - Second
Other Room 1 
Dimensions - Measurements not availableLevel - Lower
Recreation room 
Dimensions - Measurements not availableLevel - Lower
Storage 
Dimensions - Measurements not availableLevel - Lower
Save
Ask
Tour
Hide
Share
Exterior Features
Fencing 
Fenced
Lot Features 
Landscaped
Private Pool 
Yes

Listing courtesy of: JOHN ISSHAK of PINNACLE PLUS REALTY LTD.

The trademarks MLS®, Multiple Listing Service® and the associated logos are owned by The Canadian Real Estate Association (CREA) and identify the quality of services provided by real estate professionals who are members of CREA. Used under license.

The trademarks REALTOR®, REALTORS®, and the REALTOR® logo are controlled by The Canadian Real Estate Association (CREA) and identify real estate professionals who are members of CREA. These trademarks are owned or controlled by The Canadian Real Estate Association (CREA) and identify real estate professionals who are members of CREA (REALTOR®) and/or the quality of services they provide (MLS®).

This REALTOR.ca listing content is owned and licensed by REALTOR® members of The Canadian Real Estate Association.

Neighborhood & Commute
Source: Walkscore
Disclosure: Community information and market data powered by Constellation Data Labs. Information is deemed reliable but not guaranteed.
Save
Ask
Tour
Hide
Share