Save
Ask
Tour
Hide
Share
$839,000
44 Days On Site

1247 Heritage ROAD
Kingsville, ON N9Y 2E6

For Sale|Single Family Residence|Active
4
Beds
2
Total Baths
1
Partial Bath
1905
Built
Call Now: 647-313-4314
Is this the listing for you? We can help make it yours.
647-313-4314
1247 Heritage ROAD1247 Heritage ROAD1247 Heritage ROAD1247 Heritage ROAD
Save
Ask
Tour
Hide
Share

Mortgage Calculator

Monthly Payment (Est.)

$3,828
Calculator powered by Showcase IDX, a Constellation1 Company. Copyright ©2026 Information is deemed reliable but not guaranteed.

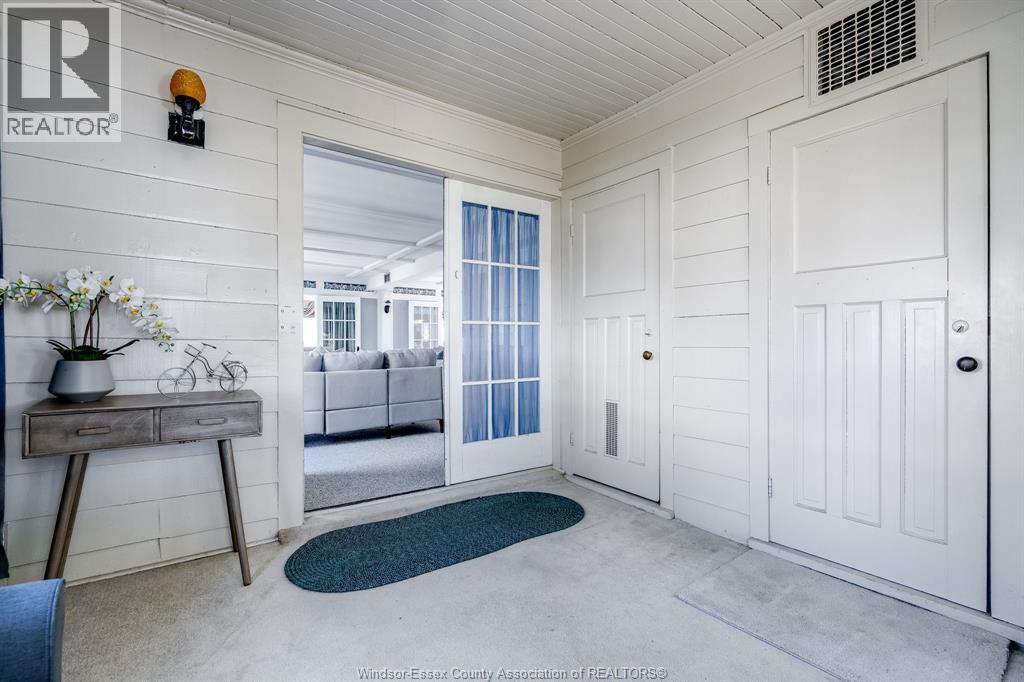
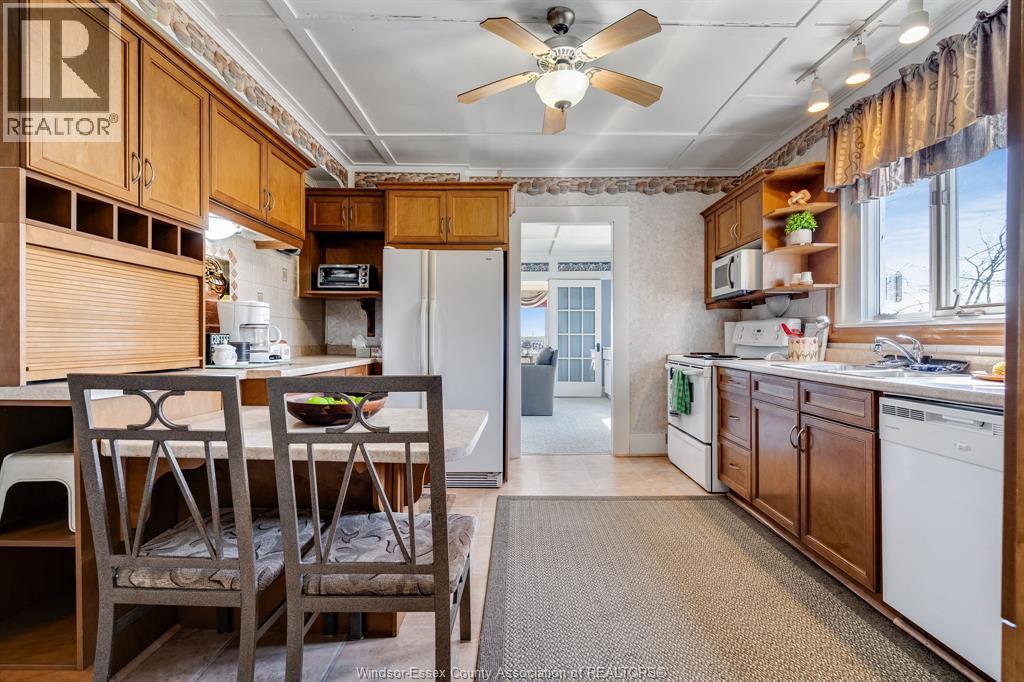
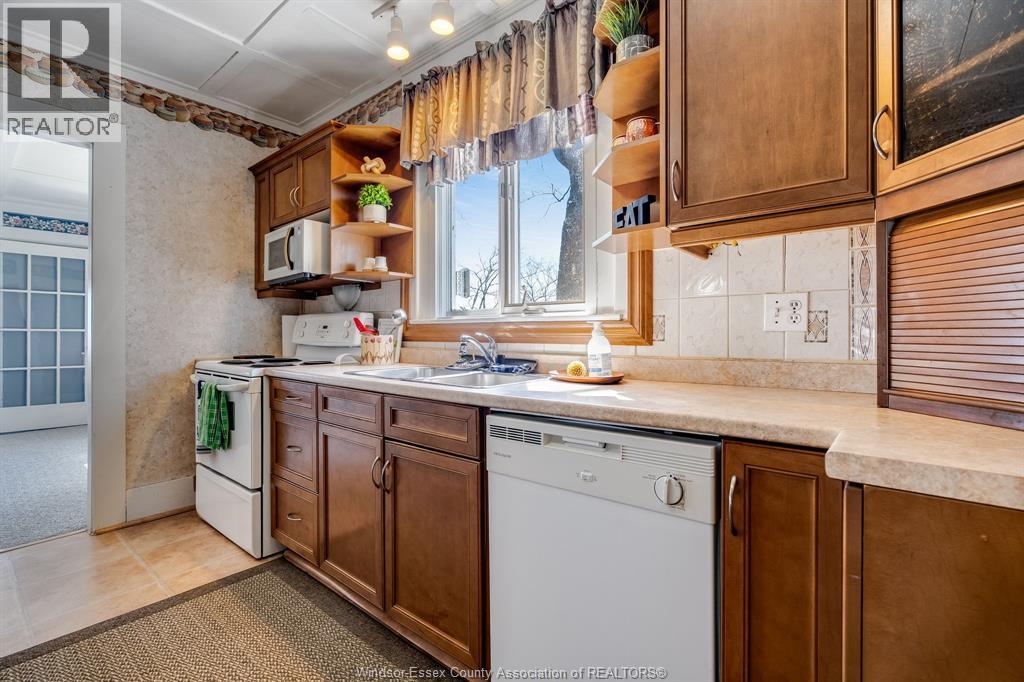
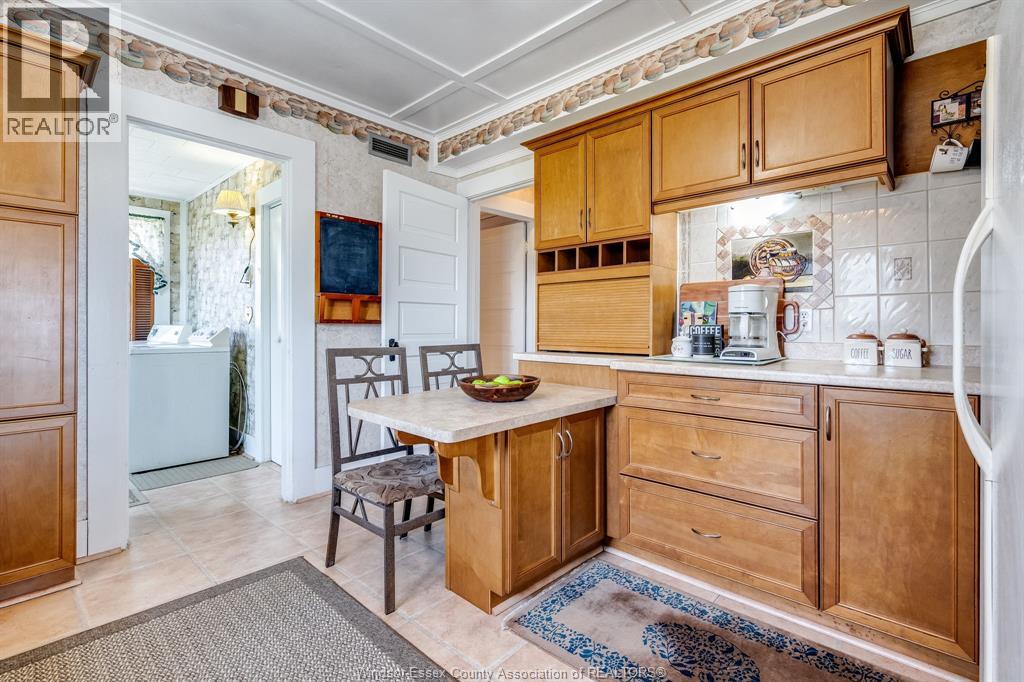
Enjoy the charm and tranquility of 1247 Heritage Rd, perfectly positioned overlooking Lake Erie. This inviting home features four bedrooms, offering plenty of space for family living or guests. The main level includes a welcoming living room with a cozy fireplace, a dedicated dining area, and a sun room where you can relax and take in the panoramic Lake Erie views. The functional kitchen is complemented by a convenient mudroom/laundry area, while a 3-piece bath adds to the home’s practicality. Open to Offers! (id:31684)

Save
Ask
Tour
Hide
Share
Listing Snapshot
Price 
$839,000
Days On Site 
44 Days
Bedrooms 
4
Inside Area (SqFt) 
N/A
Total Baths 
2
Full Baths 
N/A
Partial Baths 
1
Lot Size 
N/A
Year Built 
1905
MLS® Number 
26018139
Status 
Active
Property Tax 
N/A
Maintenance Fees 
N/A
Sq Ft Source 
N/A
Friends & Family
Recent Activity
4 weeks agoListing updated with changes from the MLS®
a month agoStatus changed to Active
a month agoListing first seen on site
General Features
Garage 
Yes
Number Of Stories 
2
Parking 
ConcreteDrivewayDetached
Property Sub Type 
Single Family Residence
Zoning 
LR
Interior Features
Appliances 
CooktopWasherRefrigeratorDishwasherDryerRange Hood
Cooling 
Wall/Window Unit(s)
Fireplace 
Yes
Fireplace Features 
Wood Burning
Fireplaces 
1
Flooring 
CarpetHardwood
Heating 
Forced AirElectricNatural Gas
2pc Bathroom 
3pc Bathroom 
Bedroom 
Dining Room 
Enclosed porch 
Kitchen 
Laundry 
Living Room 
Mud room 
Primary Bedroom 
Sunroom 
Save
Ask
Tour
Hide
Share
Exterior Features
Construction Details 
Aluminum SidingVinyl Siding
Waterfront 
Yes
Waterfront Features 
Canal Front

Listing courtesy of: STACEY JONES of CENTURY 21 LOCAL HOME TEAM REALTY INC.

The trademarks MLS®, Multiple Listing Service® and the associated logos are owned by The Canadian Real Estate Association (CREA) and identify the quality of services provided by real estate professionals who are members of CREA. Used under license.

The trademarks REALTOR®, REALTORS®, and the REALTOR® logo are controlled by The Canadian Real Estate Association (CREA) and identify real estate professionals who are members of CREA. These trademarks are owned or controlled by The Canadian Real Estate Association (CREA) and identify real estate professionals who are members of CREA (REALTOR®) and/or the quality of services they provide (MLS®).

This REALTOR.ca listing content is owned and licensed by REALTOR® members of The Canadian Real Estate Association.

Neighborhood & Commute
Source: Walkscore
Disclosure: Community information and market data powered by Constellation Data Labs. Information is deemed reliable but not guaranteed.
Save
Ask
Tour
Hide
Share