


51 CRAWFORD AVENUETilbury, ON N0P 2L0
Mortgage Calculator
Monthly Payment (Est.)
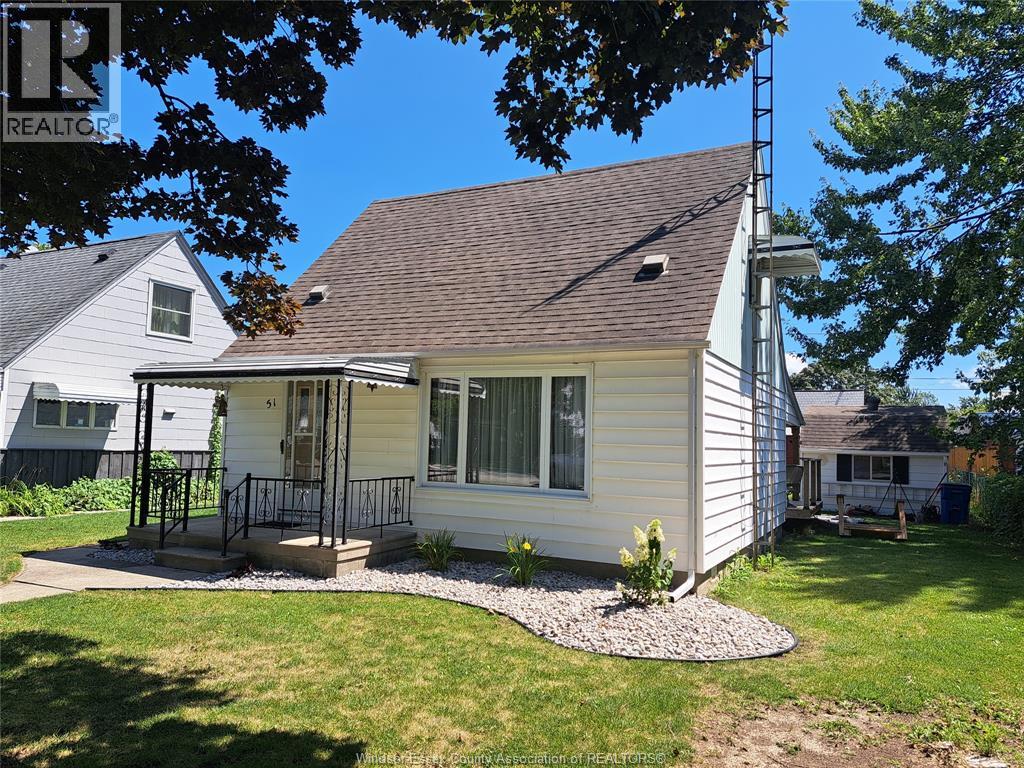
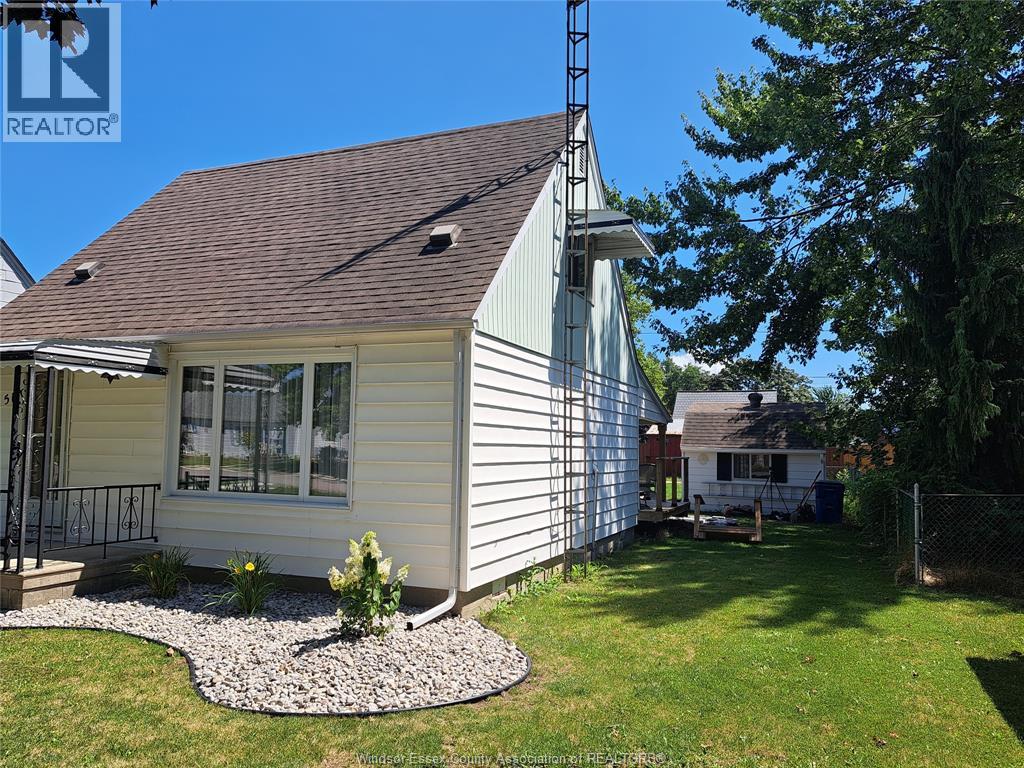
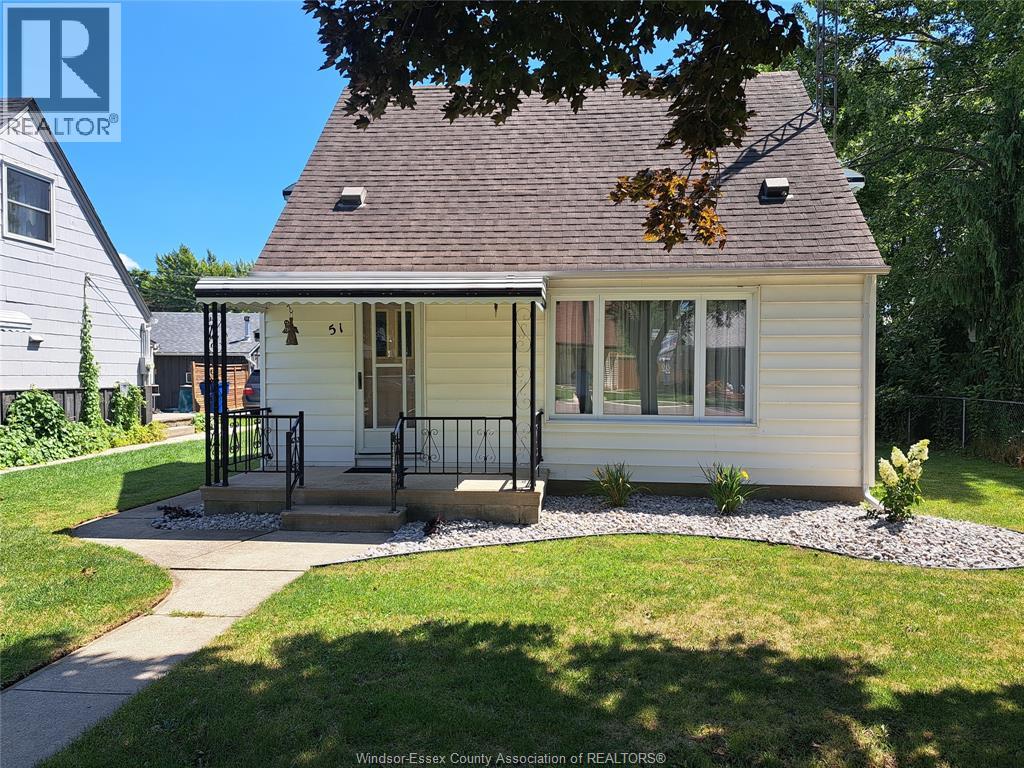
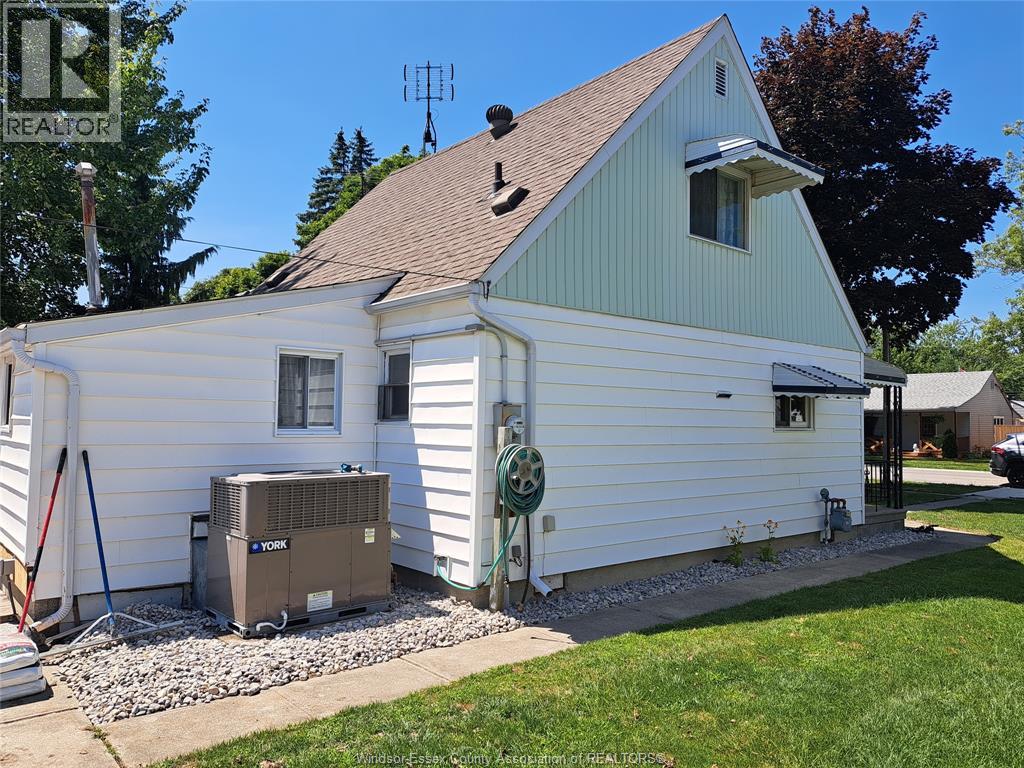
$1,346Welcome to a Tilbury estate sale—a charming & affordable 1.5 storey home that's full of potential! Situated on a generous 50' x 120' lot, this 3-bdrm, 1-bthrm property is an excellent opportunity for first-time home buyers, investors, or anyone looking to downsize while adding their own personal touch. The home offers approximately 918 sq. ft. of living space with a functional layout featuring a main flr bdrm, convenient main flr laundry, kitchen w/newer stainless steel fridge & gas stove, yearly maintained water filtration system & forced-air natural gas heating w/central air conditioning for year-round comfort. York HVAC system new in 2019. Outside, you'll find a landscaped yard, rear drive w/single parking & a location that's just minutes from parks, shopping, schools & other everyday amenities. Whether you're looking for a place to call home or a great investment opportunity, this property offers exceptional value in a welcoming community. Don't miss your chance to own this affordable Tilbury home! (id:31684)
| 4 hours ago | Listing updated with changes from the MLS® | |
| 9 hours ago | Status changed to Active | |
| 3 weeks ago | Listing first seen on site |



The trademarks MLS®, Multiple Listing Service® and the associated logos are owned by The Canadian Real Estate Association (CREA) and identify the quality of services provided by real estate professionals who are members of CREA. Used under license.
The trademarks REALTOR®, REALTORS®, and the REALTOR® logo are controlled by The Canadian Real Estate Association (CREA) and identify real estate professionals who are members of CREA. These trademarks are owned or controlled by The Canadian Real Estate Association (CREA) and identify real estate professionals who are members of CREA (REALTOR®) and/or the quality of services they provide (MLS®).
This REALTOR.ca listing content is owned and licensed by REALTOR® members of The Canadian Real Estate Association.