


22 UNIVERSITY DRIVEChatham, ON N7E 4V5
Mortgage Calculator
Monthly Payment (Est.)
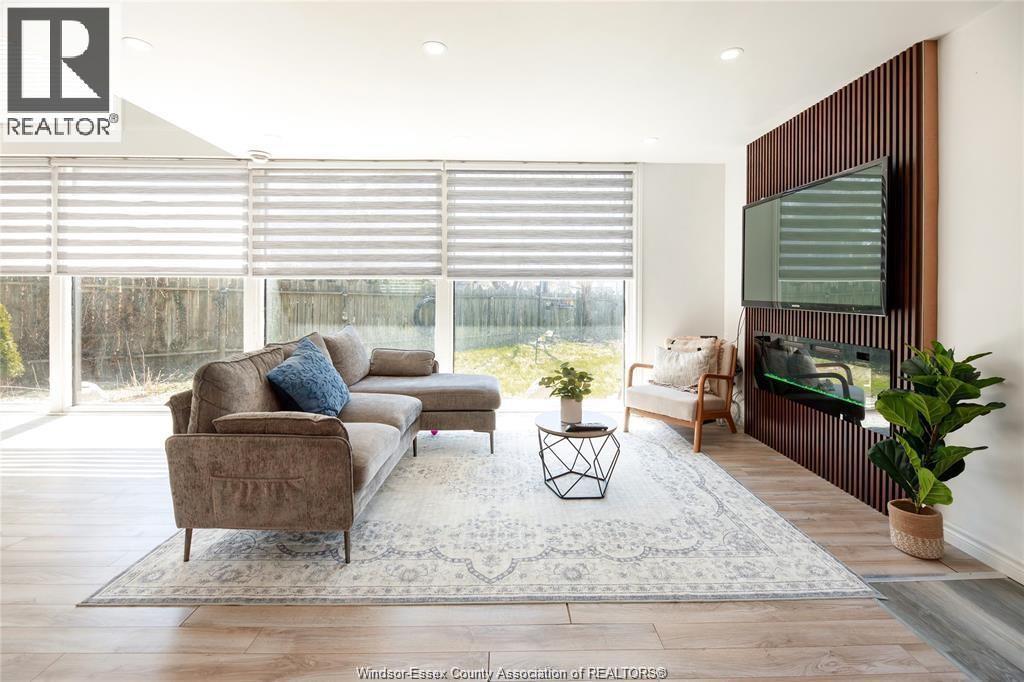
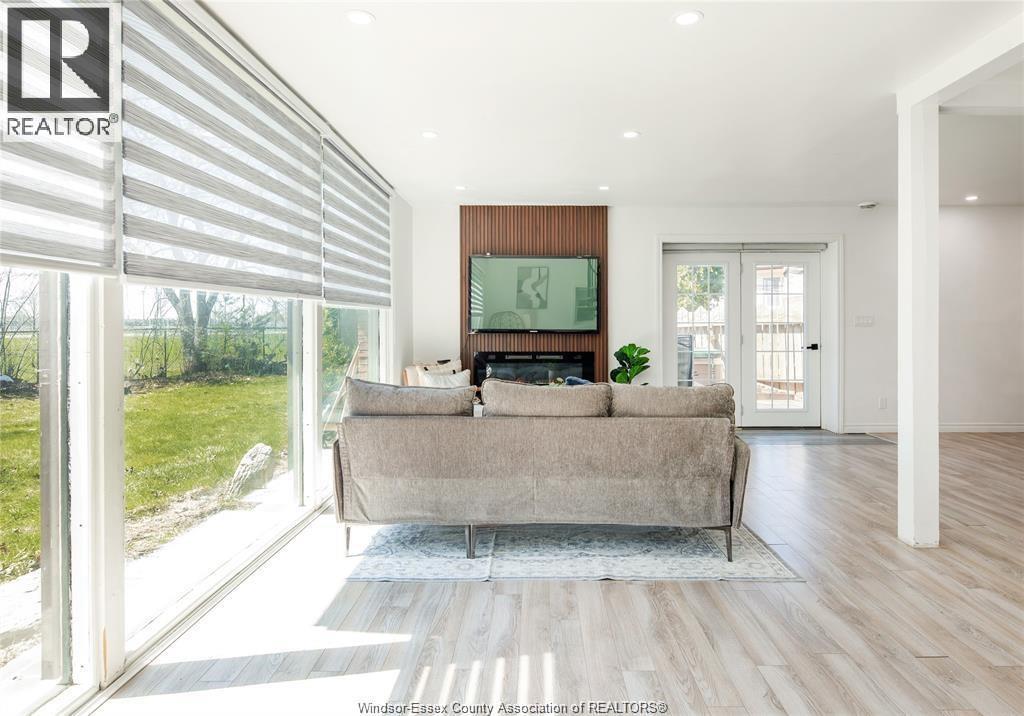
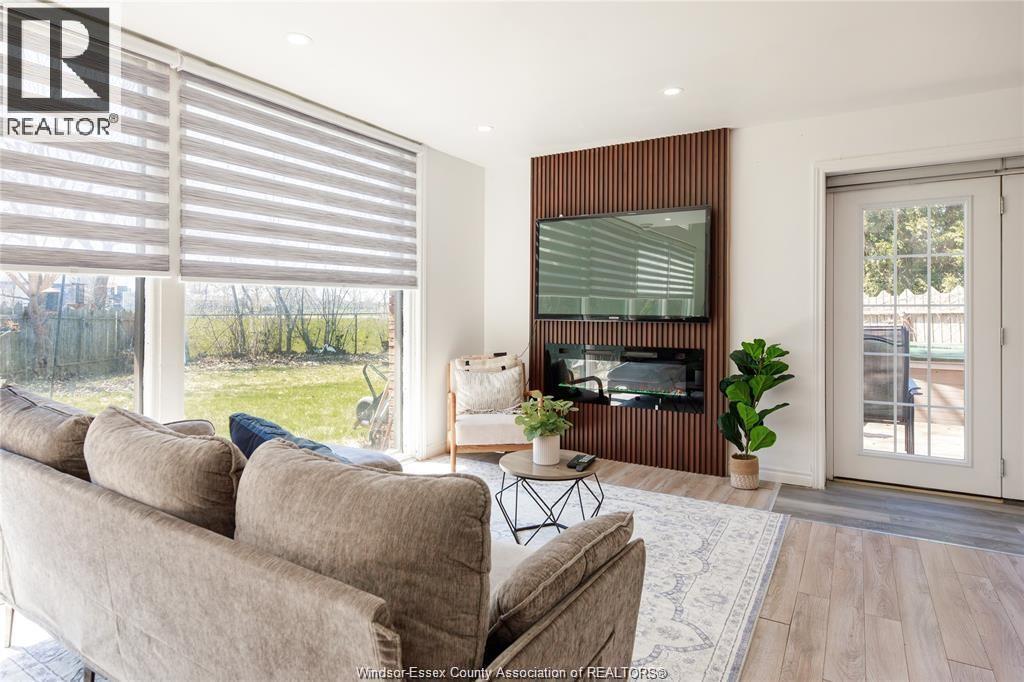
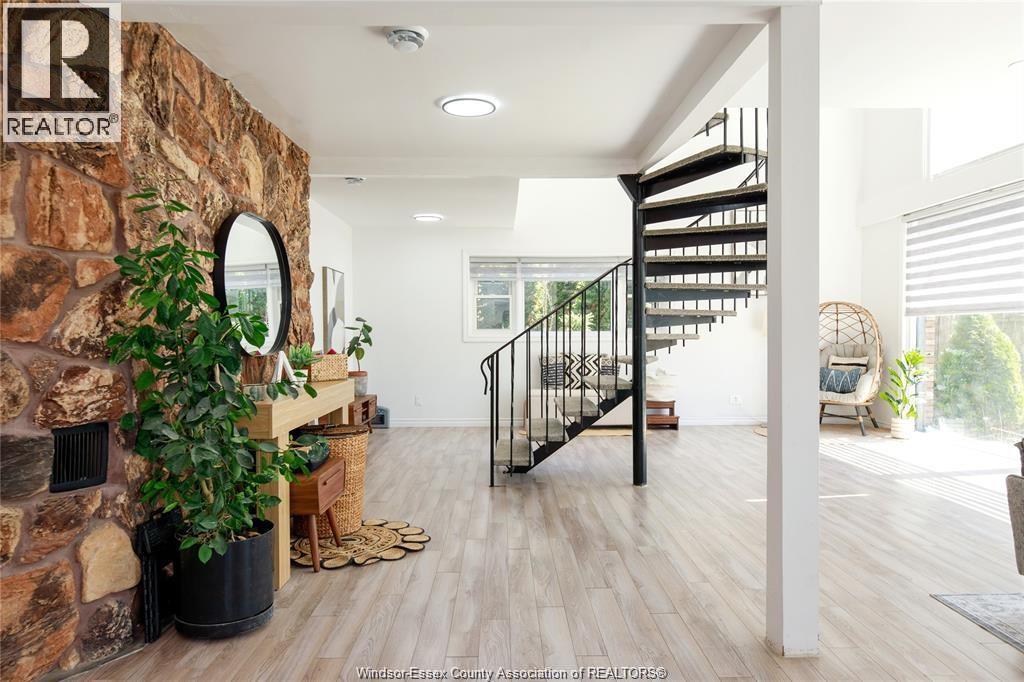
$2,687Home you've been looking for in Chatham's north side. 4beds/2.1Bath home backs directly onto open soccer and baseball fields near St. Clair College and the HealthPlex, grade school and daycare steps away. Inside, the focus is space and light. The main level features high ceilings, a striking spiral staircase, and oversized windows that frame the backyard. The layout flows with ease. The living and dining areas handle large gatherings without feeling crowded. Patio doors lead to a private deck with hot tub and a well-kept yard. Upstairs, the primary bedroom offers wide, uninterrupted views. Two additional bedrooms and second-floor laundry add daily convenience. A separate bonus room gives you options. Use it as a games room, guest space, or a dedicated home office. Updates include furnace/AC 2018. Updated washroom, powder room, kitchen, pot lights. Extra large drive way. A rare blend of interior space, natural light, and location (id:31684)
| a week ago | Listing updated with changes from the MLS® | |
| 4 weeks ago | Listing first seen on site |



The trademarks MLS®, Multiple Listing Service® and the associated logos are owned by The Canadian Real Estate Association (CREA) and identify the quality of services provided by real estate professionals who are members of CREA. Used under license.
The trademarks REALTOR®, REALTORS®, and the REALTOR® logo are controlled by The Canadian Real Estate Association (CREA) and identify real estate professionals who are members of CREA. These trademarks are owned or controlled by The Canadian Real Estate Association (CREA) and identify real estate professionals who are members of CREA (REALTOR®) and/or the quality of services they provide (MLS®).
This REALTOR.ca listing content is owned and licensed by REALTOR® members of The Canadian Real Estate Association.