


52 BELLEVIEW DRIVEKingsville, ON N0R 1B0
Mortgage Calculator
Monthly Payment (Est.)
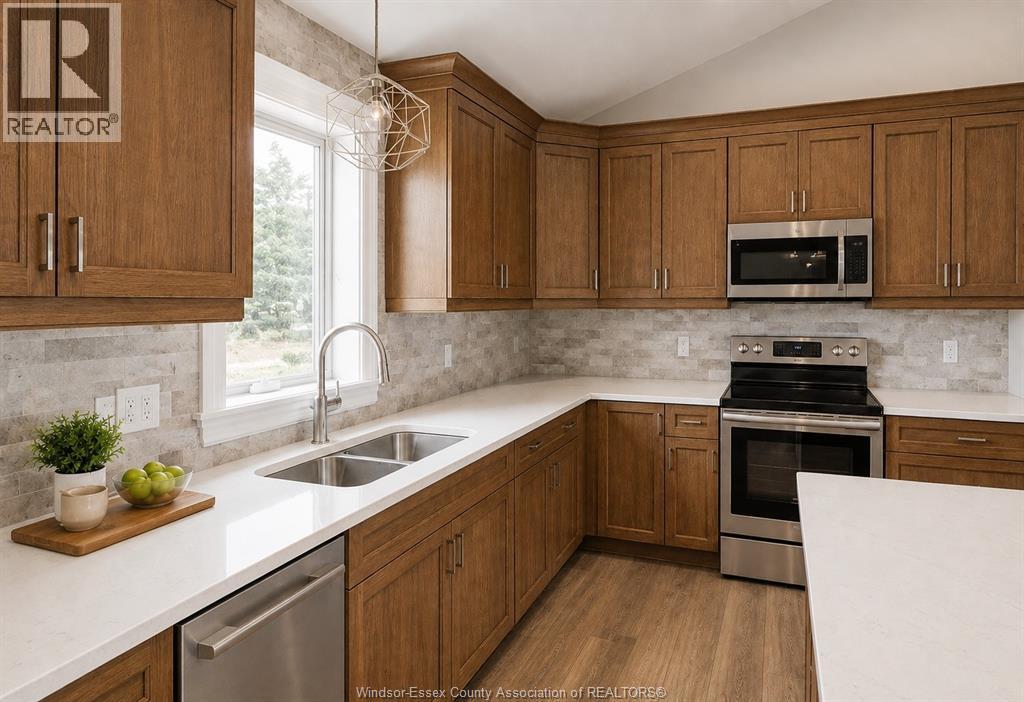
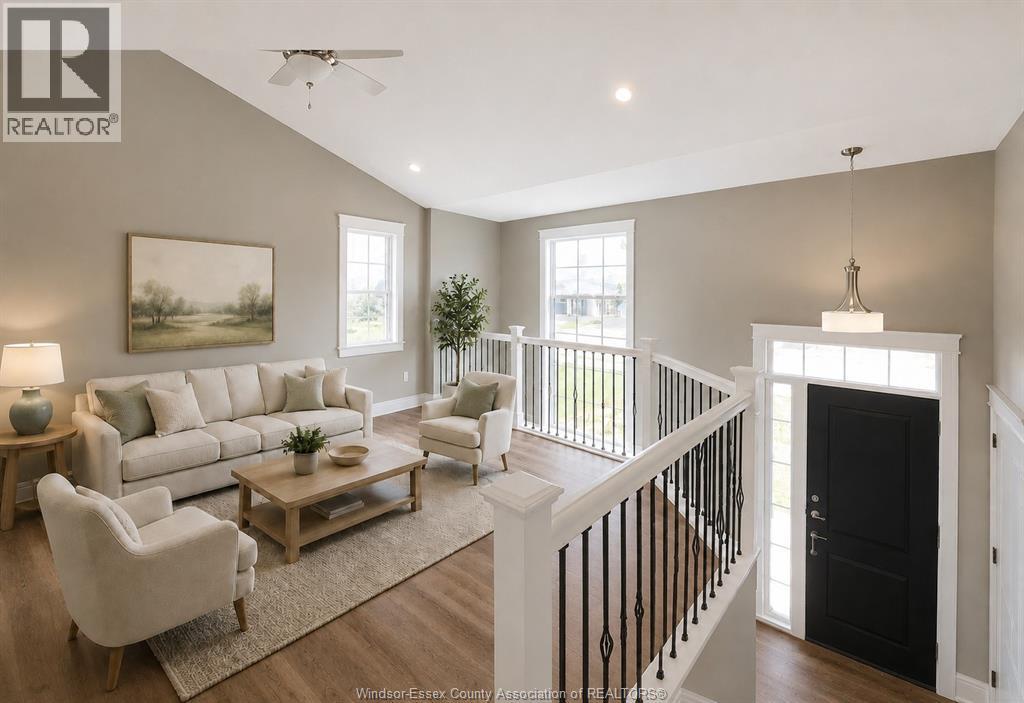
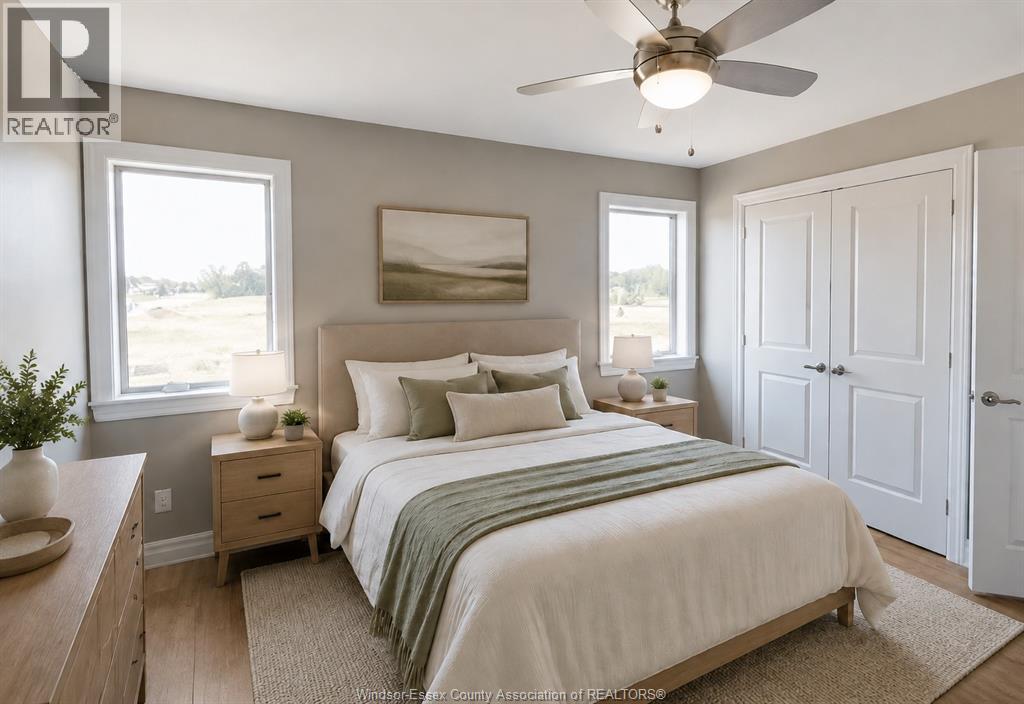
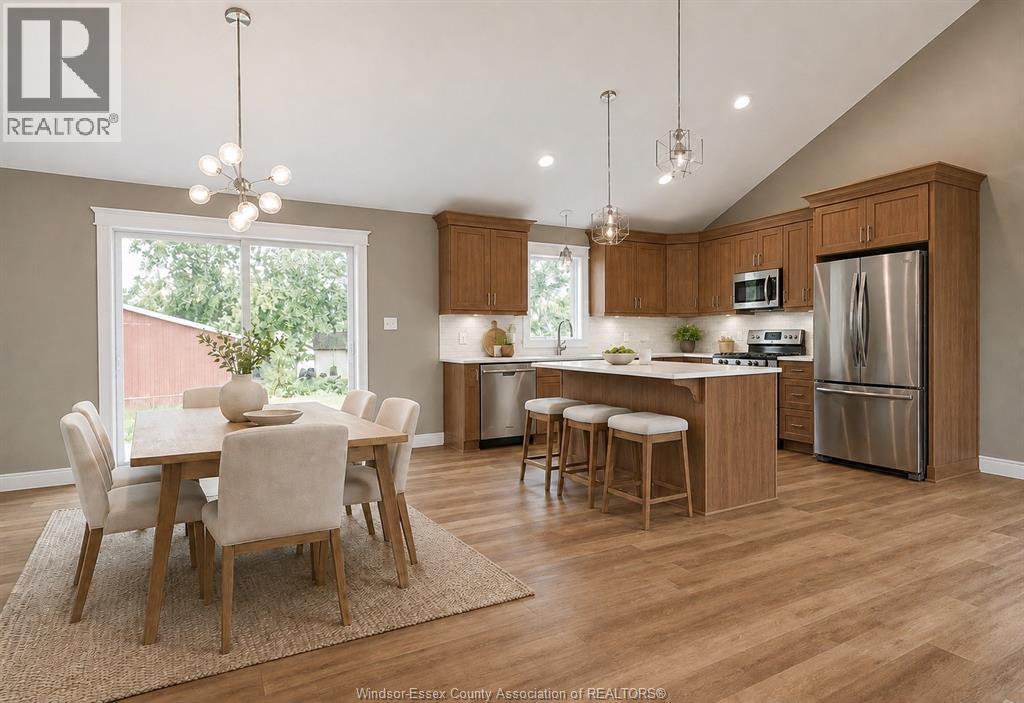
$3,590TO BE BUILT: in one of Cottam’s most sought-after communities, Woodridge Estates. The 'Dalton' by BK Cornerstone offers over 1,400 sq ft of thoughtfully designed living space in a stylish raised ranch layout. The open-concept main floor showcases a custom L-shaped kitchen with quartz counters and a spacious island—ideal for entertaining. Cathedral ceilings and expansive windows create a bright, airy atmosphere throughout the living area, while the bedrooms feature 8’ ceilings. This home includes 3 bedrooms and 2 baths highlighted by a private primary suite with ensuite. Energy Star certified for superior efficiency and comfort. Other models and floor plans are available to build. (id:31684)
| a week ago | Listing updated with changes from the MLS® | |
| a week ago | Status changed to Active | |
| a month ago | Listing first seen on site |



The trademarks MLS®, Multiple Listing Service® and the associated logos are owned by The Canadian Real Estate Association (CREA) and identify the quality of services provided by real estate professionals who are members of CREA. Used under license.
The trademarks REALTOR®, REALTORS®, and the REALTOR® logo are controlled by The Canadian Real Estate Association (CREA) and identify real estate professionals who are members of CREA. These trademarks are owned or controlled by The Canadian Real Estate Association (CREA) and identify real estate professionals who are members of CREA (REALTOR®) and/or the quality of services they provide (MLS®).
This REALTOR.ca listing content is owned and licensed by REALTOR® members of The Canadian Real Estate Association.