


1002-1006 ST PIERRE STREETTecumseh, ON N8N 1Z7
Mortgage Calculator
Monthly Payment (Est.)
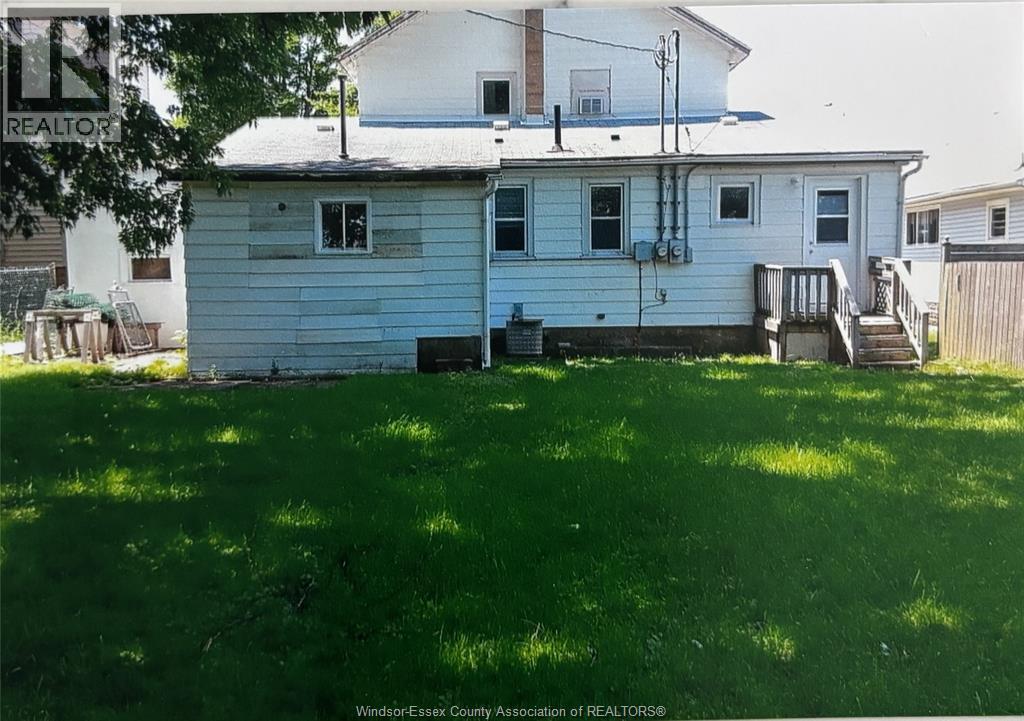
$2,644A GOOD INVESTMENT OPPURTUNITY AWAITS YOU IN TECUMSEH TOWN. AFFORDABLY PRICED FOR TODAYS MARKET. THERE ARE 2 LONG TERM TENANTS THAT WOULD PREFER TO STAY IF POSSIBLE (CURRENTLY ON A MONTH TO MONTH BASIS). 1 UNIT IS ALL ELECTRIC WITH BASEBOARD HEAT(1002). THE 2ND UNIT IS GAS FORCED AIR WITH CENTRAL AIR(1006), OWNER PAYS THE WATER FOR BOTH UNITS AND PAYS THE HOT WATER TANK RENTALS ($2110.64 ANNUALLY}. TENANTS PAY THE GAS AND HYDRO. IDEALLY LOCATED WTHIN WALKING DISTANCE TO MOST AMENITIES INCLUDING SHOPPING, SCHOOLS, CHURCH, CONVENIENCE STORES ETC. (id:31684)
| 3 weeks ago | Listing updated with changes from the MLS® | |
| a month ago | Listing first seen on site |



The trademarks MLS®, Multiple Listing Service® and the associated logos are owned by The Canadian Real Estate Association (CREA) and identify the quality of services provided by real estate professionals who are members of CREA. Used under license.
The trademarks REALTOR®, REALTORS®, and the REALTOR® logo are controlled by The Canadian Real Estate Association (CREA) and identify real estate professionals who are members of CREA. These trademarks are owned or controlled by The Canadian Real Estate Association (CREA) and identify real estate professionals who are members of CREA (REALTOR®) and/or the quality of services they provide (MLS®).
This REALTOR.ca listing content is owned and licensed by REALTOR® members of The Canadian Real Estate Association.